• listing image 1104054229471144861 blurlisting image 1104054229471144861
  • listing image 1103171203844749681 blurlisting image 1103171203844749681
  • listing image 1109049148077638633 blurlisting image 1109049148077638633
  • listing image 1108916250979388470 blurlisting image 1108916250979388470
  • listing image 1100655349939179361 blurlisting image 1100655349939179361
  • listing image 1100352433061829067 blurlisting image 1100352433061829067
  • listing image 1108879412519009305 blurlisting image 1108879412519009305
  • listing image 1104839892761576835 blurlisting image 1104839892761576835
  • listing image 1103179383932200038 blurlisting image 1103179383932200038
  • listing image 1103931849323596192 blurlisting image 1103931849323596192
  • listing image 1101688997688344493 blurlisting image 1101688997688344493
  • listing image 1101034063610853800 blurlisting image 1101034063610853800
  • listing image 1102413058192832613 blurlisting image 1102413058192832613
  • listing image 1105920526664726058 blurlisting image 1105920526664726058
  • listing image 1102711525328169640 blurlisting image 1102711525328169640
  • listing image 1107978988737677392 blurlisting image 1107978988737677392
  • listing image 1106780687591885099 blurlisting image 1106780687591885099
  • listing image 1104253918883365637 blurlisting image 1104253918883365637
  • listing image 1101115147122367105 blurlisting image 1101115147122367105
  • 1 / 19
Listed by: Tita Cool PREC* | Engel & Volkers Vancouver
Sold
Sold price available after login

504 - 1219 Harwood Street, Vancouver BC

1bed
1bath
540sq ft
Available after login/sq ft
Days on rennie available after loginCumulative days on market available after login
R2452588MLS ®

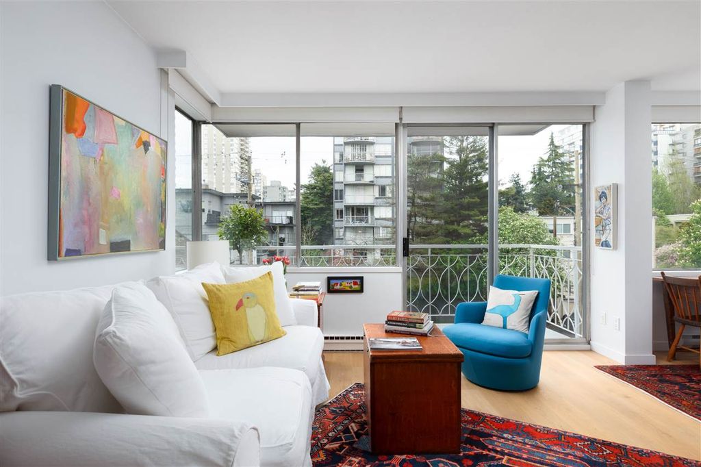
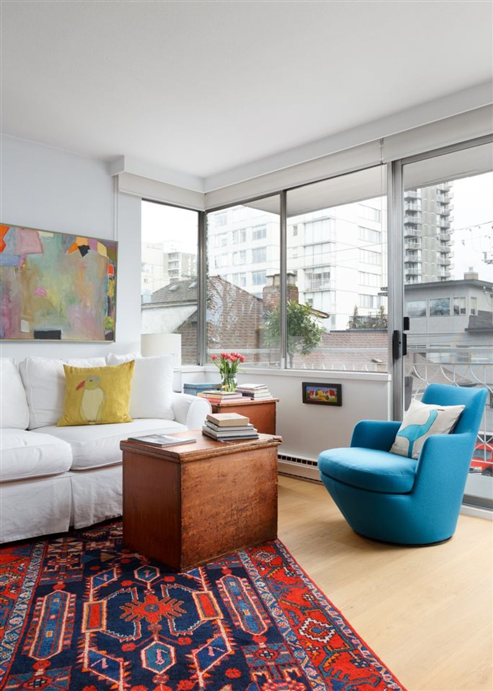
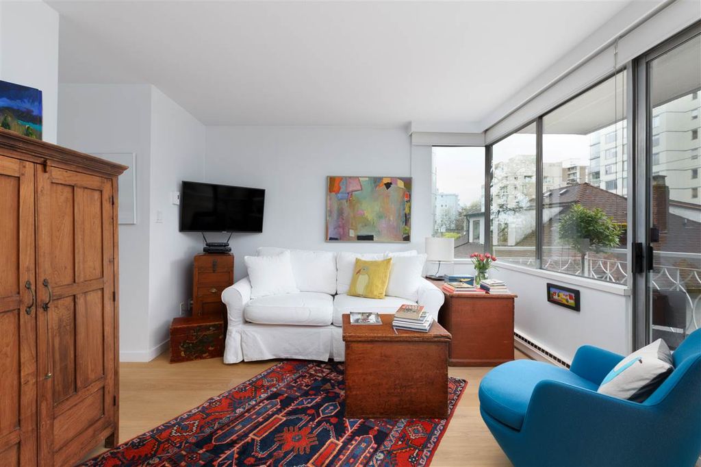
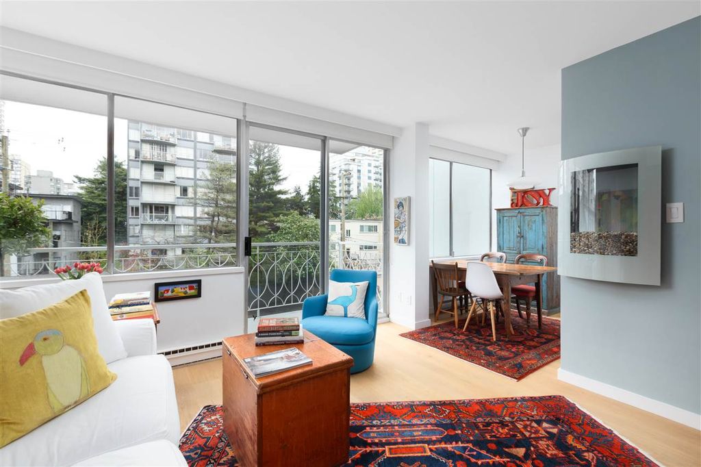
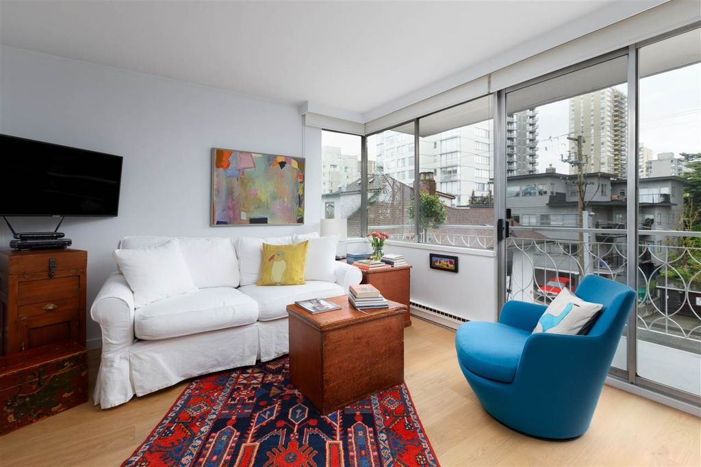
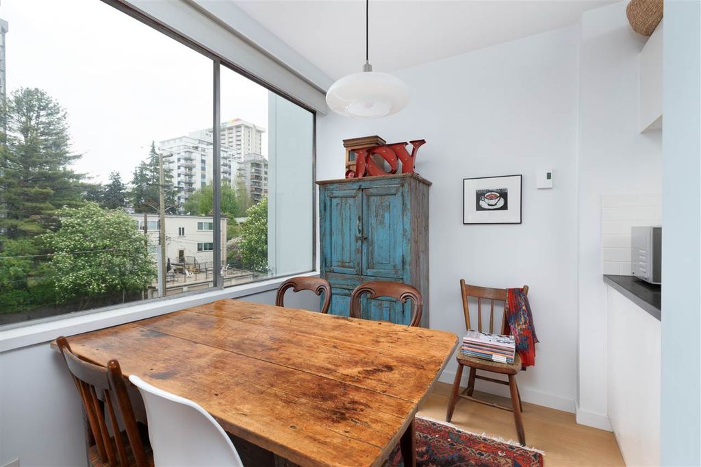
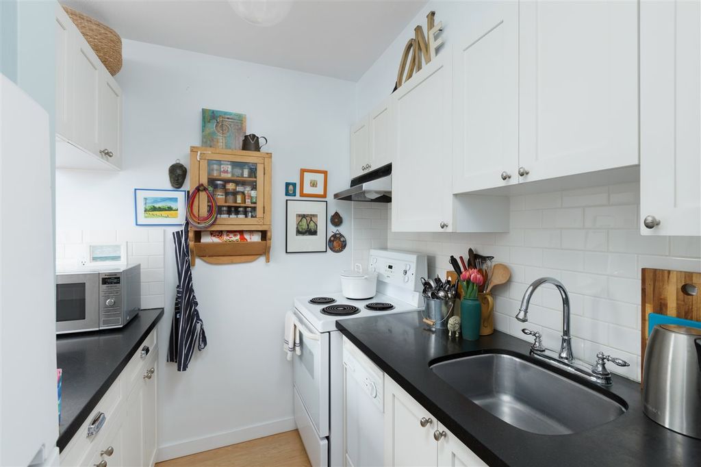
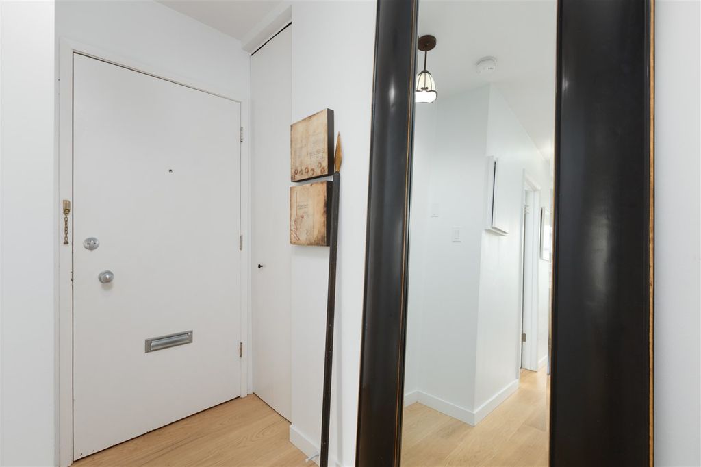
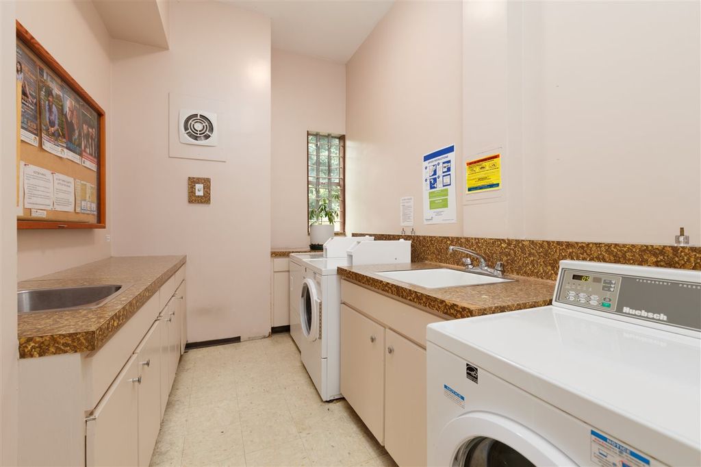
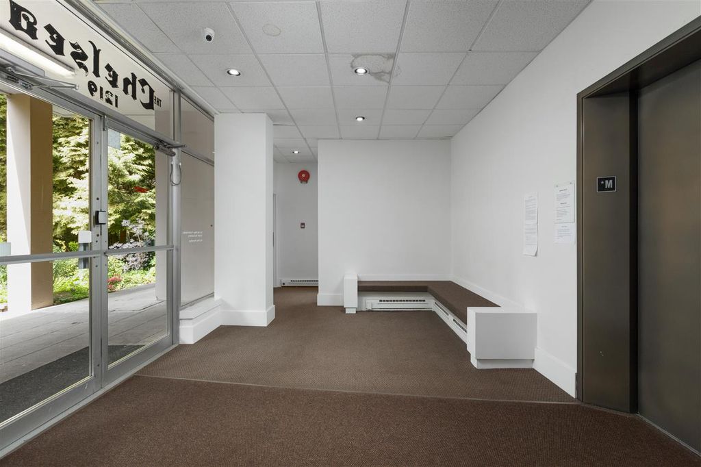
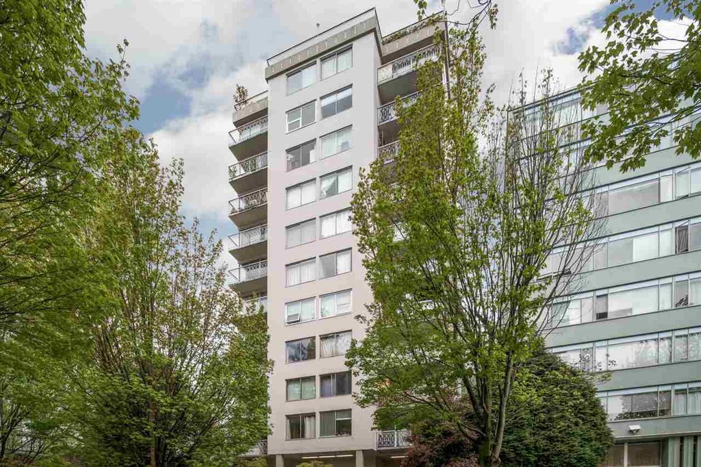
Beautifully renovated one bedroom at "The Chelsea". This 540 sq ft. corner unit has been updated with new hardwood floors, baseboards and fully renovated kitchen and bathroom. The unit has a very functional floor plan and plenty of storage space throughout. This well maintained building is located on a quiet tree lined street just steps from the beach and the seawall, shops and restaurants. The building has had plumbing and electrical upgrades in 1995, roof upgraded in 2000, elevator refit in 2005, back parking lot resurfaced in 2014 and boiler upgraded in 2015. Access to the rooftop with breathtaking views of the city. Parking and storage for rent through the building. Just move in and enjoy or have as a great investment!

property details


CondoProperty type
$0Taxes
OneFloor levels
$475 / monthMaintenance fee
540 ft²Living area
Cul-De-SacFeatures included
Balcony, ElevatorAmenities
Trash, Hot Water, Management, Snow RemovalSite influences
SubareaThe Chelsea
Listed byEngel & Volkers Vancouver
rennie last checkedFebruary 04, 2026 at 07:49am
Last updatedFebruary 14, 2025 at 03:39am
Cumulative days on market30 days
Closed DateJuly 16, 2020
SourceVancouverBC

Additional Details


Additional property details
ExposureEast
# of Rooms4
Parking / Storage
ParkingOther
Other
ZoningRM-5A
Legal descriptionLOT 25, BLOCK 39, PLAN VAP92, DISTRICT LOT 185, NEW WESTMINSTER LAND DISTRICT
Additional building details
Complex / sub divisionThe Chelsea
Year Built1967
ConstructionConcrete
FoundationConcrete Perimeter
Floor finishHardwood
Water typePublic
Fuel / heatingBaseboard
Storeys in building1
Rennie Forbes Horizontal Red
  • Find a Home

rennie & associates realty ltd

copyright © 2026 rennie all rights reserved

By using this website, you agree to our Privacy Policy and Terms of Use.

do not share or sell my personal information

California DRE #02248150

MLS® Reciprocity

Disclaimer: This representation is based in whole or in part on data generated by the Chilliwack & District Real Estate Board, Fraser Valley Real Estate Board or Real Estate Board of Greater Vancouver which assumes no responsibility for its accuracy.

Disclaimer: This is not an offering for sale. Any such offering can only be made by way of disclosure statement. E&OE. The developer reserves the right to make changes and modifications to the information herein without prior notice. Photos and renderings are representational only and may not be accurate.