• listing image 1102683745902211516 blurlisting image 1102683745902211516
  • listing image 1109871683573214268 blurlisting image 1109871683573214268
  • listing image 1101024271622821782 blurlisting image 1101024271622821782
  • listing image 1102997827918885055 blurlisting image 1102997827918885055
  • listing image 1104611029753281895 blurlisting image 1104611029753281895
  • listing image 1105080956596405606 blurlisting image 1105080956596405606
  • listing image 1100939598251537185 blurlisting image 1100939598251537185
  • listing image 1108529504440478900 blurlisting image 1108529504440478900
  • listing image 1103083809526937009 blurlisting image 1103083809526937009
  • listing image 1109698905684193181 blurlisting image 1109698905684193181
  • listing image 1109063781788404963 blurlisting image 1109063781788404963
  • listing image 1108901423363812380 blurlisting image 1108901423363812380
  • listing image 1109078438962160998 blurlisting image 1109078438962160998
  • listing image 1107735166422077839 blurlisting image 1107735166422077839
  • listing image 1103155227664136747 blurlisting image 1103155227664136747
  • listing image 1105107205647435918 blurlisting image 1105107205647435918
  • listing image 1105384343161460203 blurlisting image 1105384343161460203
  • listing image 1107668025722100827 blurlisting image 1107668025722100827
  • listing image 1100302522298959070 blurlisting image 1100302522298959070
  • listing image 1108868843262434945 blurlisting image 1108868843262434945
  • 1 / 20
    Virtual tour
Listed by: Mike Milic | RE/MAX Westcoast
Sold
Sold price available after login

1850 - 4825 Hazel Street, Burnaby BC

2beds
2baths
1,176sq ft
Available after login/sq ft
Days on rennie available after loginCumulative days on market available after login
R2340116MLS ®

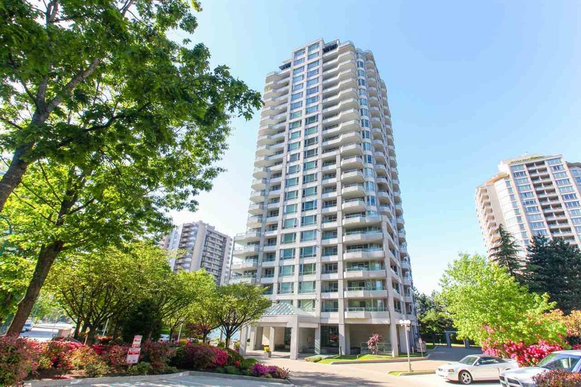
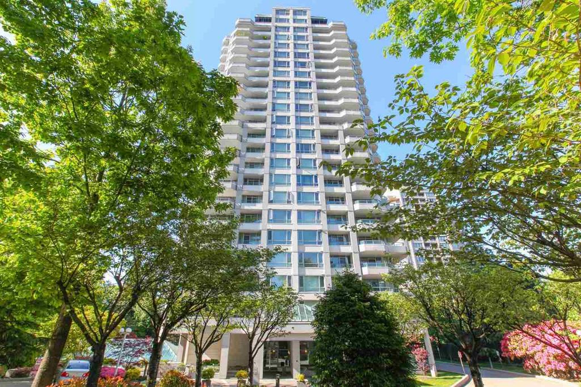
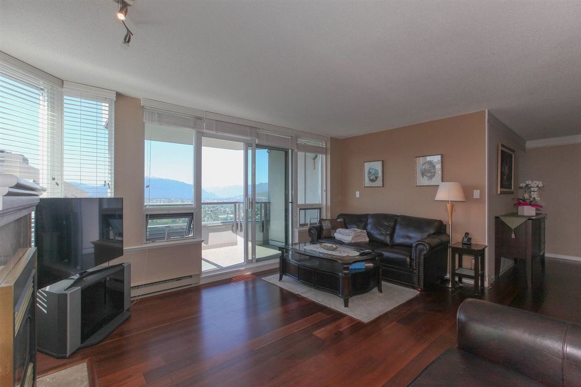
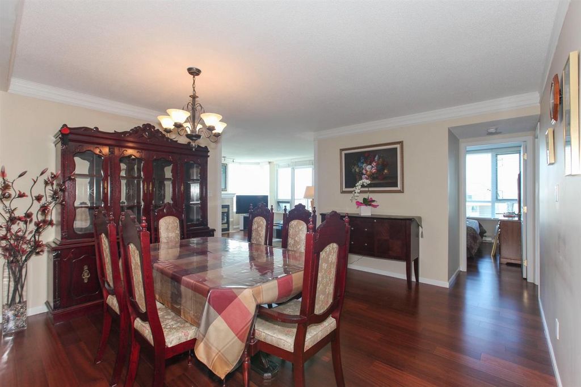
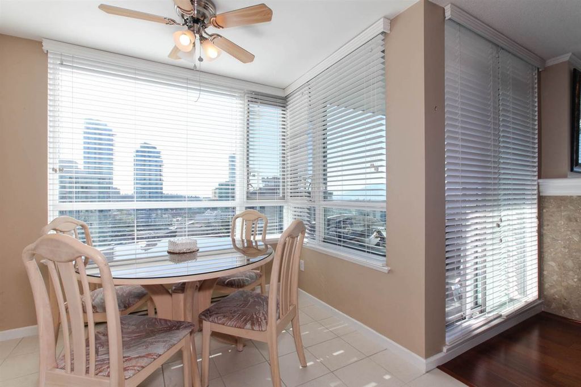
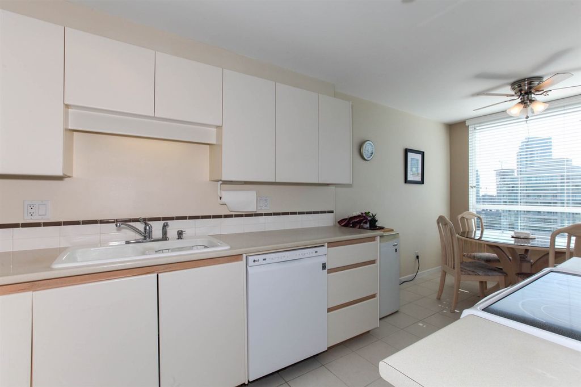
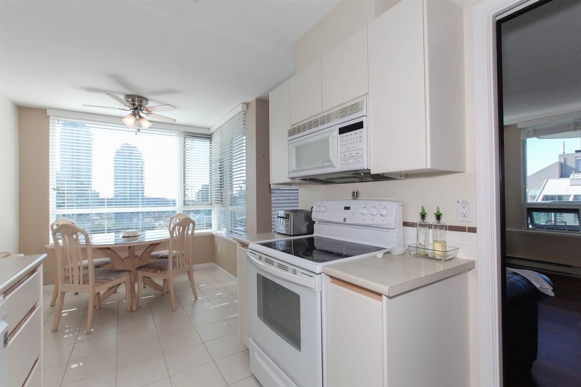
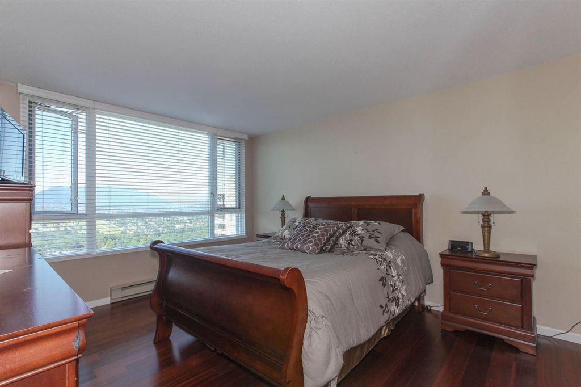
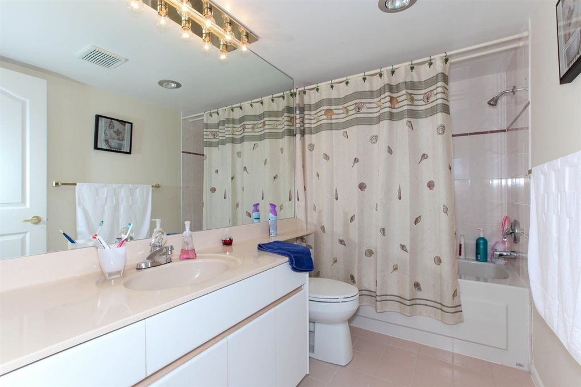
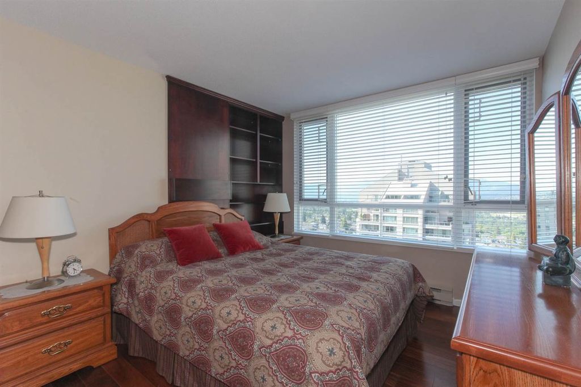
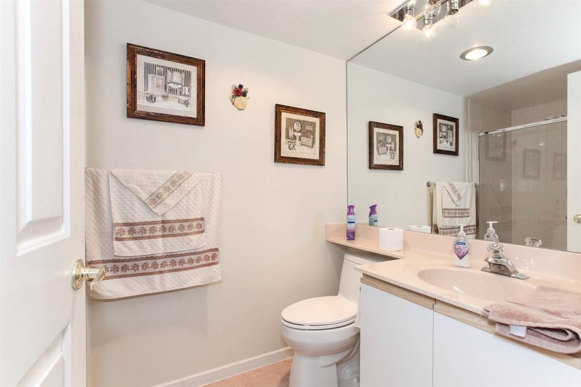
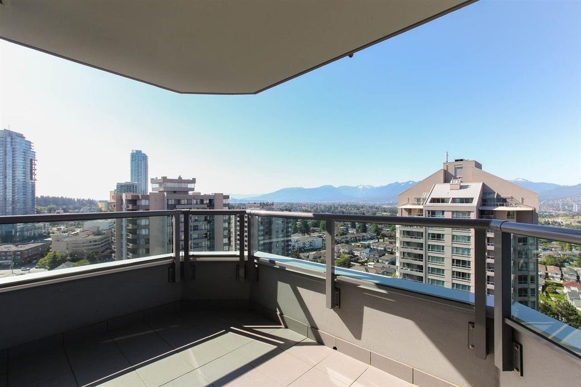
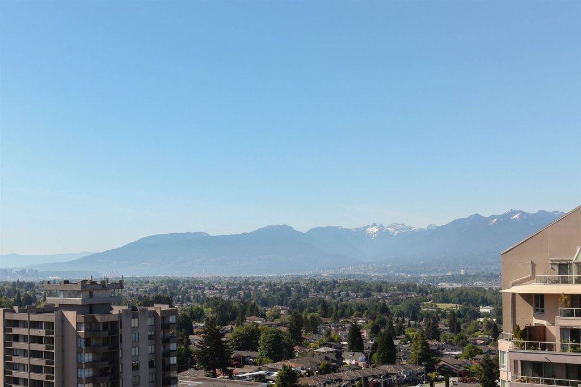
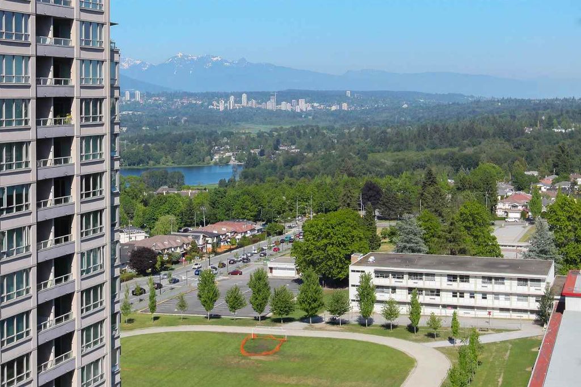
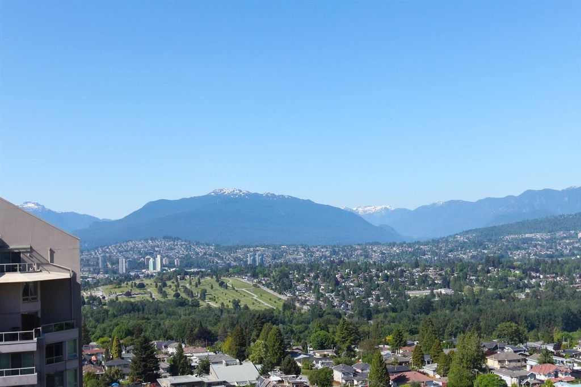
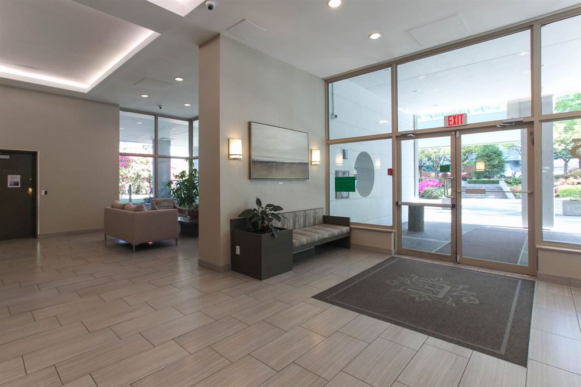
Just a short distance to Metrotown and many other nearby amenities. Leave the car and take the skytrain or bus. This north west facing corner unit is situated on the 18th floor in a worry free building that has received many recent updates, including rainscreened exterior, new windows and doors, and more. This two bedroom and two bathroom unit has had some updating including new wood floors and a new fireplace gas insert. Comes with two covered parking spaces, storage locker, and two balconies. The building and unit are in great shape and show very well.

property details


CondoProperty type
$2,567Taxes 2017
0.00 ftFrontage
$437 / monthMaintenance fee
1,176 ft²Living area
Balcony, ElevatorAmenities
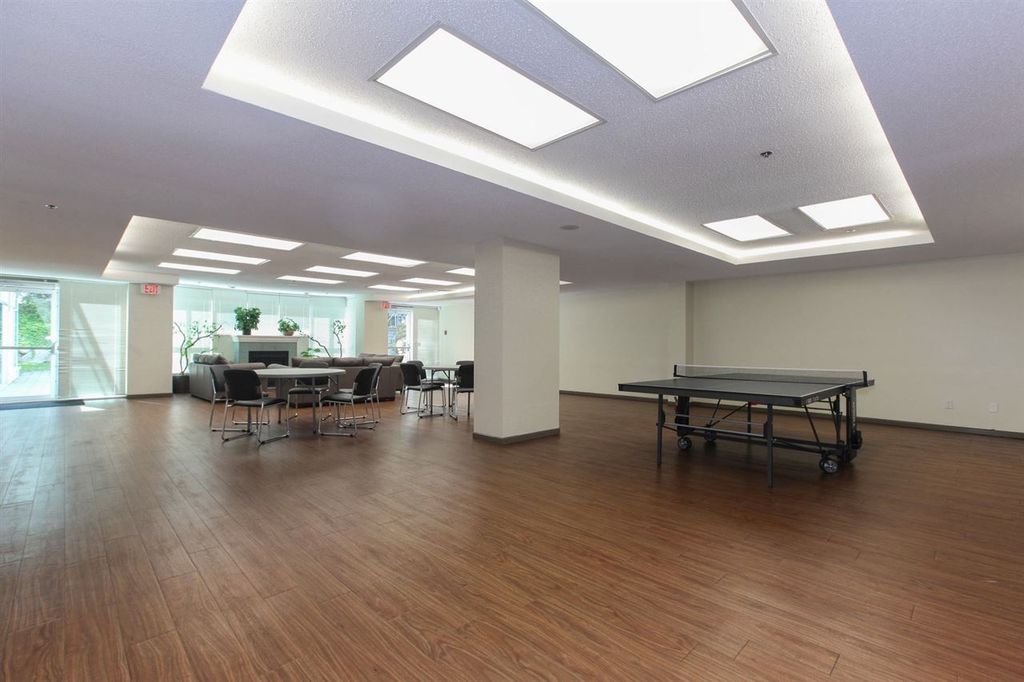
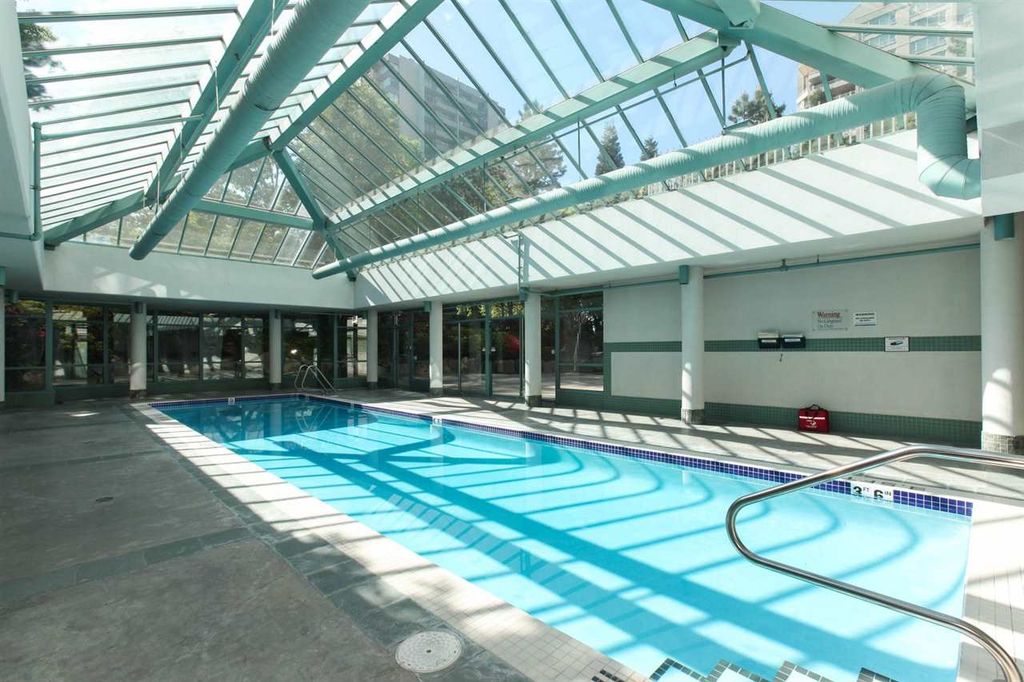
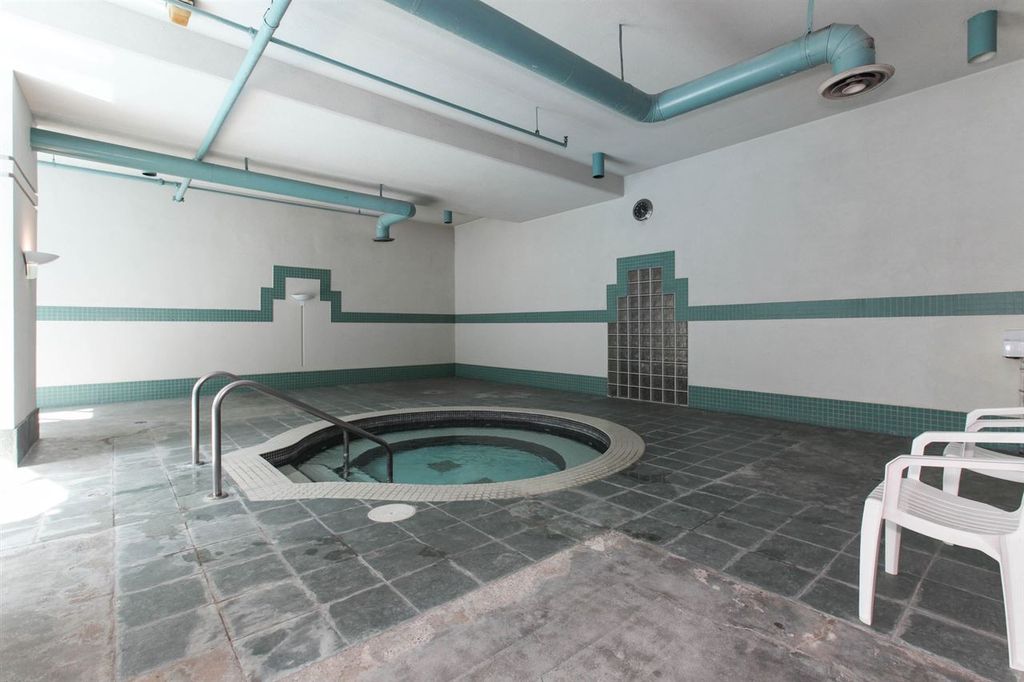
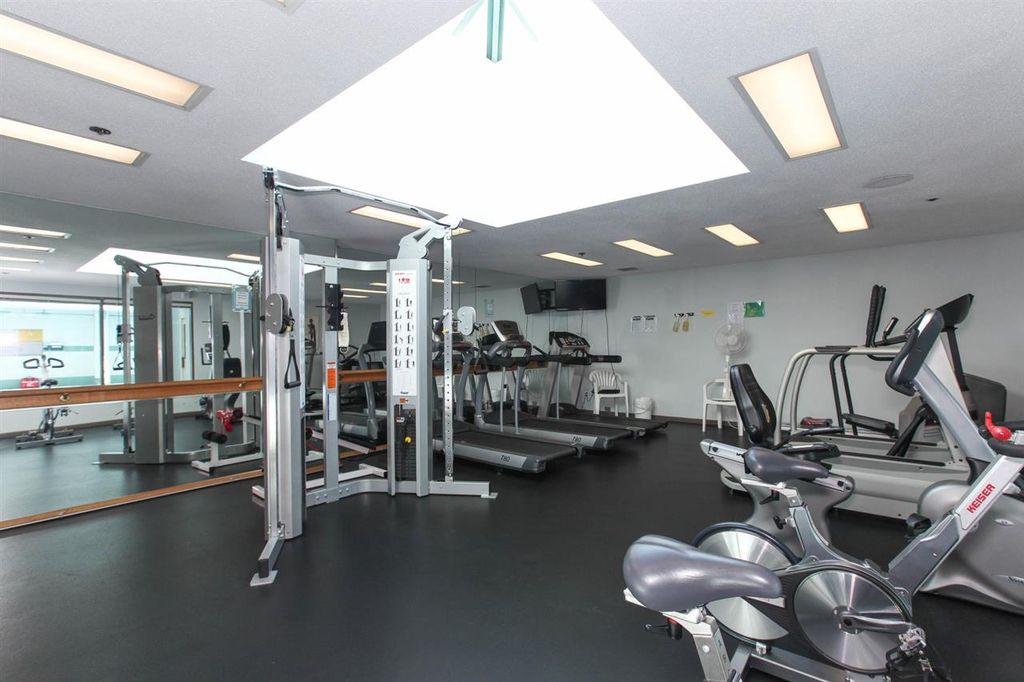
Recreation Facilities, Maintenance Grounds, Gas, Hot Water, Management, Fitness CenterSite influences
SubareaThe Evergreen
Listed byRE/MAX Westcoast
rennie last checkedFebruary 04, 2026 at 07:48am
Last updatedFebruary 13, 2025 at 10:56pm
Cumulative days on market65 days
Closed DateMay 23, 2019
SourceVancouverBC

Additional Details


Additional property details
ExposureNorthwest
# of Rooms9
Parking / Storage
ParkingUnderground, Guest, Garage Faces Front
Parking places - total2
Other
ZoningCD
Legal descriptionPL NWS3353 LT 103 DL 32 LD 36. GROUP 1, TOGETHER WITH AN INTEREST IN THE COMMON PROPERTY IN PROPORTION TO THE UNIT ENTITLEMENT OF THE STRATA LOT AS SHOWN ON FORM 1 OR V, AS APPROPRIATE.
Additional building details
Complex / sub divisionThe Evergreen
Year Built1990
ConstructionConcrete, Stucco
FoundationConcrete Perimeter
RoofMetal
Floor finishHardwood, Other
Water typePublic
Fuel / heatingBaseboard, Electric
Fireplaces1
Fireplace fueled byGas
Rennie Forbes Horizontal Red
  • Find a Home

rennie & associates realty ltd

copyright © 2026 rennie all rights reserved

By using this website, you agree to our Privacy Policy and Terms of Use.

do not share or sell my personal information

California DRE #02248150

MLS® Reciprocity

Disclaimer: This representation is based in whole or in part on data generated by the Chilliwack & District Real Estate Board, Fraser Valley Real Estate Board or Real Estate Board of Greater Vancouver which assumes no responsibility for its accuracy.

Disclaimer: This is not an offering for sale. Any such offering can only be made by way of disclosure statement. E&OE. The developer reserves the right to make changes and modifications to the information herein without prior notice. Photos and renderings are representational only and may not be accurate.