• listing image 1106587765258463963 blurlisting image 1106587765258463963
  • listing image 1106510885207647149 blurlisting image 1106510885207647149
  • listing image 1107314357066696549 blurlisting image 1107314357066696549
  • listing image 1109333587048671411 blurlisting image 1109333587048671411
  • listing image 1107138454704873439 blurlisting image 1107138454704873439
  • listing image 1107569224746742433 blurlisting image 1107569224746742433
  • listing image 1103035347506143795 blurlisting image 1103035347506143795
  • listing image 1108463417278315709 blurlisting image 1108463417278315709
  • listing image 1105723184471542383 blurlisting image 1105723184471542383
  • listing image 1100939188246800536 blurlisting image 1100939188246800536
  • listing image 1106065646428678209 blurlisting image 1106065646428678209
  • listing image 1105484902001421558 blurlisting image 1105484902001421558
  • listing image 1102628753645230292 blurlisting image 1102628753645230292
  • listing image 1107831937274305882 blurlisting image 1107831937274305882
  • listing image 1106369929083590596 blurlisting image 1106369929083590596
  • listing image 1109472148896761470 blurlisting image 1109472148896761470
  • listing image 1100113484497901549 blurlisting image 1100113484497901549
  • listing image 1105789759629063129 blurlisting image 1105789759629063129
  • listing image 1107792631394341219 blurlisting image 1107792631394341219
  • listing image 1102962700181791783 blurlisting image 1102962700181791783
  • listing image 1106416941351412617 blurlisting image 1106416941351412617
  • listing image 1106432235252304295 blurlisting image 1106432235252304295
  • listing image 1101138775576297300 blurlisting image 1101138775576297300
  • 1 / 23
Listed by: Michael Sikich | TRG The Residential Group Downtown Realty
Active
$1,490,000

402 - 1102 Hornby Street, Vancouver BC

2beds
2baths
1,381sq ft
$1,078/sq ft
109 days on rennie
R3088612MLS ®

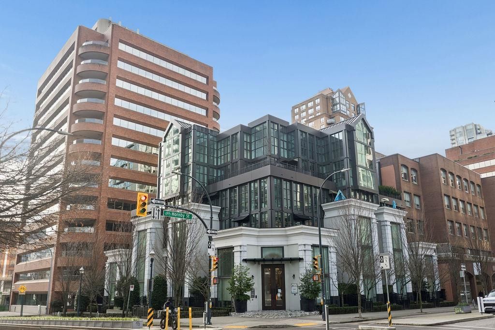
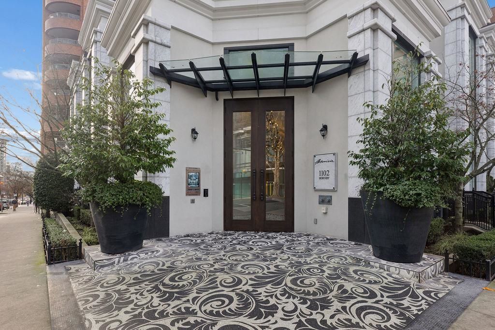
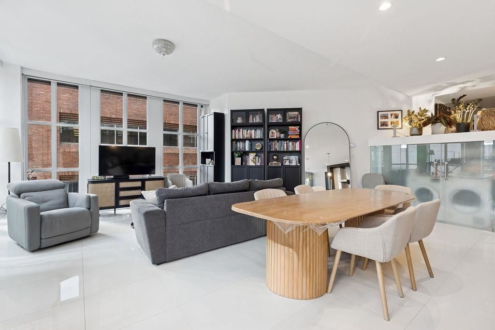
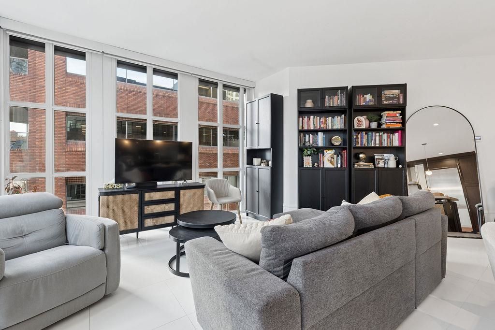
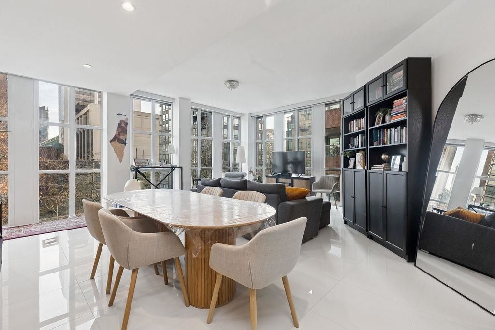
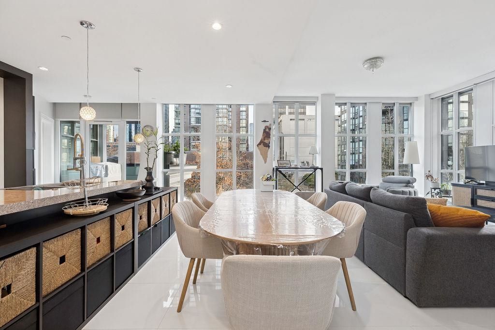
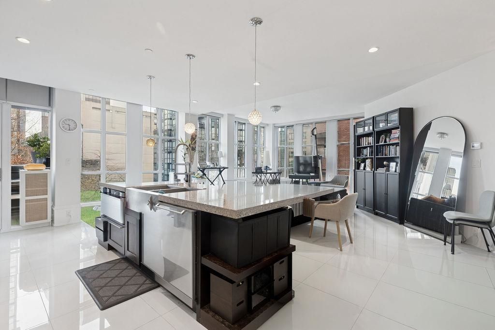
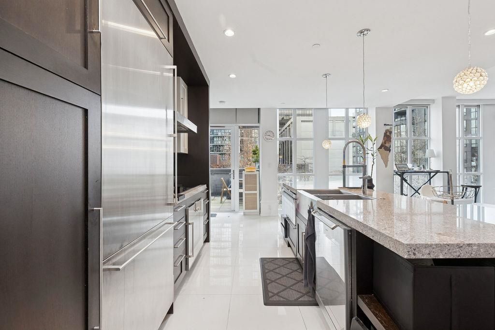
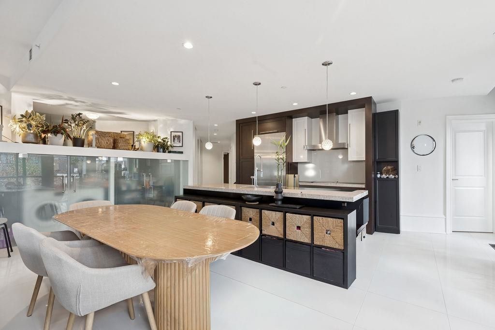
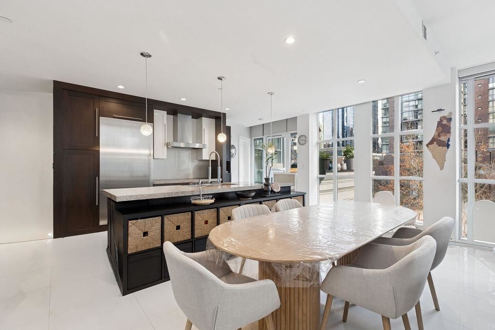
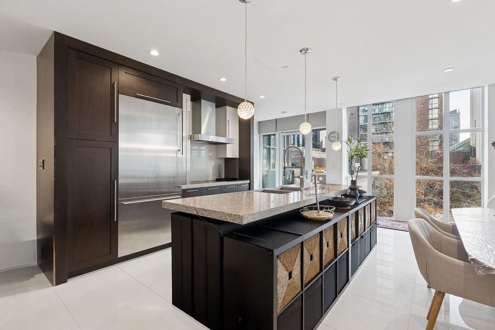
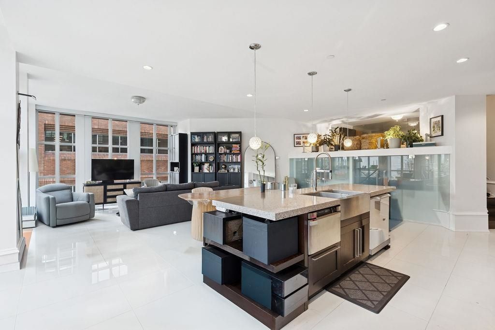
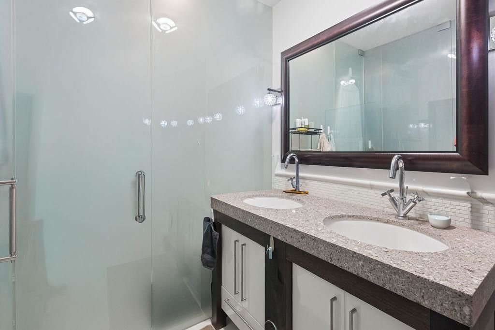
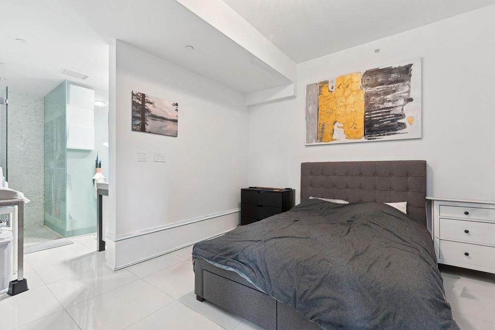
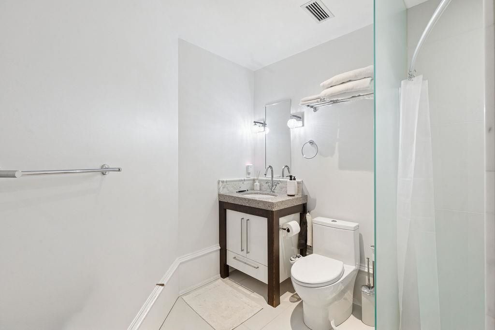
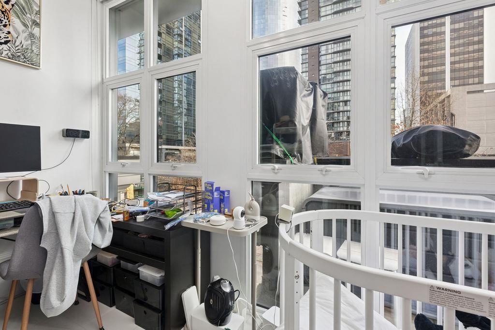
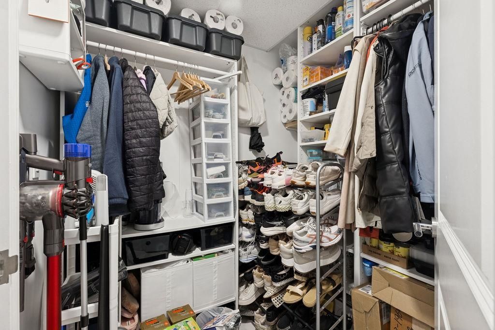
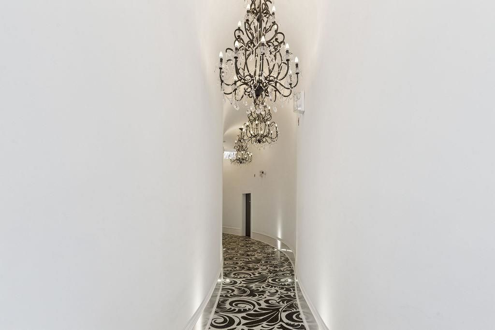
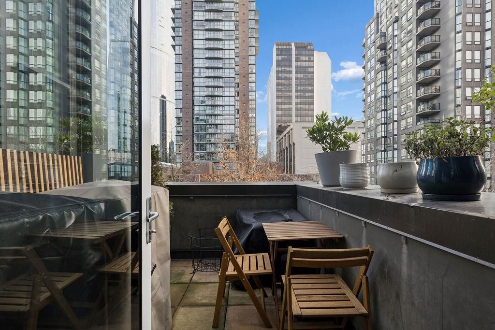
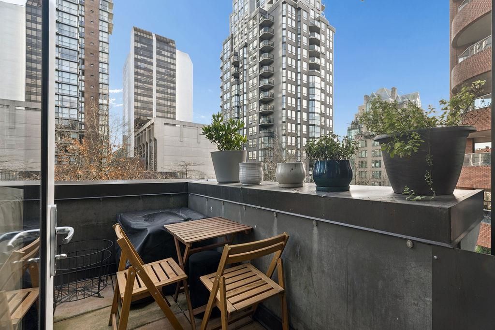
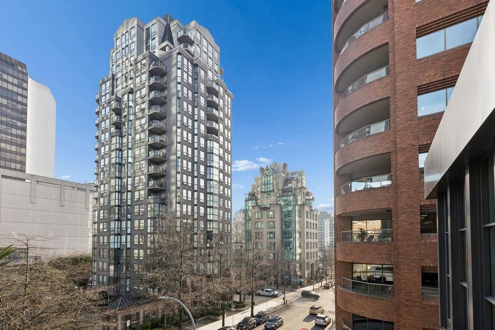
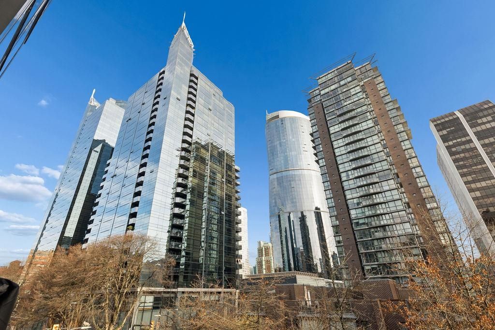
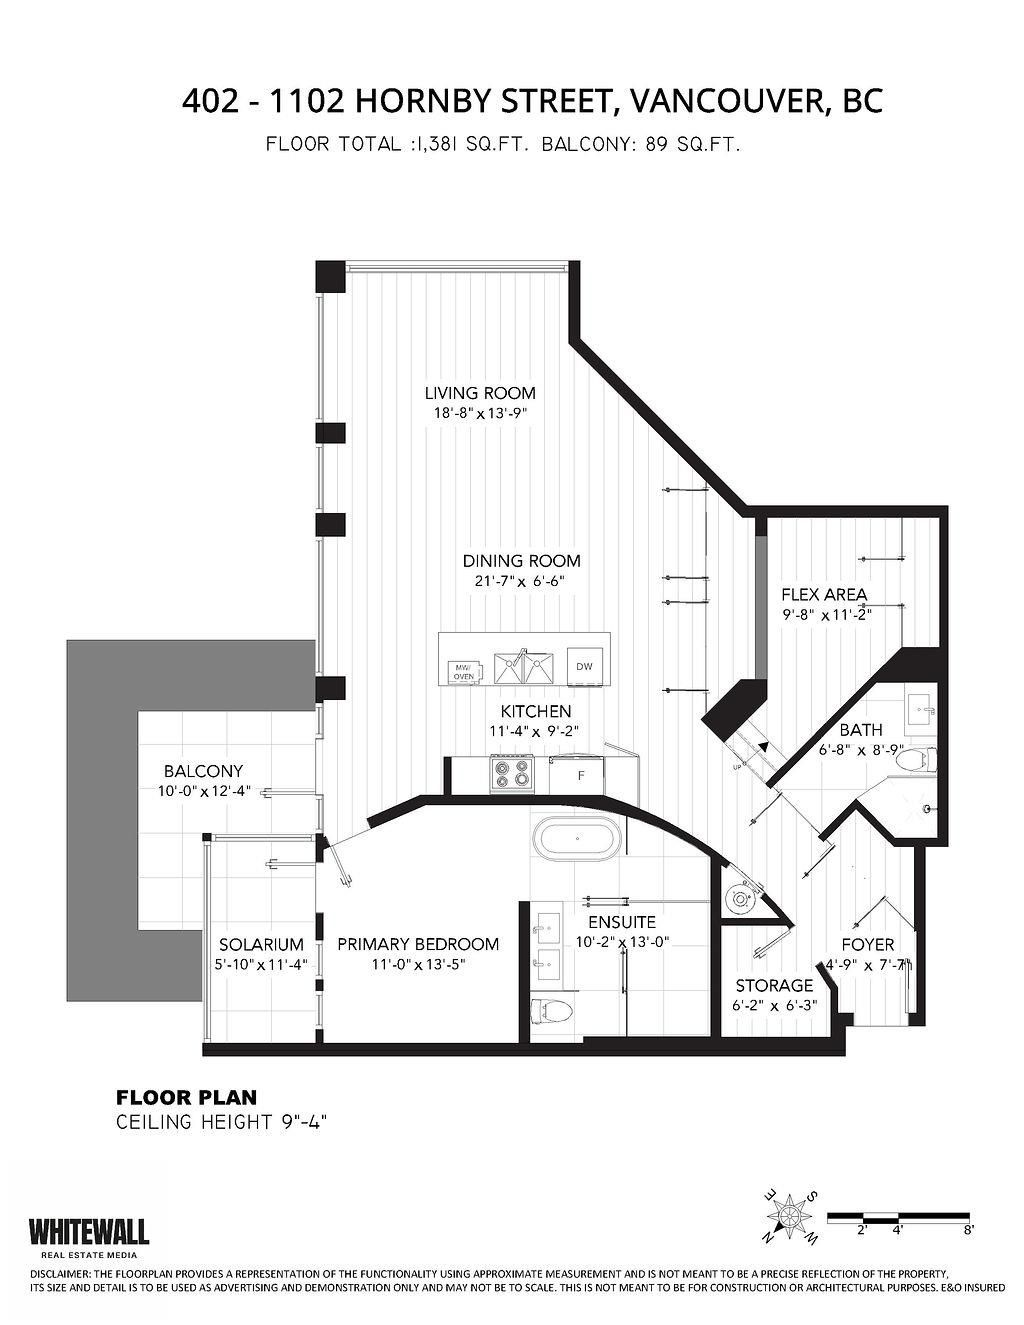
Artemisia defines boutique luxury with just 21 exceptional residences. This upper-floor 2-bedroom + flex corner suite showcases elevated design and craftsmanship. European-inspired architecture blends seamlessly with modern finishes, featuring Gaggenau & Bosch appliances, fingerprint-secured entry, geothermal heating and cooling, and striking mosaic floors. The spa-style bathroom includes a hidden TV mirror for a true retreat. High ceilings and expansive windows fill the home with natural light, while superior soundproofing ensures quiet comfort. Ample in-suite storage plus a private locker and two parking stalls complete this rare offering in one of the city's most distinctive luxury buildings.

property details


CondoProperty type
$4,767Taxes 2025
$882 / monthMaintenance fee
1,381 ft²Living area
PrivateFeatures included
Balcony, ElevatorAmenities
Trash, Maintenance Grounds, Hot Water, Management, Snow RemovalSite influences
SubareaArtemisia
Listed byTRG The Residential Group Downtown Realty
rennie last checkedMarch 12, 2026 at 06:16pm
Last updatedMarch 12, 2026 at 11:11am
SourceVancouverBC

Additional Details


Additional property details
# of Rooms9
Parking / Storage
ParkingUnderground
Parking places - total2
Other
ZoningDD
Legal descriptionSTRATA LOT 15, DISTRICT LOT 541, GROUP 1, NEW WESTMINSTER LAND DISTRICT PLAN EPS1858, TOGETHER WITH AN INTEREST IN THE COMMON PROPERTY IN PROPORTION TO THE UNIT ENTITLEMENT OF THE STRATA LOT AS SHOWN ON FORM 1 OR V
Additional building details
Complex / sub divisionArtemisia
Year Built2014
ConstructionConcrete, Stone
FoundationConcrete Perimeter
RoofOther
Sewer typePublic Sewer
Water typePublic
Fuel / heatingGeothermal
interested in this home?
Our advisor team can provide guidance.
Rennie Forbes Horizontal Red
  • Find a Home

rennie & associates realty ltd

copyright © 2026 rennie all rights reserved

By using this website, you agree to our Privacy Policy and Terms of Use.

do not share or sell my personal information

California DRE #02248150

MLS® Reciprocity

Disclaimer: This representation is based in whole or in part on data generated by the Chilliwack & District Real Estate Board, Fraser Valley Real Estate Board or Real Estate Board of Greater Vancouver which assumes no responsibility for its accuracy.

Disclaimer: This is not an offering for sale. Any such offering can only be made by way of disclosure statement. E&OE. The developer reserves the right to make changes and modifications to the information herein without prior notice. Photos and renderings are representational only and may not be accurate.