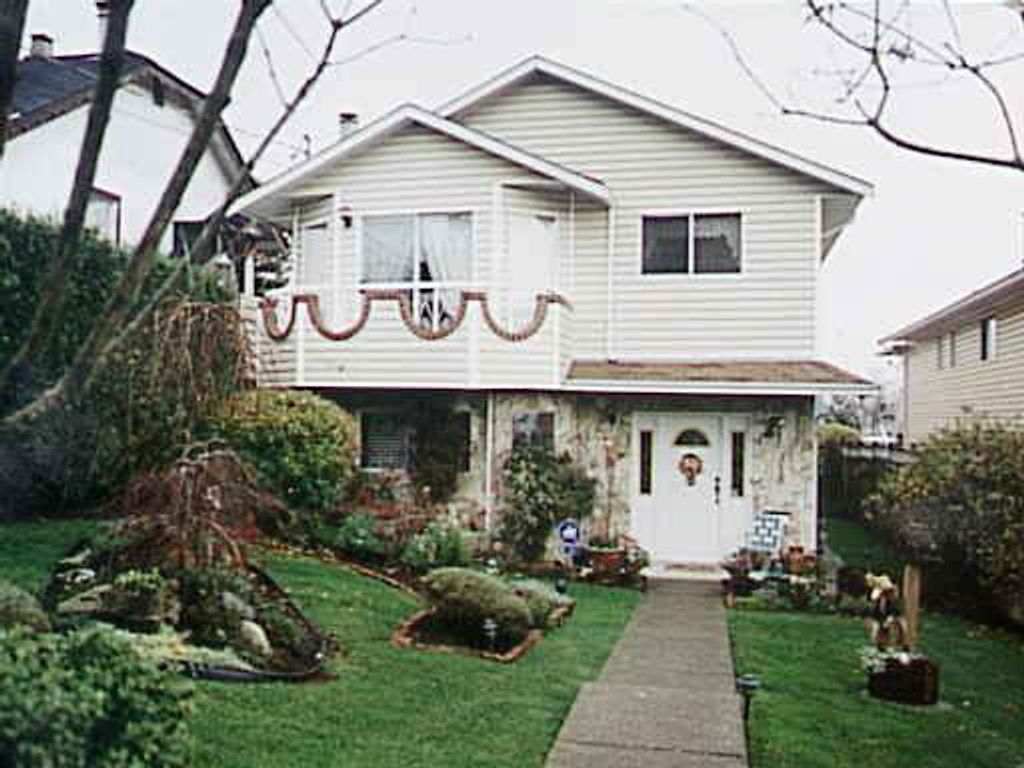
• listing image 1104926308018922786 blurlisting image 1104926308018922786
  • 1 / 1
Listed by: Edward Jackson | Coldwell Banker Westburn Rlty.
Sold
Sold price available after login

315 Hoult Street, BC

5beds
3baths
2,900sq ft
Available after login/sq ft
Days on rennie available after loginCumulative days on market available after login
V193391MLS ®

Bring fussiest buyers. 3 bedrooms plus family room up. Beautiful kitchen with bu ilt-in nook. Dn 2 bdrm ste. Prof fin. New carpeting, recent paint, new blinds, s ec sys, beaut L/S w/inground sprinklers, ceil fans. Well decor & a must see.

property details


HouseProperty type
$2,561Taxes 1999
38.90 ftFrontage
2,900 ft²Living area
SubareaThe Heights NW
Listed byColdwell Banker Westburn Rlty.
rennie last checkedFebruary 04, 2026 at 07:52am
Last updatedFebruary 15, 2025 at 09:44am
Cumulative days on market183 days
Closed DateMay 29, 2000
SourceVancouverBC

Additional Details


Additional property details
# of Rooms15
Parking / Storage
ParkingAdditional Parking, RV Access/Parking, Garage Door Opener
Parking places - total4
Other
ZoningRS-1
Legal descriptionPL 2130 LT 20 LD 37 S BL 3
Additional building details
Year Built1988
FoundationConcrete Perimeter
RoofAsphalt
Floor finishVaries
Water typePublic
Fuel / heatingNatural Gas
Fireplaces1
Fireplace fueled byWood Burning
Rennie Forbes Horizontal Red
  • Find a Home

rennie & associates realty ltd

copyright © 2026 rennie all rights reserved

By using this website, you agree to our Privacy Policy and Terms of Use.

do not share or sell my personal information

California DRE #02248150

MLS® Reciprocity

Disclaimer: This representation is based in whole or in part on data generated by the Chilliwack & District Real Estate Board, Fraser Valley Real Estate Board or Real Estate Board of Greater Vancouver which assumes no responsibility for its accuracy.

Disclaimer: This is not an offering for sale. Any such offering can only be made by way of disclosure statement. E&OE. The developer reserves the right to make changes and modifications to the information herein without prior notice. Photos and renderings are representational only and may not be accurate.