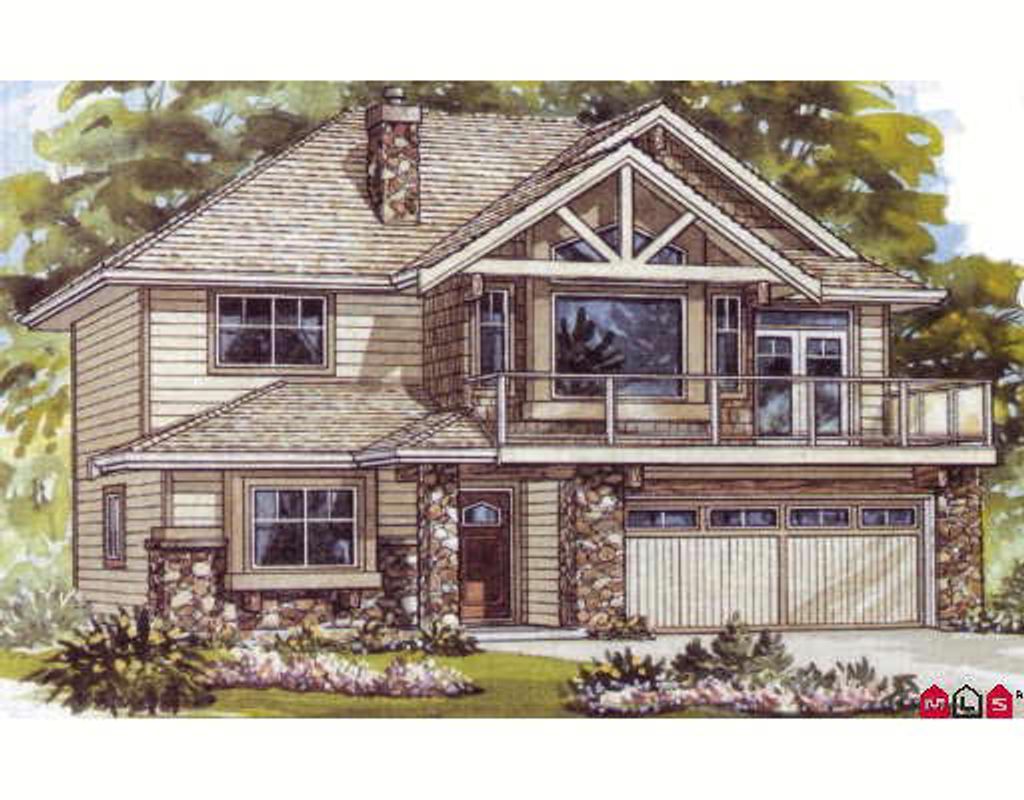
• listing image 1101671021902884352 blurlisting image 1101671021902884352
  • 1 / 1
Listed by: Doug Hansen | RE/MAX Nyda Realty Inc.
Sold
Sold price available after login

46719 Hudson Road, Sardis BC

3beds
2baths
2,293sq ft
Available after login/sq ft
Days on rennie available after loginCumulative days on market available after login
H2805667MLS ®

This home features open great room with large eating area. Kitchen is bigger than plan shows, soaker tub in ensuite. Den on main floor with room to epand. Built by Richlane Homes.

property details


HouseProperty type
Basement EntryStyle of home
$0Taxes 2008
49.00 ftFrontage
2,293 ft²Living area
SubareaE
Listed byRE/MAX Nyda Realty Inc.
rennie last checkedFebruary 04, 2026 at 07:49am
Last updatedFebruary 12, 2025 at 08:45pm
Cumulative days on market240 days
Closed DateSeptember 17, 2009
SourceVancouverBC

Additional Details


Additional property details
# of Rooms7
Outdoor areaPatio, Deck
Parking / Storage
ParkingConcrete, Garage Door Opener, Garage Faces Front
Parking places - total4
Other
ZoningR3
Legal descriptionPL BCP32465 LT 18 LD 36 SEC 8 TWP 26
Additional building details
Complex / sub divisionE
Year Built2008
ConstructionVinyl Siding
FoundationConcrete Perimeter
RoofAsphalt
Water typePublic
Fuel / heatingForced Air, Natural Gas
Fireplaces1
Fireplace fueled byGas
Rennie Forbes Horizontal Red
  • Find a Home

rennie & associates realty ltd

copyright © 2026 rennie all rights reserved

By using this website, you agree to our Privacy Policy and Terms of Use.

do not share or sell my personal information

California DRE #02248150

MLS® Reciprocity

Disclaimer: This representation is based in whole or in part on data generated by the Chilliwack & District Real Estate Board, Fraser Valley Real Estate Board or Real Estate Board of Greater Vancouver which assumes no responsibility for its accuracy.

Disclaimer: This is not an offering for sale. Any such offering can only be made by way of disclosure statement. E&OE. The developer reserves the right to make changes and modifications to the information herein without prior notice. Photos and renderings are representational only and may not be accurate.