• listing image 1103387922037765560 blurlisting image 1103387922037765560
  • listing image 1101333428897061861 blurlisting image 1101333428897061861
  • listing image 1108485176492739386 blurlisting image 1108485176492739386
  • listing image 1101566371285652178 blurlisting image 1101566371285652178
  • listing image 1102154163291412548 blurlisting image 1102154163291412548
  • listing image 1103481589166739545 blurlisting image 1103481589166739545
  • listing image 1100572248087987973 blurlisting image 1100572248087987973
  • listing image 1107936686479145581 blurlisting image 1107936686479145581
  • listing image 1102350182701495349 blurlisting image 1102350182701495349
  • listing image 1101378360489923988 blurlisting image 1101378360489923988
  • listing image 1101452467489279611 blurlisting image 1101452467489279611
  • listing image 1104885411742128473 blurlisting image 1104885411742128473
  • listing image 1106020589849790395 blurlisting image 1106020589849790395
  • listing image 1109076586803356407 blurlisting image 1109076586803356407
  • listing image 1100077060827458011 blurlisting image 1100077060827458011
  • listing image 1107843365638196254 blurlisting image 1107843365638196254
  • listing image 1101670237141054323 blurlisting image 1101670237141054323
  • listing image 1105152008081728640 blurlisting image 1105152008081728640
  • listing image 1104008134936278608 blurlisting image 1104008134936278608
  • listing image 1101512957922575228 blurlisting image 1101512957922575228
  • 1 / 20
    Virtual tour
Listed by: Shelley Williams | Team 3000 Realty Ltd.
Sold
Sold price available after login

3185 Huntleigh Crescent, North Vancouver BC

6beds
3baths
3,334sq ft
Available after login/sq ft
Days on rennie available after loginCumulative days on market available after login
R2437080MLS ®

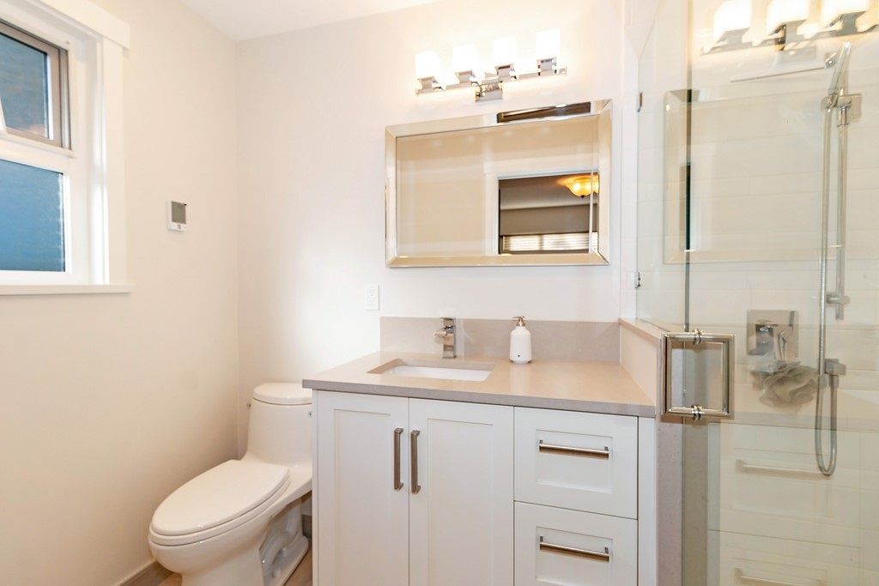
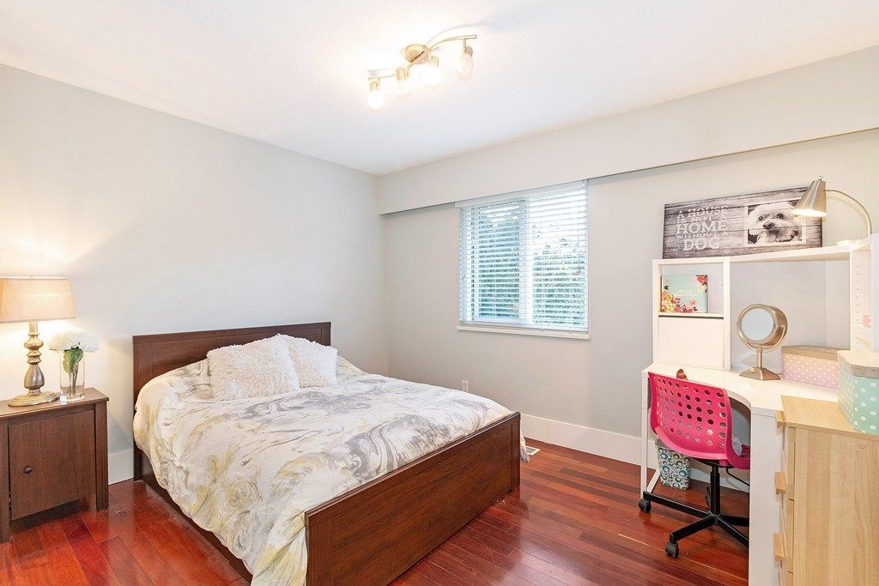
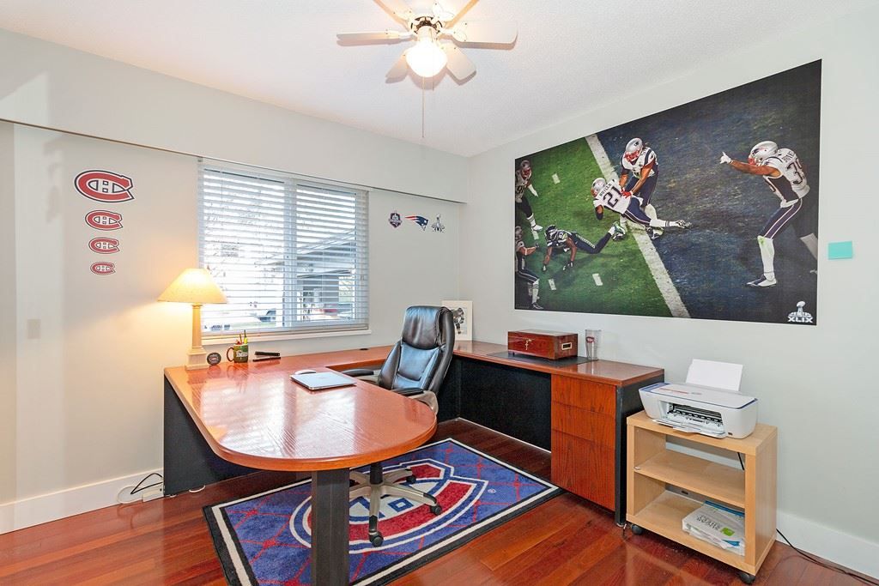
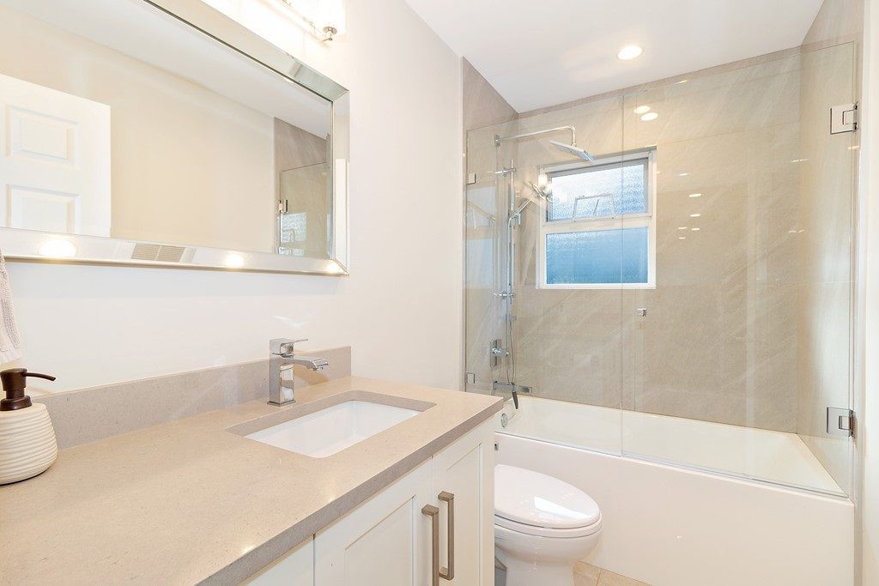
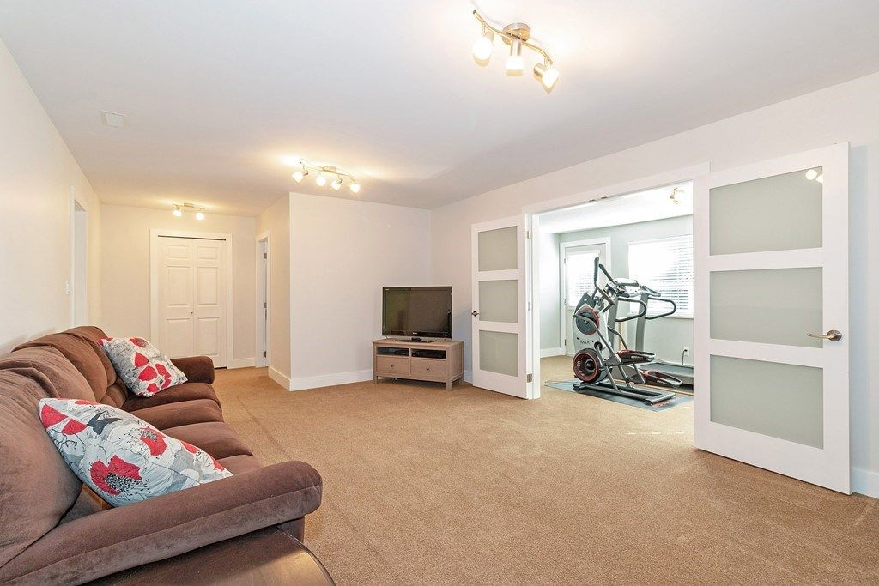
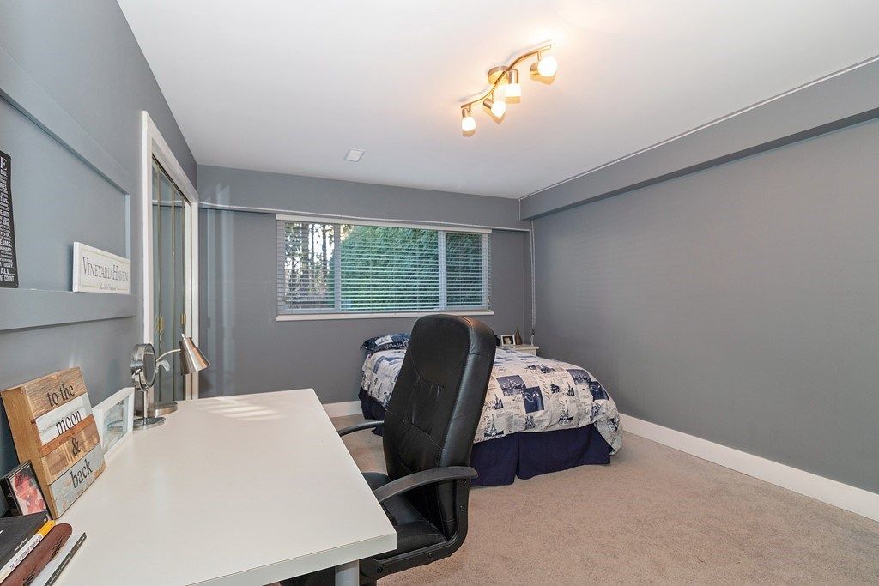
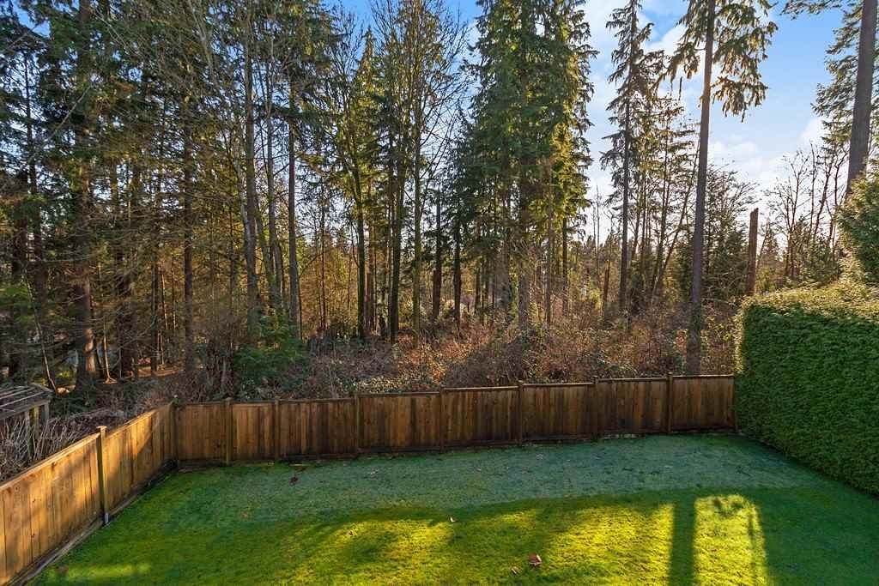
Private and understated, this Crest built home has 6 bedrooms and 3 bathrooms! Loads of quality updates throughout the years including an open floor plan on the main so popular with families. Massive south facing updated sundeck with gas for the BBQ and a peaceful green belt beyond. The walk out basement has 2 exit doors, perfect for a suite or students. All 3 bathrooms have been updated and the kitchen is full of Miele appliances, even the double car garage has had a makeover. All this on a kid friendly cul-de-sac close to schools, transit, recreation and shopping. NO OPENS by request.

property details


HouseProperty type
Rancher/Bungalow w/Bsmt.Style of home
7,405.2 ft²Lot area SF
$6,302Taxes 2019
60.00 ftFrontage
3,334 ft²Living area
Cul-De-Sac, Near Golf CourseFeatures included
Private YardAmenities
SubareaWindsor Park NV
Listed byTeam 3000 Realty Ltd.
rennie last checkedFebruary 04, 2026 at 07:45am
Last updatedFebruary 14, 2025 at 03:00am
Cumulative days on market6 days
Closed DateApril 28, 2020
SourceVancouverBC

Additional Details


Additional property details
# of Rooms17
Parking / Storage
ParkingAsphalt, Garage Faces Front
Parking places - total6
Other
ZoningRS3
Legal descriptionVAP 13897 LOT 45 BOCK 1 LOTDIST 621 L 36
Additional building details
Year Built1971
ConstructionStucco
FoundationConcrete Perimeter
RoofAsphalt
Floor finishHardwood, Tile, Varies
Sewer typePublic Sewer
Water typePublic
Fuel / heatingForced Air
Fireplaces2
Fireplace fueled byGas
Rennie Forbes Horizontal Red
  • Find a Home

rennie & associates realty ltd

copyright © 2026 rennie all rights reserved

By using this website, you agree to our Privacy Policy and Terms of Use.

do not share or sell my personal information

California DRE #02248150

MLS® Reciprocity

Disclaimer: This representation is based in whole or in part on data generated by the Chilliwack & District Real Estate Board, Fraser Valley Real Estate Board or Real Estate Board of Greater Vancouver which assumes no responsibility for its accuracy.

Disclaimer: This is not an offering for sale. Any such offering can only be made by way of disclosure statement. E&OE. The developer reserves the right to make changes and modifications to the information herein without prior notice. Photos and renderings are representational only and may not be accurate.