• listing image 16517957394837444991 blurlisting image 16517957394837444991
  • listing image 16513971082263283660 blurlisting image 16513971082263283660
  • listing image 16510532137058162631 blurlisting image 16510532137058162631
  • listing image 16517164431634470162 blurlisting image 16517164431634470162
  • listing image 16510601228121028818 blurlisting image 16510601228121028818
  • listing image 16514098403358914879 blurlisting image 16514098403358914879
  • listing image 16512666846286937412 blurlisting image 16512666846286937412
  • listing image 16511949188148047477 blurlisting image 16511949188148047477
  • listing image 16518402918282290673 blurlisting image 16518402918282290673
  • listing image 16515847343035062938 blurlisting image 16515847343035062938
  • listing image 16513284002901382758 blurlisting image 16513284002901382758
  • listing image 16515486410534406754 blurlisting image 16515486410534406754
  • listing image 16510230836032470601 blurlisting image 16510230836032470601
  • listing image 16517048243031278842 blurlisting image 16517048243031278842
  • listing image 16518731596954959174 blurlisting image 16518731596954959174
  • listing image 16519901787246184657 blurlisting image 16519901787246184657
  • listing image 16514207560687876741 blurlisting image 16514207560687876741
  • listing image 16518267894797159290 blurlisting image 16518267894797159290
  • listing image 16515367466666185358 blurlisting image 16515367466666185358
  • listing image 16514679165621666859 blurlisting image 16514679165621666859
  • listing image 16519873849753600079 blurlisting image 16519873849753600079
  • 1 / 21
Listed by: Jeannie Argatoff | RE/MAX Blue Sky Realty
New listing
Active
$269,900

101 - 100 Industrial Road 1 Rd, Sparwood BC

3beds
2baths
1,216sq ft
$221/sq ft
0 days on rennie1 cumulative day on market
10388866MLS ®

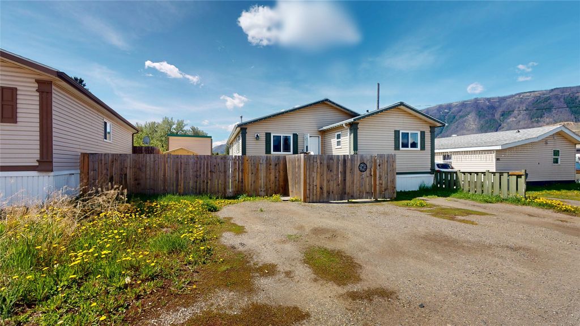
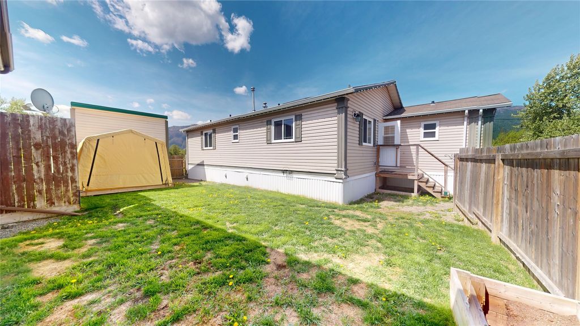
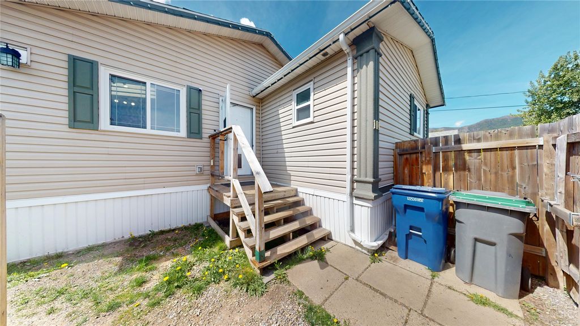
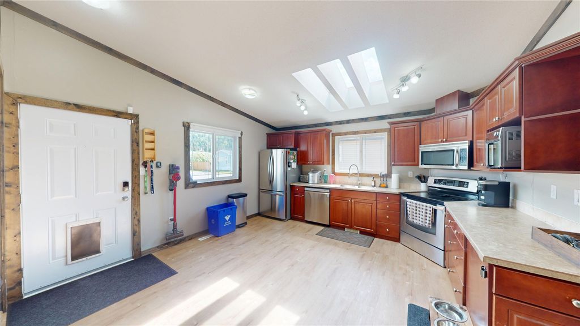
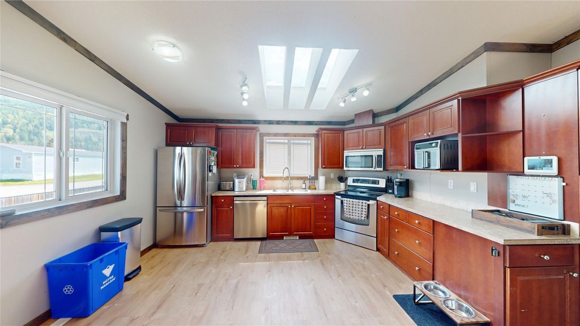
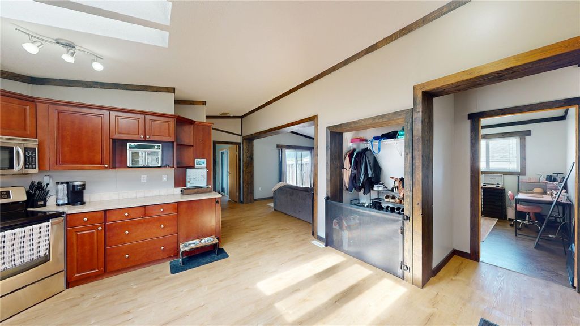
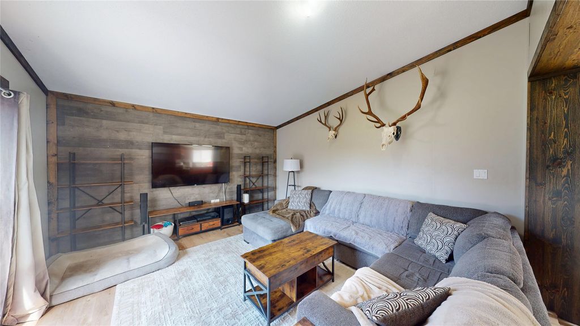
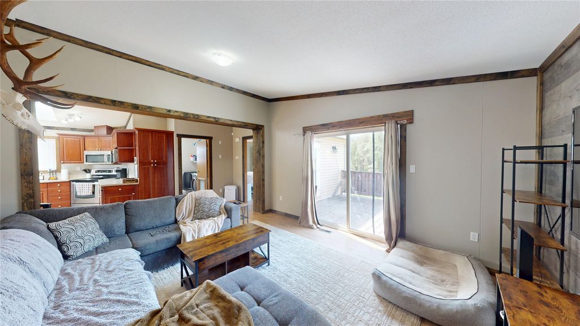
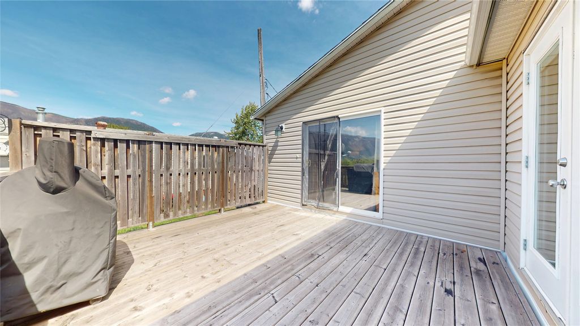
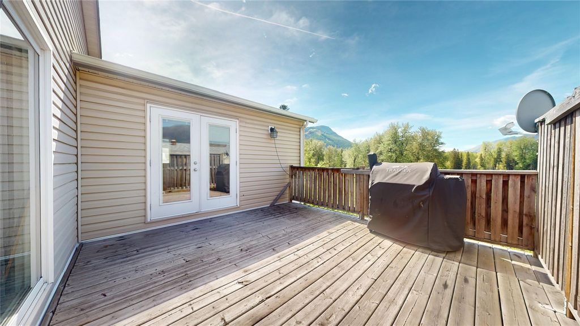
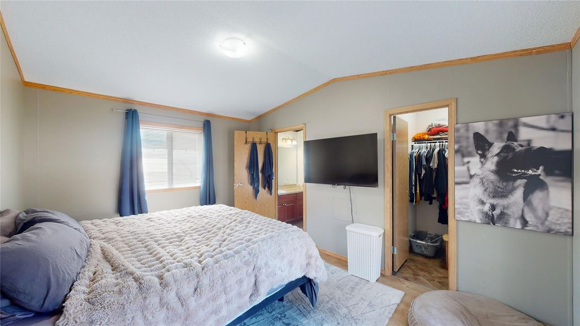
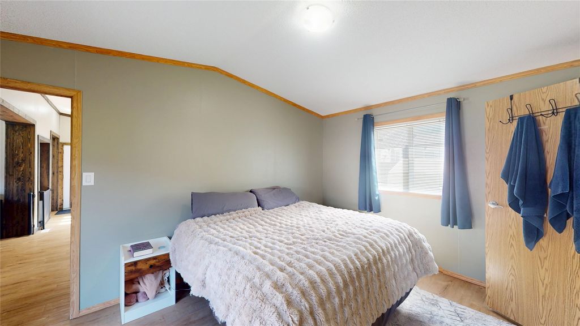
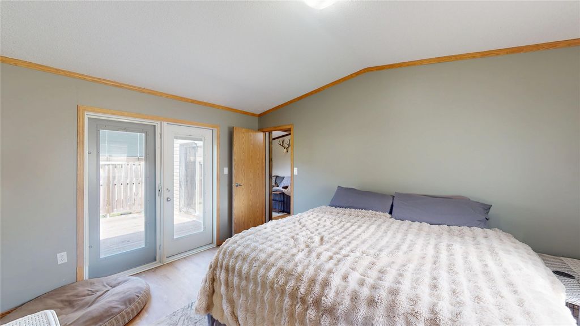
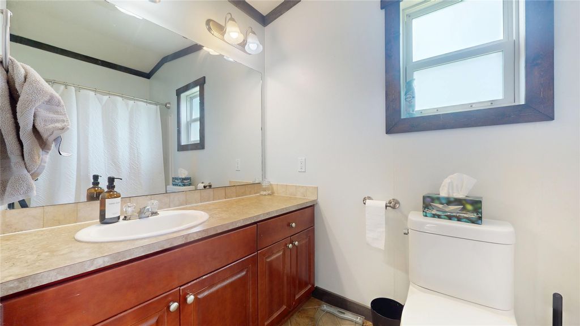
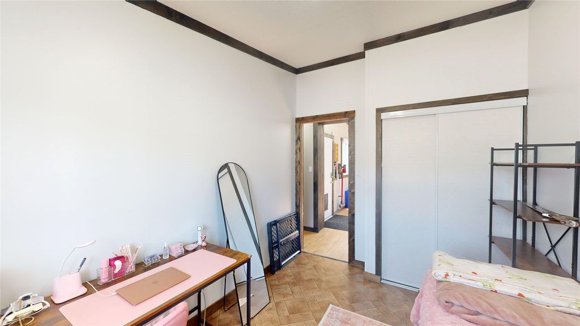
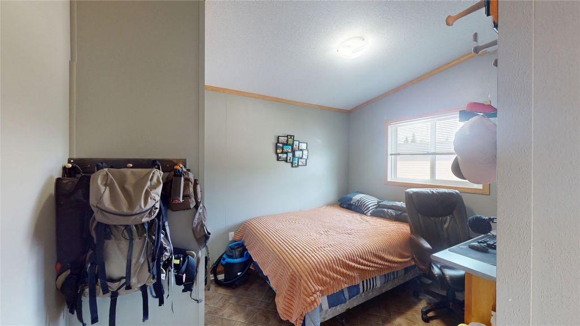
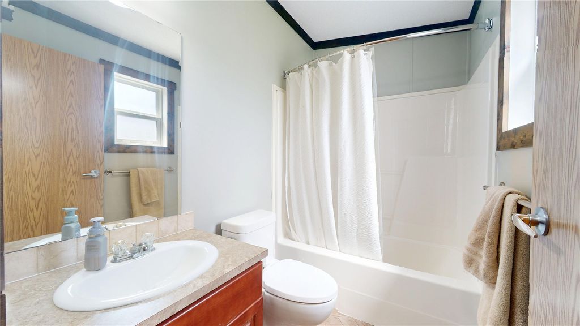
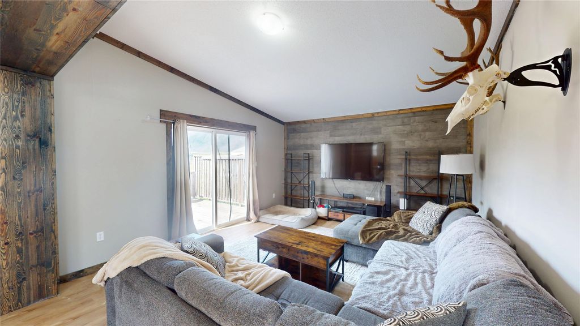
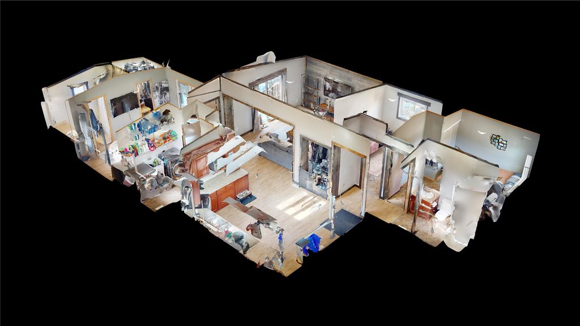
Bright, spacious, and move-in ready! This 3-bedroom, 2 full bathroom home offers the perfect blend of comfort, functionality, and outdoor living. Step inside to an open-concept layout featuring vaulted ceilings, new flooring throughout, and a large living room highlighted by a stylish accent wall. The spacious kitchen offers stainless steel appliances, ample cupboard space, and flows seamlessly into the main living and dining areas, making it ideal for both everyday living and entertaining. Natural light pours in through 3 skylights while views of Michel Creek add to the peaceful setting. Outside, enjoy a fully fenced yard perfect for kids, and pets. The 14' x 15' deck creates a great space for relaxing or hosting guests. Additional features include 4 parking spots, a covered shed, a framed woodshed, and plenty of storage options. A well-laid-out home with modern updates, great outdoor space, and a setting that’s hard to beat. This home is in a great location with no homes behind.

property details


MobileProperty type
$1,581Taxes 2026
OneFloor levels
1,216 ft²Living area
Mountain(s)Views
Landscaped, PavedFeatures included
SubareaSP - Sparwood
Listed byRE/MAX Blue Sky Realty
rennie last checkedMay 28, 2026 at 01:01am
Last updatedMay 27, 2026 at 05:57pm
Cumulative days on market1 day
SourceOkanaganBC

Additional Details


Additional property details
# of Rooms10
Outdoor areaDeck
Parking / Storage
ParkingAdditional Parking
Parking places - total4
Other
ZoningR-MP
Legal descriptionManufactured Home Registration No. 95844, Bay # 101, 22337, Spardell Manufactured Home Park, MHP Roll No. 22-337-00322.000, Serial No. G090168, CSA No. 42902
Room details
FloorTypeSize
MainLiving Room20'92x13'33
MainBedroom11'17x8'08
MainKitchen14'25x14'58
MainBedroom11'33x9'25
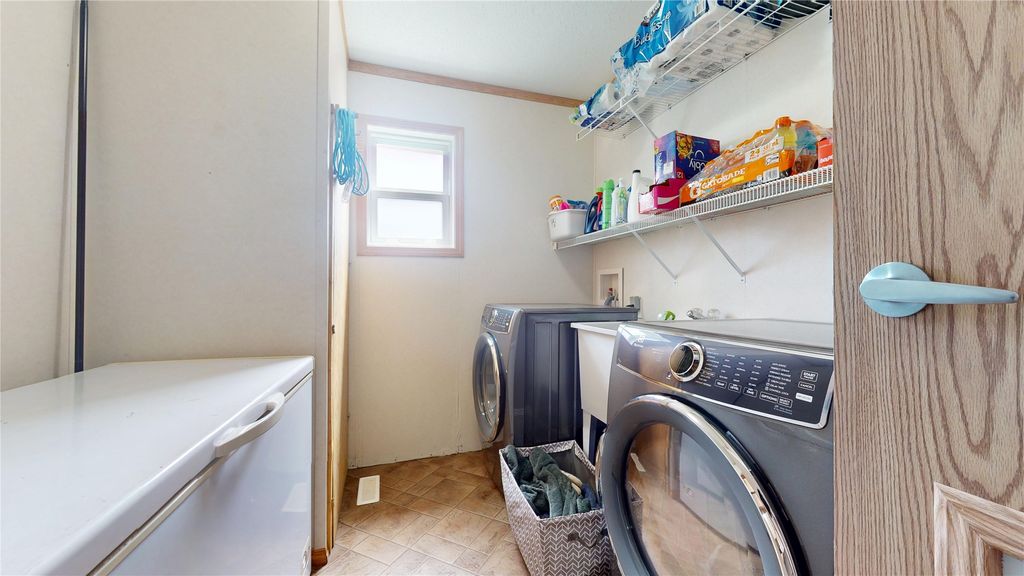
MainLaundry9'33x8'00
MainMaster Bedroom14'75x10'25
Additional building details
Year Built2009
RoofAsphalt, Shingle
Floor finishLinoleum, Vinyl
FencingFenced
Services connectedPark
Sewer typePublic Sewer
Water typePublic
Fuel / heatingFloor Furnace, Natural Gas
interested in this home?
Our advisor team can provide guidance.
Rennie Forbes Horizontal Red
  • Find a Home

rennie & associates realty ltd

copyright © 2026 rennie all rights reserved

By using this website, you agree to our Privacy Policy and Terms of Use.

do not share or sell my personal information

California DRE #02248150

Disclaimer: This is not an offering for sale. Any such offering can only be made by way of disclosure statement. E&OE. The developer reserves the right to make changes and modifications to the information herein without prior notice. Photos and renderings are representational only and may not be accurate.