• listing image 1106030734921541160 blurlisting image 1106030734921541160
  • listing image 1106271259957490196 blurlisting image 1106271259957490196
  • listing image 1103802075614078180 blurlisting image 1103802075614078180
  • listing image 1103762529165635031 blurlisting image 1103762529165635031
  • listing image 1107836362333063368 blurlisting image 1107836362333063368
  • listing image 1101690904654017285 blurlisting image 1101690904654017285
  • listing image 1105305027351202349 blurlisting image 1105305027351202349
  • listing image 1108613085964986314 blurlisting image 1108613085964986314
  • listing image 1104959852200547862 blurlisting image 1104959852200547862
  • listing image 1102411524651380318 blurlisting image 1102411524651380318
  • listing image 1107505730382322563 blurlisting image 1107505730382322563
  • listing image 1101294055794856866 blurlisting image 1101294055794856866
  • listing image 1107117326739366295 blurlisting image 1107117326739366295
  • listing image 1103459963551168552 blurlisting image 1103459963551168552
  • listing image 1102860132669162495 blurlisting image 1102860132669162495
  • listing image 1105100688475729701 blurlisting image 1105100688475729701
  • listing image 1109148044662499035 blurlisting image 1109148044662499035
  • listing image 1103544055288656979 blurlisting image 1103544055288656979
  • listing image 1105389944670670391 blurlisting image 1105389944670670391
  • listing image 1109517019064147830 blurlisting image 1109517019064147830
  • listing image 1101579362172969056 blurlisting image 1101579362172969056
  • listing image 1107690422456211362 blurlisting image 1107690422456211362
  • listing image 1107774754851216172 blurlisting image 1107774754851216172
  • listing image 1108416412025352339 blurlisting image 1108416412025352339
  • listing image 1109448404406781774 blurlisting image 1109448404406781774
  • listing image 1105379142154450567 blurlisting image 1105379142154450567
  • listing image 1102197813385607761 blurlisting image 1102197813385607761
  • listing image 1107106542359046597 blurlisting image 1107106542359046597
  • listing image 1108880940542129268 blurlisting image 1108880940542129268
  • listing image 1105722581114632373 blurlisting image 1105722581114632373
  • listing image 1102852341118038671 blurlisting image 1102852341118038671
  • listing image 1101162495920877031 blurlisting image 1101162495920877031
  • listing image 1103546455872959509 blurlisting image 1103546455872959509
  • listing image 1107109706623865775 blurlisting image 1107109706623865775
  • 1 / 34
Listed by: Denise Dunn | Royal LePage Aspire Realty
Sold
Sold price available after login

308 - 2055 Ingledew Street, Prince George BC

2beds
2baths
1,098sq ft
Available after login/sq ft
Days on rennie available after login
R2975953MLS ®

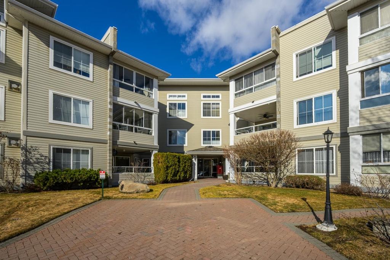
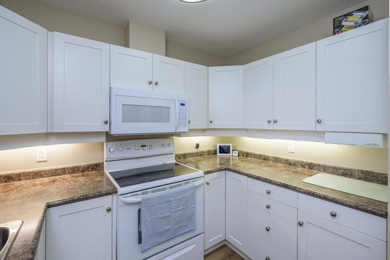
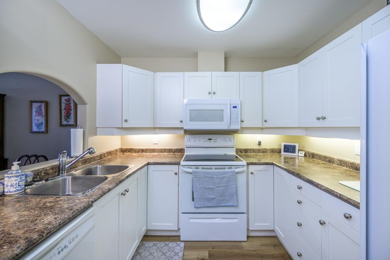
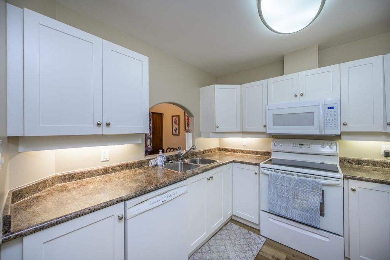
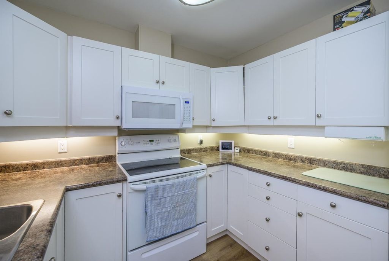
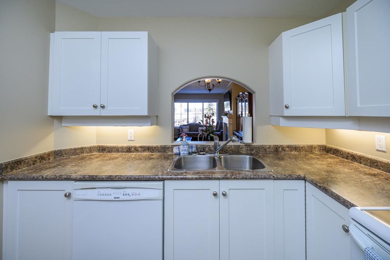
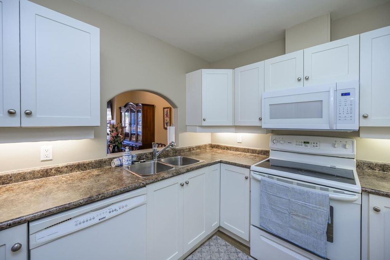
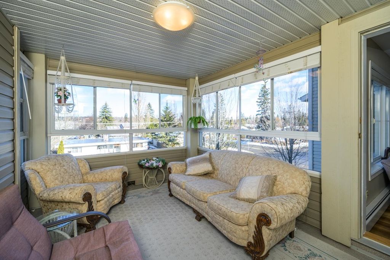
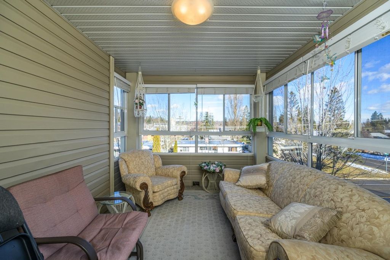
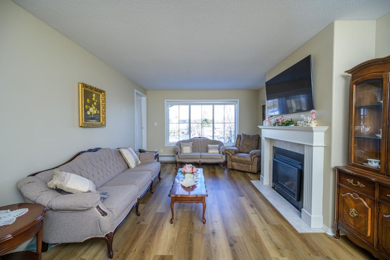
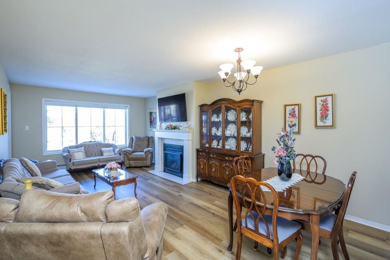
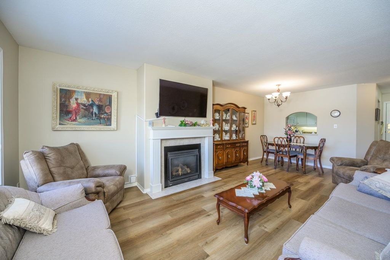
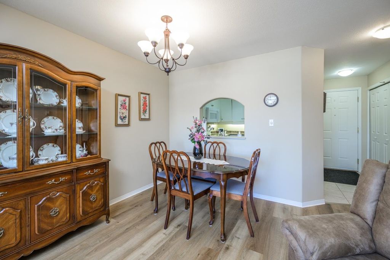
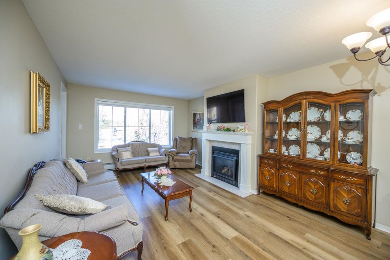
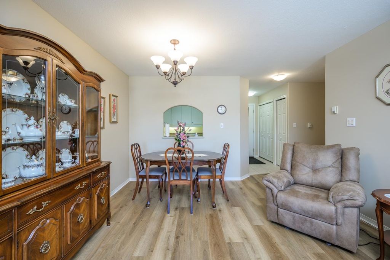
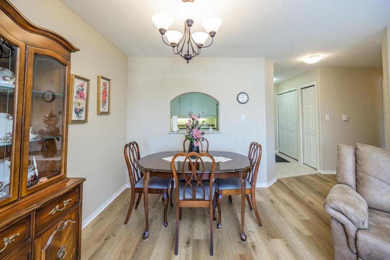
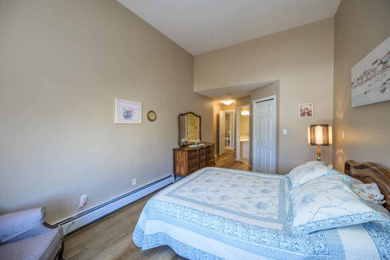
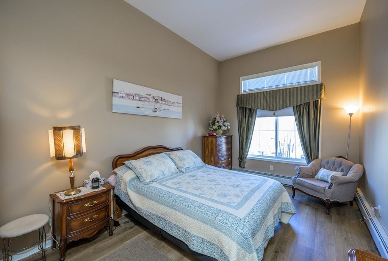
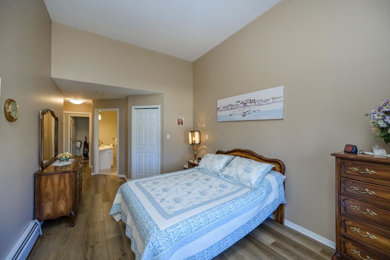
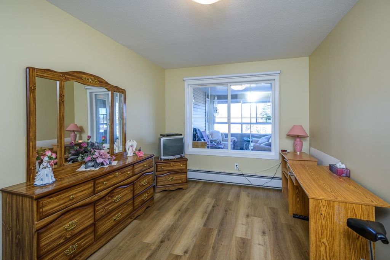
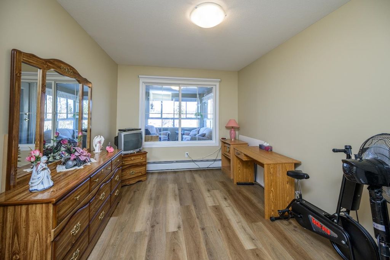
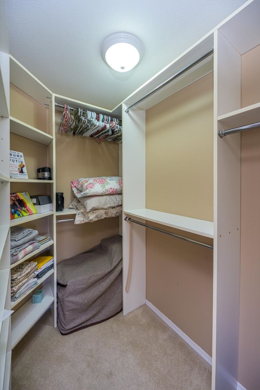
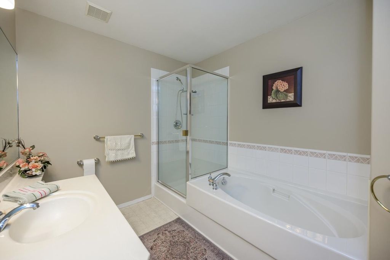
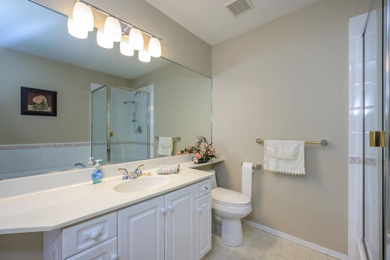
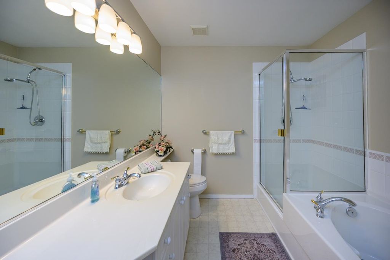
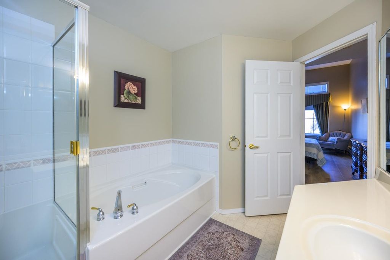
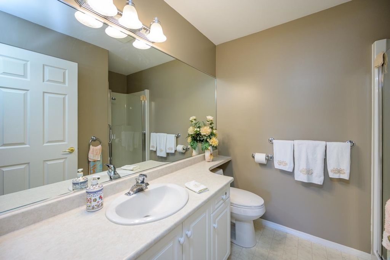
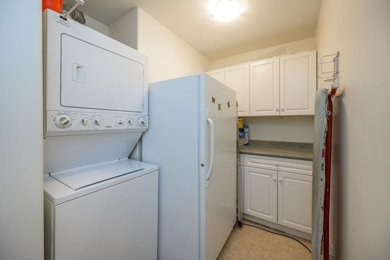
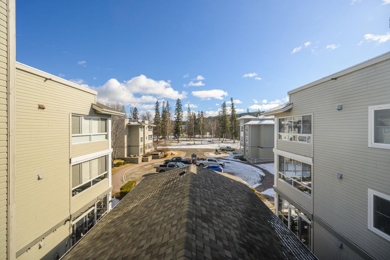
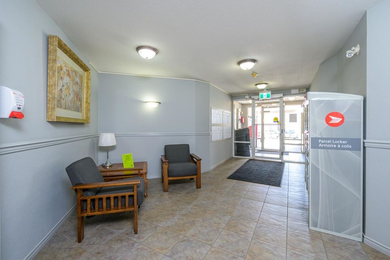
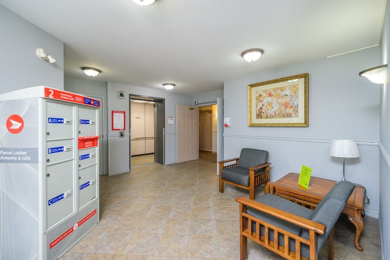
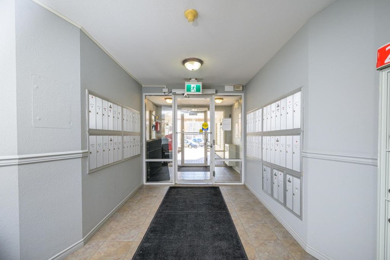
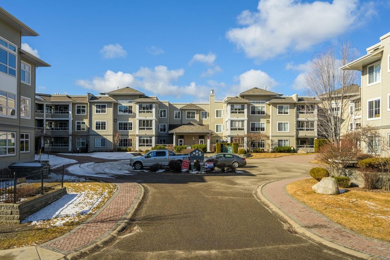
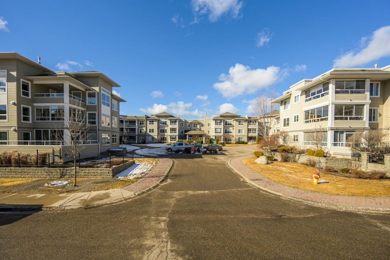
Welcome to Magnolia Gardens, one of the most desirable condo buildings in the city! This stunning 2-bedroom unit on the 3rd floor offers modern updates and a prime location, just walking distance to Lheidli T'enneh Memorial Park and close to all amenities. Featuring new flooring and fresh paint, this home is move-in ready! Enjoy the convenience of in-suite laundry, a large private patio, and a bright, open-concept living space. Additional perks include a heated parking parkade and an extra storage unit. Whether you're downsizing, investing, or looking for a low-maintenance lifestyle, this condo is a fantastic opportunity. All measurements are approximate, buyer to verify if deemed important. Don't miss your chance to own in Magnolia Gardens!

property details


CondoProperty type
$3,020Taxes 2025
$439 / monthMaintenance fee
1,098 ft²Living area
Elevator, StorageAmenities
Recreation Facilities, Trash, Maintenance Grounds, Gas, Hot Water, Management, RV Parking, Snow Removal, Fitness CenterSite influences
SubareaMillar Addition
Listed byRoyal LePage Aspire Realty
rennie last checkedFebruary 04, 2026 at 07:49am
Last updatedOctober 17, 2025 at 12:38pm
Closed DateOctober 16, 2025
SourceVancouverBC

Additional Details


Additional property details
# of Rooms5
Parking / Storage
ParkingUnderground
Parking places - total1
Other
ZoningRM6
Legal descriptionSTRATA LOT 21 DISTRICT LOT 417 CARIBOO DISTRICT STRATA PLAN PGS239 TOGETHER WITH AN INTEREST IN THE COMMON PROPERTY IN PROPORTION TO THE UNIT ENTITLEMENT OF THE STRATA LOT AS SHOWN ON FORM 1
Additional building details
Year Built1997
FoundationConcrete Perimeter
RoofAsphalt
Floor finishVaries
Sewer typePublic Sewer
Water typePublic
Fuel / heatingHot Water, Natural Gas
Fireplaces1
Fireplace fueled byGas
Storeys in building3
CatsYes
DogsYes
Rennie Forbes Horizontal Red
  • Find a Home

rennie & associates realty ltd

copyright © 2026 rennie all rights reserved

By using this website, you agree to our Privacy Policy and Terms of Use.

do not share or sell my personal information

California DRE #02248150

MLS® Reciprocity

Disclaimer: This representation is based in whole or in part on data generated by the Chilliwack & District Real Estate Board, Fraser Valley Real Estate Board or Real Estate Board of Greater Vancouver which assumes no responsibility for its accuracy.

Disclaimer: This is not an offering for sale. Any such offering can only be made by way of disclosure statement. E&OE. The developer reserves the right to make changes and modifications to the information herein without prior notice. Photos and renderings are representational only and may not be accurate.