
1 / 1
Listed by: Les Udy | Royal Lepage Coronation West.
Sold
Sold price available after login
520 N Ingleton Avenue, BC
5beds
4baths
3,624sq ft
Available after login/sq ft
Days on rennie available after loginCumulative days on market available after login
V221573MLS ®
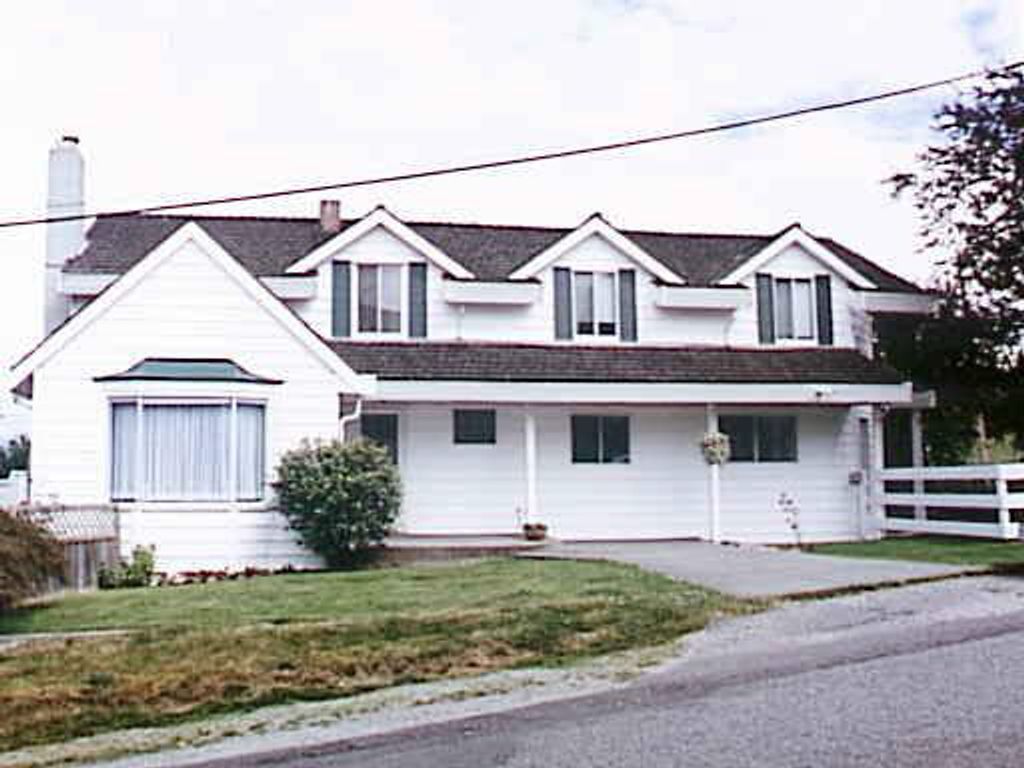
A Cape Cod delight this home located in the lovely Vancouver Heights area of Nor th Burnaby has a fabulous mountain & inlet view from both the main floor deck & a 29'x 10' sun tanning deck off the upstairs level. Major renovation to this ho e 10 years ago added among other things a new hand split shake roof. 5 bedrooms & 2 full bathrooms upstairs will accom a large family. The main flr boasts a lot of wndws, whether in the S facing FR w/a slider to the side yard to let in the hot sun, o r on the North facing E/A & DR to appreciate the mountain & inlet views. Large solid oak kitchen has ample counter & cabinet space to please the cook in your family. Extensive use of tile on the main floor starts in the foyer, then into the kitchen
property details
HouseProperty type | |||
$3,271Taxes 2000 | |||
122.00 ftFrontage | |||
3,624 ft²Living area | |||
Central VacuumAmenities | |||
| Subarea | Vancouver Heights | ||
| Listed by | Royal Lepage Coronation West. | ||
| rennie last checked | February 04, 2026 at 07:48am | ||
| Last updated | February 15, 2025 at 10:35am | ||
| Cumulative days on market | 148 days | ||
| Closed Date | June 06, 2001 | ||
| Source | VancouverBC |