
1 / 1
Listed by: Ian Watt PREC* | Sutton Group-West Coast Realty
Sold
Sold price available after login
1102 - 717 Jervis Street, Vancouver BC
3beds
2baths
1,469sq ft
Available after login/sq ft
Days on rennie available after loginCumulative days on market available after login
V1073715MLS ®
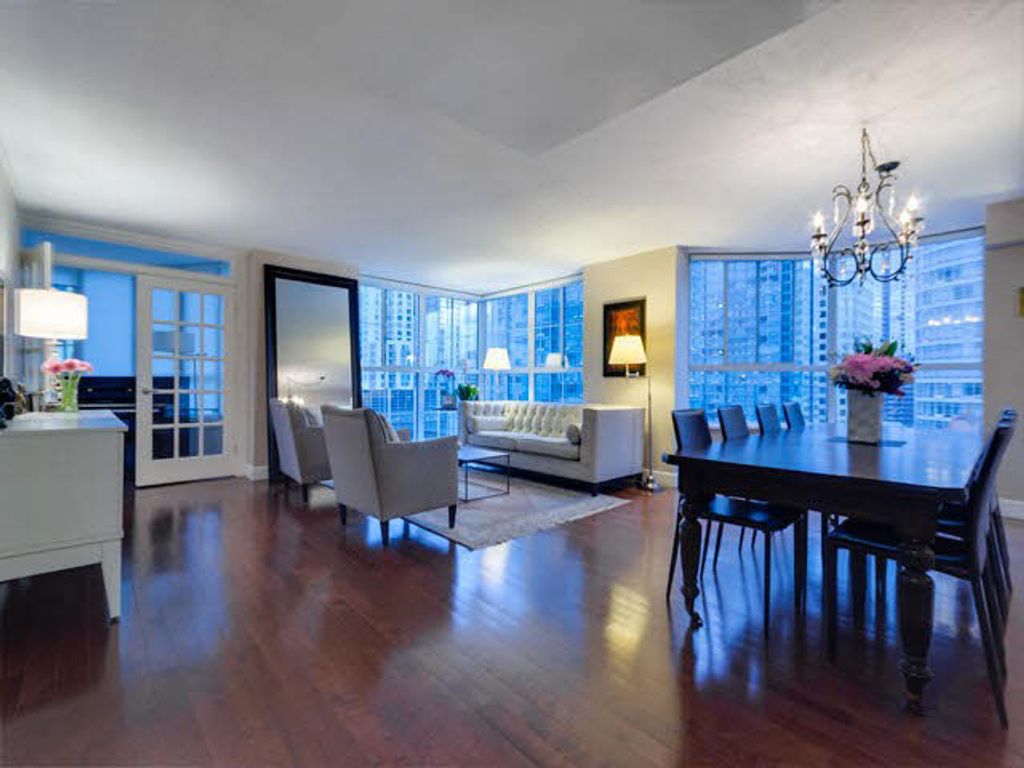
Finally a 3 bedroom unit in the much sought after 'Emerald West' is available. This perfectly renovated 3 bedroom show suite has been upgraded with beautiful hardwood floors, designer window covering, french doors, spa like bathrooms, and a gourmet kitchen with stainless appliances and granite counters. Filled with tons of natural light the living room is spacious enough for house-sized furniture and the dining room is perfect for entertaining groups of 10 or more. The master bedroom is large enough for a king sized bed, plus night stands and there is more than enough storage for urban living. Conveniently located a block from Robson Street, Emerald West has a newly renovated lobby and new plumbing. Truly a must see condo.
property details
CondoProperty type | |||
$2,863Taxes 2014 | |||
$655 / monthMaintenance fee | |||
1,469 ft²Living area | |||
Near Golf CourseFeatures included | |||
Garden, BalconyAmenities | |||
Trash, Maintenance Grounds, Fitness CenterSite influences | |||
| Subarea | Emerald West | ||
| Listed by | Sutton Group-West Coast Realty | ||
| rennie last checked | February 04, 2026 at 07:48am | ||
| Last updated | February 15, 2025 at 04:27am | ||
| Cumulative days on market | 100 days | ||
| Closed Date | November 20, 2014 | ||
| Source | VancouverBC |