• listing image 1109398177068898960 blurlisting image 1109398177068898960
  • listing image 1101759369926698194 blurlisting image 1101759369926698194
  • listing image 1104275472029960389 blurlisting image 1104275472029960389
  • listing image 1106082806202177547 blurlisting image 1106082806202177547
  • listing image 1100911739202103601 blurlisting image 1100911739202103601
  • listing image 1107645809775216927 blurlisting image 1107645809775216927
  • listing image 1100570297769138444 blurlisting image 1100570297769138444
  • listing image 1100599027575734640 blurlisting image 1100599027575734640
  • listing image 1108962613276956619 blurlisting image 1108962613276956619
  • listing image 1107858454312116240 blurlisting image 1107858454312116240
  • listing image 1102911615605550030 blurlisting image 1102911615605550030
  • listing image 1105735561447732440 blurlisting image 1105735561447732440
  • listing image 1107322972337517704 blurlisting image 1107322972337517704
  • listing image 1104978242903305364 blurlisting image 1104978242903305364
  • listing image 1108740624845351920 blurlisting image 1108740624845351920
  • listing image 1108113239974464940 blurlisting image 1108113239974464940
  • listing image 1102960886712182787 blurlisting image 1102960886712182787
  • listing image 1109278559931710679 blurlisting image 1109278559931710679
  • listing image 1102758966304121683 blurlisting image 1102758966304121683
  • listing image 1106096906114879924 blurlisting image 1106096906114879924
  • 1 / 20
Listed by: Athen Yuen | RA Realty Alliance Inc.
Sold
Sold price available after login

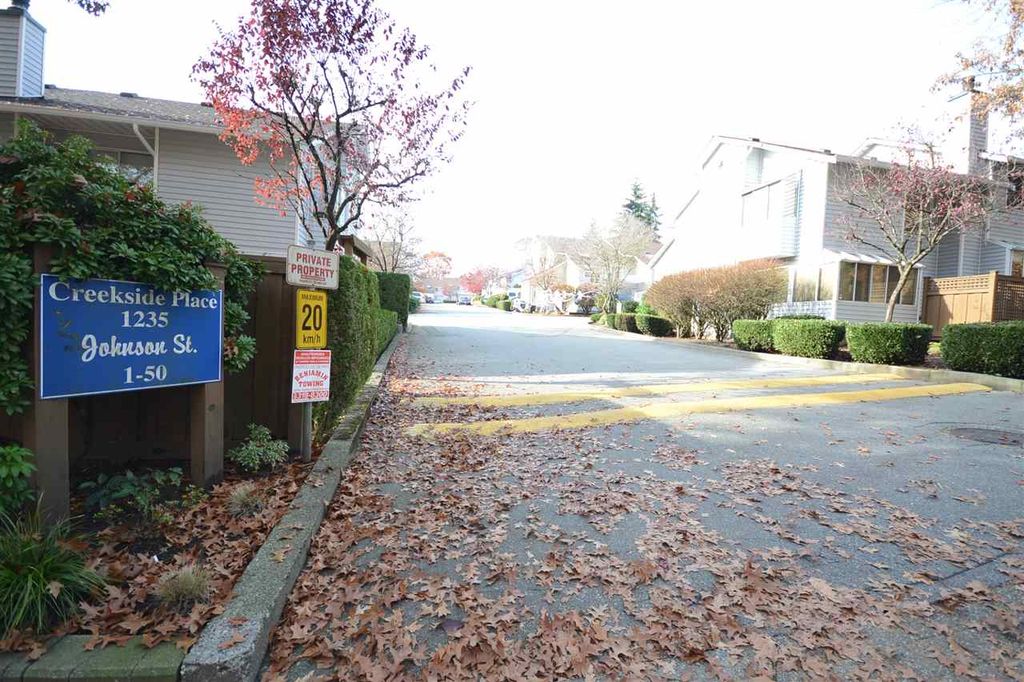
38 - 1235 Johnson Street, Coquitlam BC

3beds
2baths
1,194sq ft
Available after login/sq ft
Days on rennie available after login
R2419421MLS ®

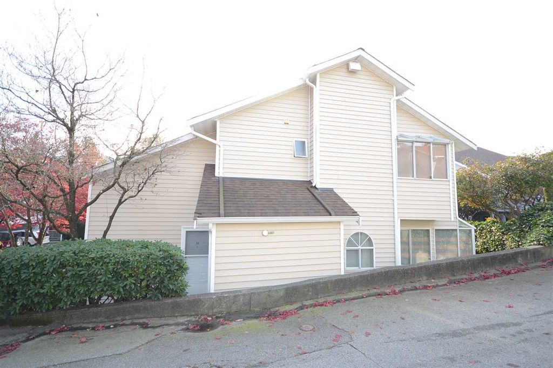
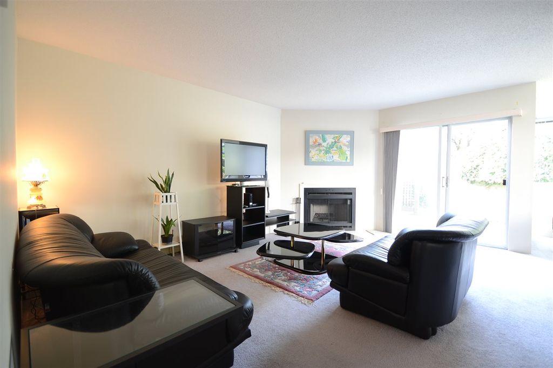
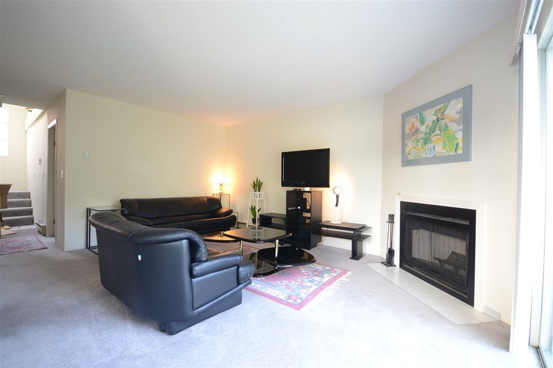
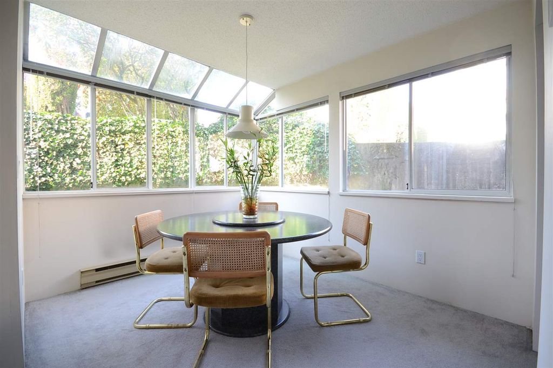
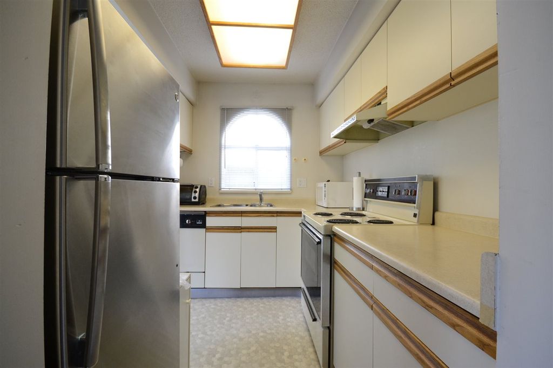
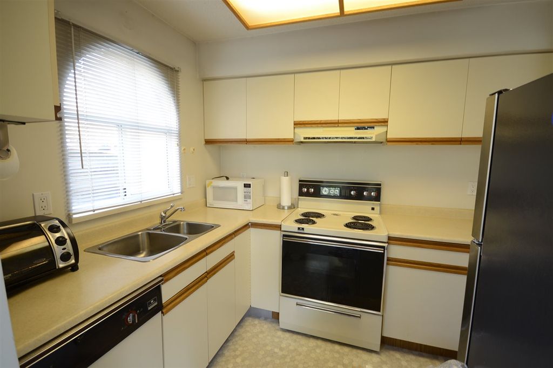
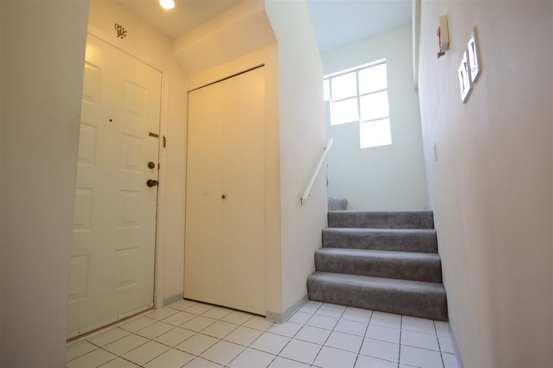
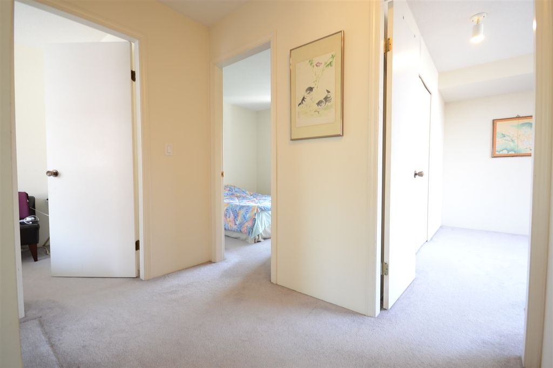
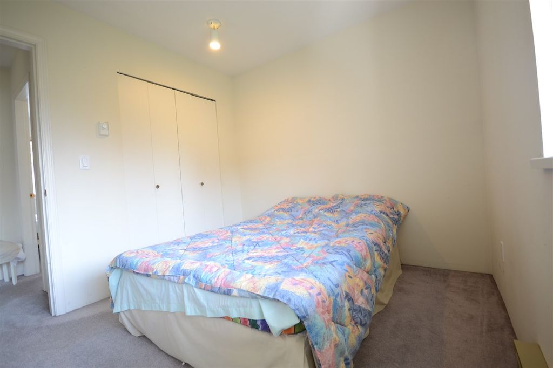
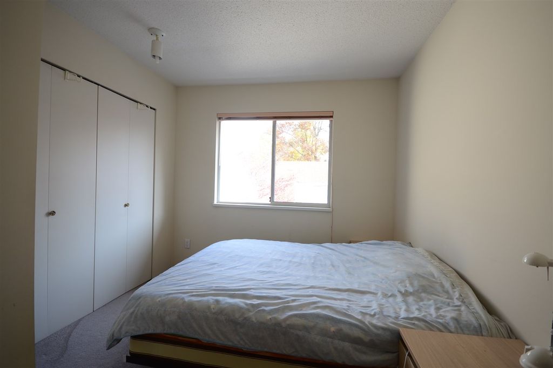
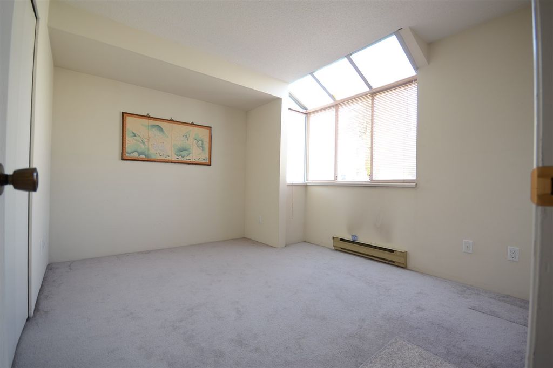
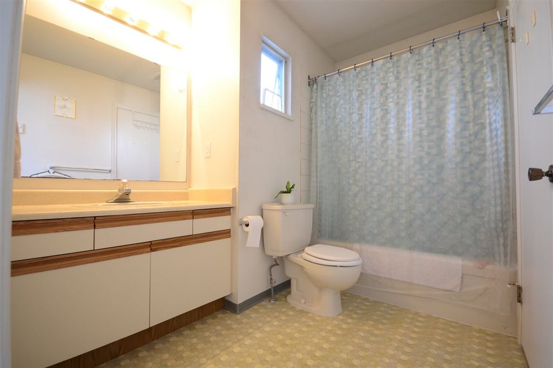
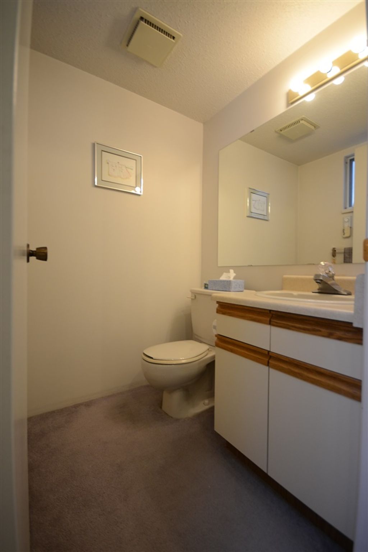
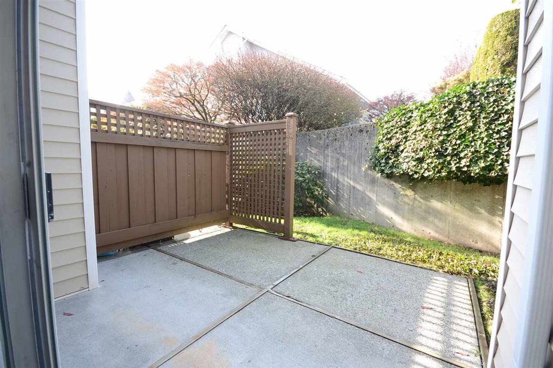
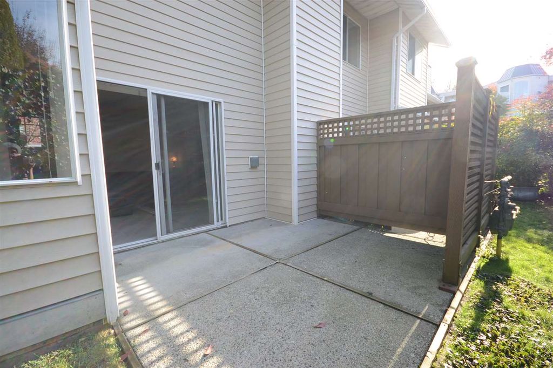
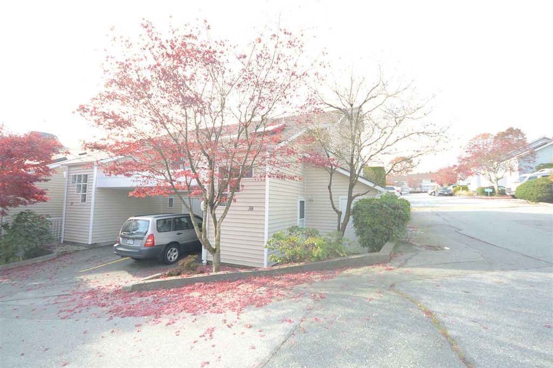
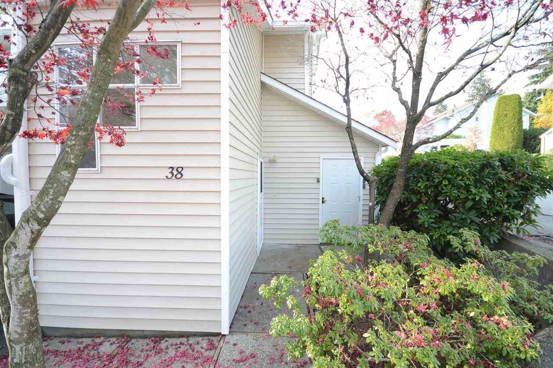
A comfortable, quiet, corner-unit 3 bedroom townhouse now available at Creekside Place! This original condition unit has been well maintained and cared for by one single owner since being built. Tucked away from Johnson street (accessed from Lasalle st.) this private unit is ideal for family and hosting gatherings, offering large living & dining spaces on the main floor, with well-sized bedrooms above. Enjoy the private patio and extra corner green space offered by this unit. Comes with one carport parking, and easily accessible storage area by front entrance. Open house Nov. 17th & 23rd, 1-4pm.

property details


TownhomeProperty type
$2,480Taxes 2019
TwoFloor levels
$358 / monthMaintenance fee
1,194 ft²Living area
Garden, StorageAmenities
Trash, ManagementSite influences
SubareaCanyon Springs
Listed byRA Realty Alliance Inc.
rennie last checkedFebruary 04, 2026 at 07:52am
Last updatedFebruary 14, 2025 at 02:17am
Closed DateJanuary 06, 2020
SourceVancouverBC

Additional Details


Additional property details
# of Rooms7
Outdoor areaPatio
Parking / Storage
Parking places - total1
Other
ZoningRES
Legal descriptionSTRATA LOT 38, PLAN NWS2407, DISTRICT LOT 386, NEW WESTMINSTER LAND DISTRICT, TOGETHER WITH AN INTEREST IN THE COMMON PROPERTY IN PROPORTION TO THE UNIT ENTITLEMENT OF THE STRATA LOT AS SHOWN ON FORM 1 OR V, AS APPROPRIATE
Additional building details
Year Built1988
ConstructionVinyl Siding
FoundationConcrete Perimeter
RoofAsphalt
Sewer typePublic Sewer
Water typePublic
Fuel / heatingElectric
Fireplaces1
Fireplace fueled byOther
Storeys in building2
Rennie Forbes Horizontal Red
  • Find a Home

rennie & associates realty ltd

copyright © 2026 rennie all rights reserved

By using this website, you agree to our Privacy Policy and Terms of Use.

do not share or sell my personal information

California DRE #02248150

MLS® Reciprocity

Disclaimer: This representation is based in whole or in part on data generated by the Chilliwack & District Real Estate Board, Fraser Valley Real Estate Board or Real Estate Board of Greater Vancouver which assumes no responsibility for its accuracy.

Disclaimer: This is not an offering for sale. Any such offering can only be made by way of disclosure statement. E&OE. The developer reserves the right to make changes and modifications to the information herein without prior notice. Photos and renderings are representational only and may not be accurate.