• listing image 1109097874420661556 blurlisting image 1109097874420661556
  • listing image 1104023867732694956 blurlisting image 1104023867732694956
  • listing image 1102202948898002338 blurlisting image 1102202948898002338
  • listing image 1103365441224557229 blurlisting image 1103365441224557229
  • listing image 1107035623223384904 blurlisting image 1107035623223384904
  • listing image 1100277942270615119 blurlisting image 1100277942270615119
  • listing image 1100154142009262033 blurlisting image 1100154142009262033
  • listing image 1101983745690552112 blurlisting image 1101983745690552112
  • listing image 1103304240170240934 blurlisting image 1103304240170240934
  • listing image 1102444761677792575 blurlisting image 1102444761677792575
  • listing image 1108550741242944239 blurlisting image 1108550741242944239
  • listing image 1108871594067093242 blurlisting image 1108871594067093242
  • listing image 1104433742483926026 blurlisting image 1104433742483926026
  • listing image 1109946451997882598 blurlisting image 1109946451997882598
  • listing image 1101291328100143634 blurlisting image 1101291328100143634
  • listing image 1100769930157660683 blurlisting image 1100769930157660683
  • listing image 1103547952532181148 blurlisting image 1103547952532181148
  • listing image 1106737115557040568 blurlisting image 1106737115557040568
  • listing image 1105228240574182954 blurlisting image 1105228240574182954
  • listing image 1109381908274028142 blurlisting image 1109381908274028142
  • listing image 1100547245013115511 blurlisting image 1100547245013115511
  • listing image 1109758319117171114 blurlisting image 1109758319117171114
  • listing image 1109153434882505824 blurlisting image 1109153434882505824
  • listing image 1109893781084081085 blurlisting image 1109893781084081085
  • listing image 1109542879724711724 blurlisting image 1109542879724711724
  • listing image 1104383688549114559 blurlisting image 1104383688549114559
  • listing image 1101805095019702485 blurlisting image 1101805095019702485
  • listing image 1107589023402740002 blurlisting image 1107589023402740002
  • listing image 1100205304071049907 blurlisting image 1100205304071049907
  • listing image 1100195321427733143 blurlisting image 1100195321427733143
  • listing image 1108624090416377483 blurlisting image 1108624090416377483
  • listing image 1109977189852308788 blurlisting image 1109977189852308788
  • listing image 1100760250160769981 blurlisting image 1100760250160769981
  • listing image 1100286508152529215 blurlisting image 1100286508152529215
  • 1 / 34
    Virtual tour
Listed by: Sasha Davis | Multiple Realty Ltd.
Sold
Sold price available after login

4478 Juneau Street, Burnaby BC

3beds
3baths
1,577sq ft
Available after login/sq ft
Days on rennie available after loginCumulative days on market available after login
R2570282MLS ®

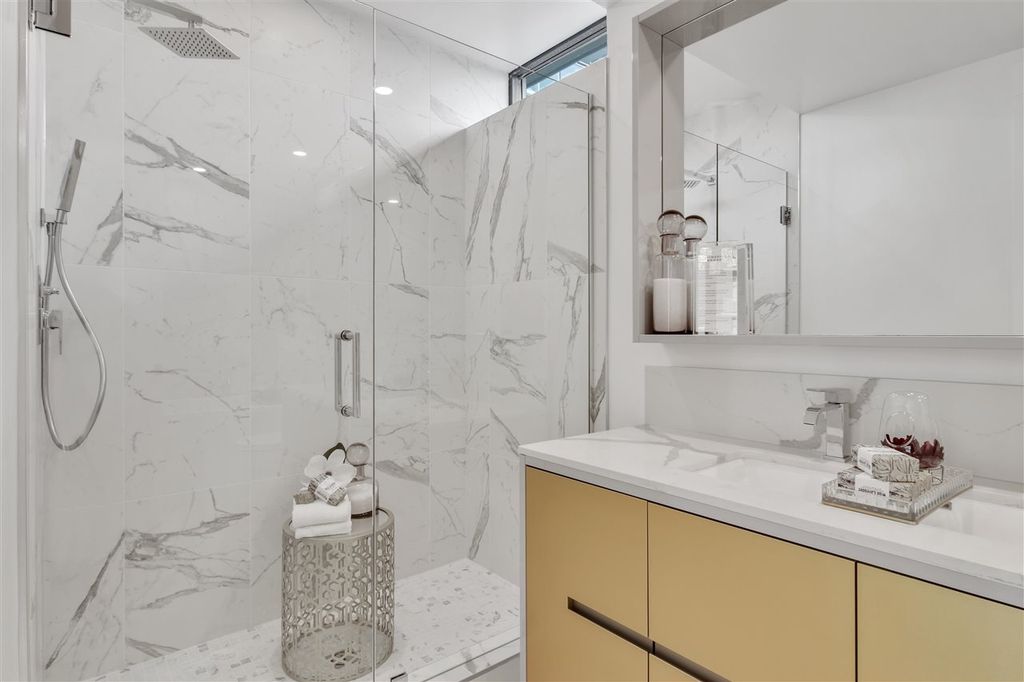
Move-in ready, Private Collection concrete TH at Bordeaux built by award-winning developer, Solterra. 3-level townhome features 737 sq ft of outdoor space, divided on each level. The lrg south-facing terrace is complete w/gas BBQ hook up & space for dining & lounging. Ceilings up to 9'3", central heat/AC, engineered hardwood throughout, heated tile floors in all bathrooms. Exclusive imported kitchen cabinetry from Italy equipped w/fully integrated 36" Liebherr fridge, Fulgor Milano 5 burner gas cooktop & wall oven. Storage unit & direct access to your 2 parking stalls (1 with EV charging station) in the parkade. Spectacular amenities: games room, gym, social lounge, outdoor BBQ, children's play area, and more.Visit us today at 1702-4488 Juneau Street, Burnaby, open Saturday-Thursday 12-5pm

property details


TownhomeProperty type
3 Storey, Ground Level UnitStyle of home
$0Taxes 2020
Three Or MoreFloor levels
$879 / monthMaintenance fee
1,577 ft²Living area
Playground, Balcony, StorageAmenities
Recreation Facilities, Concierge, Trash, Maintenance Grounds, Gas, Hot Water, Other, Fitness CenterSite influences
SubareaBordeaux
Listed byMultiple Realty Ltd.
rennie last checkedFebruary 04, 2026 at 07:51am
Last updatedFebruary 14, 2025 at 08:20am
Cumulative days on market133 days
Closed DateSeptember 29, 2021
SourceVancouverBC

Additional Details


Additional property details
ExposureNorth
# of Rooms10
Outdoor areaPatio, Deck
Parking / Storage
ParkingUnderground
Parking places - total2
Other
ZoningRM4
Legal descriptionSL 5 LOT 1 DISTRICT LOT 119 GROUP 1 NEW WESTMINSTER DISTRICT PLAN EPP81836
Additional building details
Complex / sub divisionBordeaux
Year Built2021
ConstructionConcrete, Stone
FoundationSlab
Floor finishHardwood, Tile, Varies
Sewer typePublic Sewer
Water typePublic
Fuel / heatingNatural Gas, Other
Fire Sprinkler SystemYes
Storeys in building3
CatsYes
DogsYes
Rennie Forbes Horizontal Red
  • Find a Home

rennie & associates realty ltd

copyright © 2026 rennie all rights reserved

By using this website, you agree to our Privacy Policy and Terms of Use.

do not share or sell my personal information

California DRE #02248150

MLS® Reciprocity

Disclaimer: This representation is based in whole or in part on data generated by the Chilliwack & District Real Estate Board, Fraser Valley Real Estate Board or Real Estate Board of Greater Vancouver which assumes no responsibility for its accuracy.

Disclaimer: This is not an offering for sale. Any such offering can only be made by way of disclosure statement. E&OE. The developer reserves the right to make changes and modifications to the information herein without prior notice. Photos and renderings are representational only and may not be accurate.