• listing image 1103038723021937217 blurlisting image 1103038723021937217
  • listing image 1103512138669270843 blurlisting image 1103512138669270843
  • listing image 1101260737727435802 blurlisting image 1101260737727435802
  • listing image 1106186806023760819 blurlisting image 1106186806023760819
  • listing image 1108343087876143518 blurlisting image 1108343087876143518
  • listing image 1100760370734243733 blurlisting image 1100760370734243733
  • listing image 1106312343302951879 blurlisting image 1106312343302951879
  • listing image 1104312633490459632 blurlisting image 1104312633490459632
  • listing image 1102537672385851567 blurlisting image 1102537672385851567
  • listing image 1107234090528847523 blurlisting image 1107234090528847523
  • listing image 1100743484733233892 blurlisting image 1100743484733233892
  • listing image 1108052006278351883 blurlisting image 1108052006278351883
  • listing image 1106993087987420072 blurlisting image 1106993087987420072
  • listing image 1102590816538237359 blurlisting image 1102590816538237359
  • listing image 1107179146600352168 blurlisting image 1107179146600352168
  • listing image 1101439183058365322 blurlisting image 1101439183058365322
  • listing image 1102110410909444786 blurlisting image 1102110410909444786
  • listing image 1106937458737323499 blurlisting image 1106937458737323499
  • listing image 1105164772212993045 blurlisting image 1105164772212993045
  • listing image 1104285361281751630 blurlisting image 1104285361281751630
  • listing image 1108085672766215111 blurlisting image 1108085672766215111
  • listing image 1104681066558686952 blurlisting image 1104681066558686952
  • listing image 1102851435367502801 blurlisting image 1102851435367502801
  • listing image 1108834101564099708 blurlisting image 1108834101564099708
  • listing image 1107917822696750630 blurlisting image 1107917822696750630
  • listing image 1104988091072624467 blurlisting image 1104988091072624467
  • listing image 1108835686982301536 blurlisting image 1108835686982301536
  • listing image 1102401635164862699 blurlisting image 1102401635164862699
  • listing image 1106771185661931446 blurlisting image 1106771185661931446
  • listing image 1103795754756374534 blurlisting image 1103795754756374534
  • listing image 1104884233584644304 blurlisting image 1104884233584644304
  • listing image 1105661869264870029 blurlisting image 1105661869264870029
  • listing image 1102854618227080071 blurlisting image 1102854618227080071
  • listing image 1103217107766116266 blurlisting image 1103217107766116266
  • listing image 1100787947916585967 blurlisting image 1100787947916585967
  • listing image 1103925508995946742 blurlisting image 1103925508995946742
  • listing image 1100758400779537292 blurlisting image 1100758400779537292
  • 1 / 37
    Virtual tour
Listed by: Belinda Grant | Rennie & Associates Realty Ltd.
Active
$1,935,000

40251 Kalodon Road, Squamish BC

4beds
2baths
2,018sq ft
$958/sq ft
17 days on rennie
R3122685MLS ®

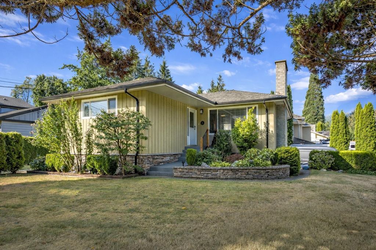
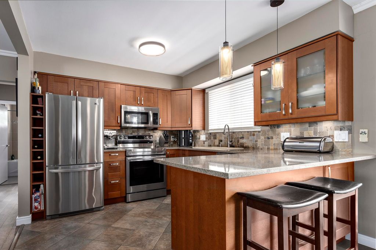
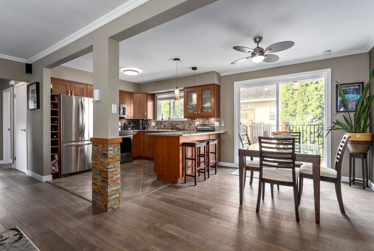
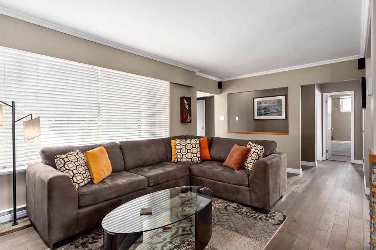
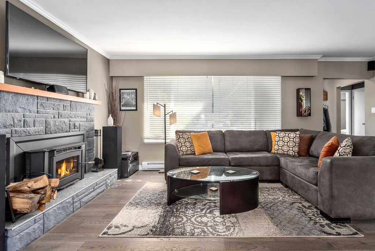
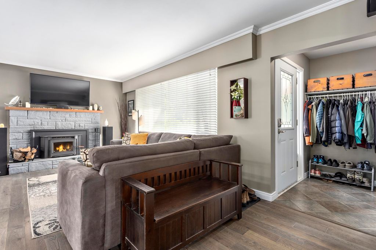
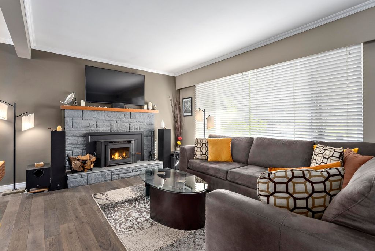
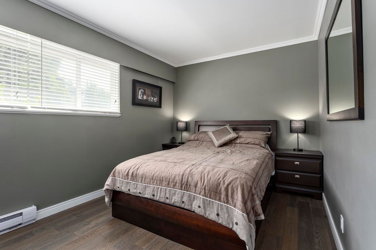
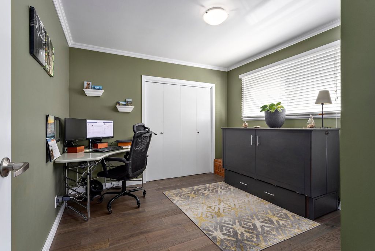
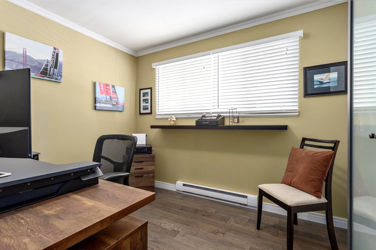
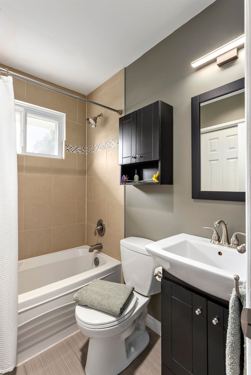
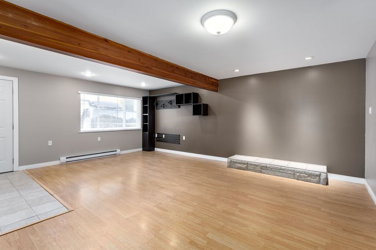
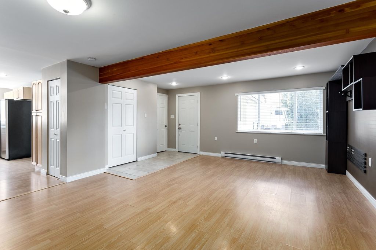
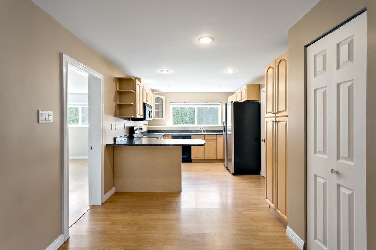
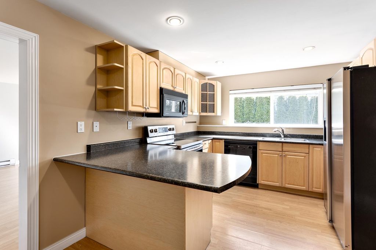
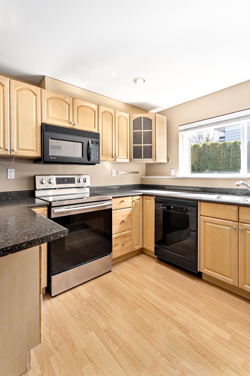
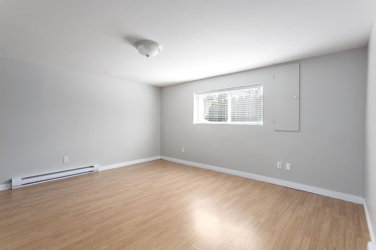
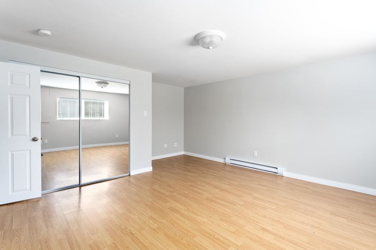
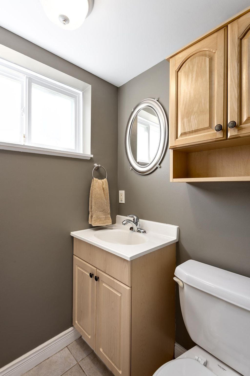
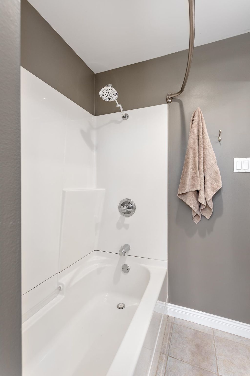
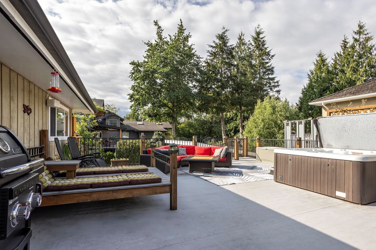
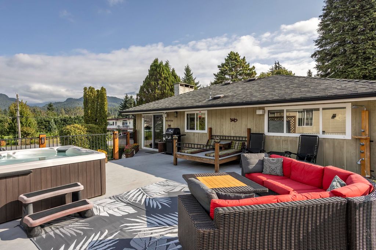
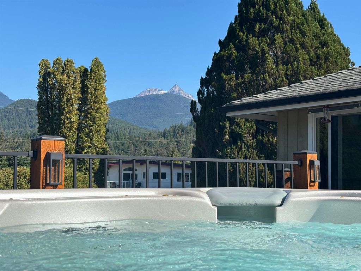
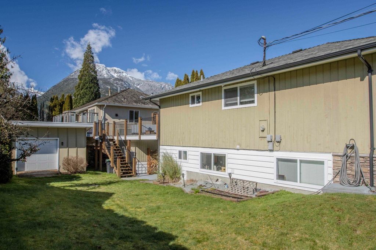
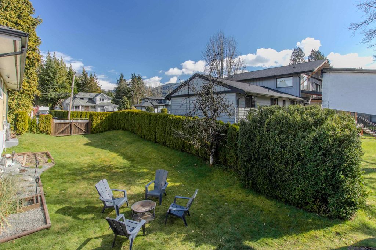
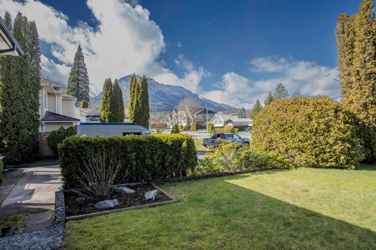
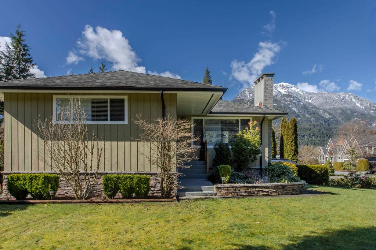
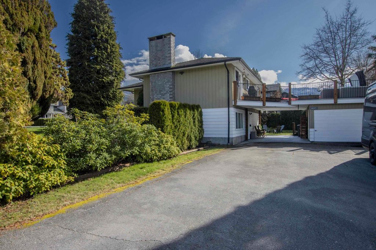
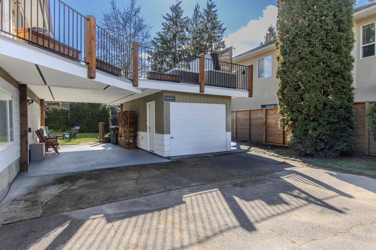
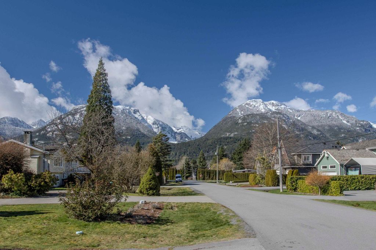
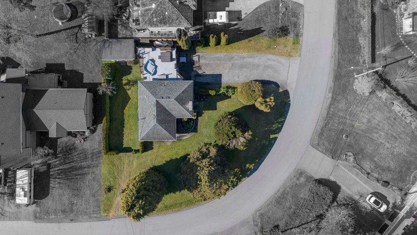
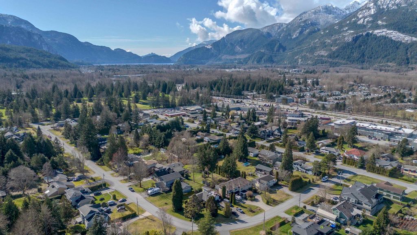
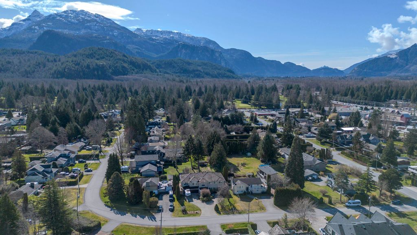
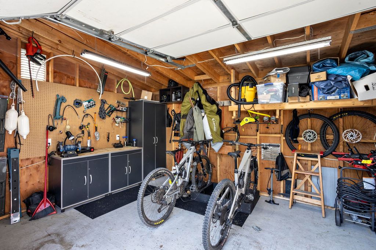
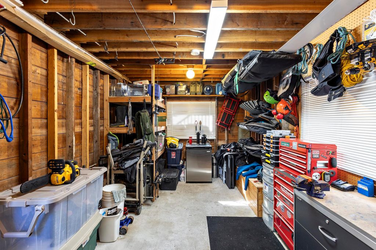
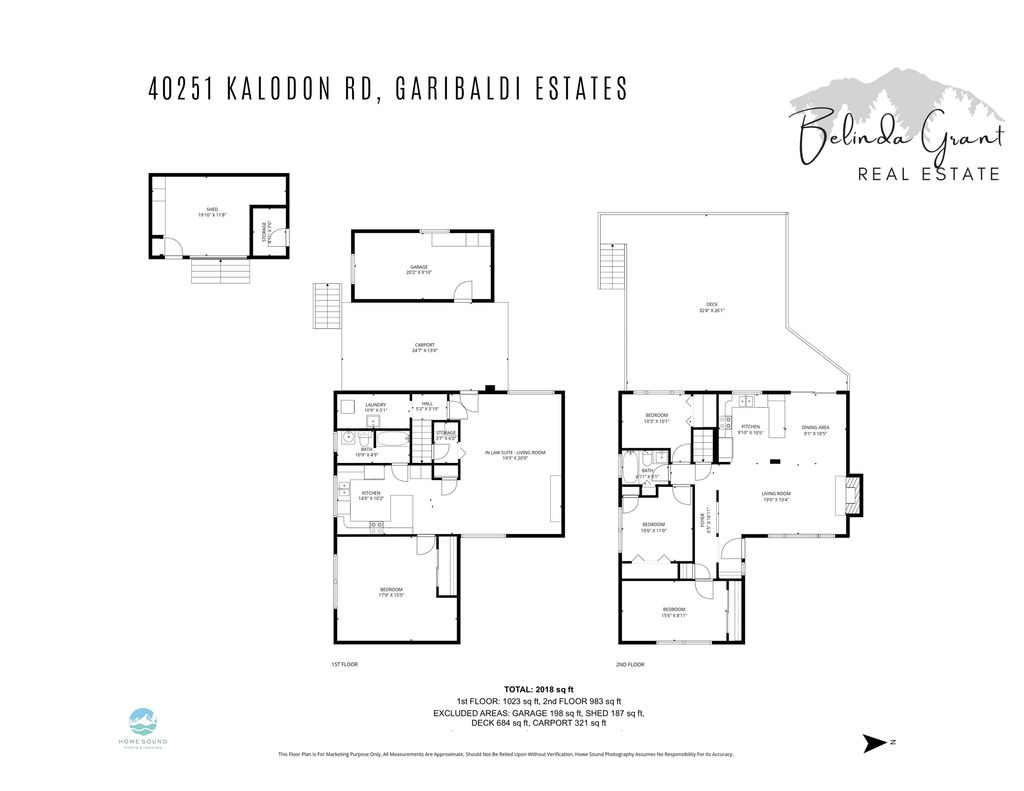
Nestled on desirable Kalodon Road in Garibaldi Estates, this meticulously maintained home offers the perfect blend of comfort, flexibility, and lifestyle. The main level features 3 bedrooms, 1 bathroom, hardwood flooring, a cozy wood-burning stove, and an updated kitchen designed for everyday living. Downstairs, a bright 1-bedroom (could be a 2 bed) suite provides excellent mortgage helper potential or space for extended family. Step outside to a 684 sq.ft. deck surrounded by stunning mountain views, and hot tub for year-round enjoyment. The spacious lot offers ample parking for vehicles, RVs, boats, and room for future expansion. Enjoy plenty of storage with a garage and detached workshop. All just a short walk to schools, restaurants, and everyday amenities. Squamish living at its best!

property details


HouseProperty type
12,917 ft²Lot area SF
$7,034Taxes 2025
TwoFloor levels
0.00 ftFrontage
2,018 ft²Living area
Near Golf CourseFeatures included
GardenAmenities
SubareaGaribaldi Estates
Listed byRennie & Associates Realty Ltd.
rennie last checkedMay 13, 2026 at 12:17am
Last updatedMay 12, 2026 at 05:07pm
SourceVancouverBC

Additional Details


Additional property details
# of Rooms10
Outdoor areaPatio, Deck
Parking / Storage
ParkingRV Access/Parking, Asphalt, Garage Faces Side
Parking places - total8
Other
ZoningR-1
Legal descriptionLOT 2 BLOCK E SOUTH 1/2 OF SOUTH EAST 1/4 OF SECTION 11 TOWNSHIP 50PLAN LMP16326
Additional building details
Year Built1965
ConstructionWood Siding
FoundationConcrete Perimeter
RoofAsphalt
Floor finishHardwood, Tile, Vinyl
Water typePublic
Fuel / heatingBaseboard, Electric
Fireplaces1
Fireplace fueled byInsert, Wood Burning
Smoke Detector(s)Yes
Storeys in building2
interested in this home?
Our advisor team can provide guidance.
Rennie Forbes Horizontal Red
  • Find a Home

rennie & associates realty ltd

copyright © 2026 rennie all rights reserved

By using this website, you agree to our Privacy Policy and Terms of Use.

do not share or sell my personal information

California DRE #02248150

MLS® Reciprocity

Disclaimer: This representation is based in whole or in part on data generated by the Chilliwack & District Real Estate Board, Fraser Valley Real Estate Board or Real Estate Board of Greater Vancouver which assumes no responsibility for its accuracy.

Disclaimer: This is not an offering for sale. Any such offering can only be made by way of disclosure statement. E&OE. The developer reserves the right to make changes and modifications to the information herein without prior notice. Photos and renderings are representational only and may not be accurate.