• listing image 1109727134690985224 blurlisting image 1109727134690985224
  • listing image 1109059097220310850 blurlisting image 1109059097220310850
  • listing image 1105718644463317535 blurlisting image 1105718644463317535
  • listing image 1108170081431762190 blurlisting image 1108170081431762190
  • listing image 1104395918986969359 blurlisting image 1104395918986969359
  • listing image 1103122774767987550 blurlisting image 1103122774767987550
  • listing image 1104311451701341101 blurlisting image 1104311451701341101
  • listing image 1104572090348887722 blurlisting image 1104572090348887722
  • listing image 1109366425308341300 blurlisting image 1109366425308341300
  • listing image 1101511659997264662 blurlisting image 1101511659997264662
  • listing image 1101013845904022944 blurlisting image 1101013845904022944
  • listing image 1104381049080915035 blurlisting image 1104381049080915035
  • listing image 1107832931767110016 blurlisting image 1107832931767110016
  • listing image 1102809461640061723 blurlisting image 1102809461640061723
  • listing image 1104333752834360771 blurlisting image 1104333752834360771
  • listing image 1105717565451491834 blurlisting image 1105717565451491834
  • listing image 1100353104503416803 blurlisting image 1100353104503416803
  • listing image 1108096021169232618 blurlisting image 1108096021169232618
  • listing image 1103008475971951044 blurlisting image 1103008475971951044
  • listing image 1106094164307595440 blurlisting image 1106094164307595440
  • listing image 1107498796384808844 blurlisting image 1107498796384808844
  • listing image 1101353626667979340 blurlisting image 1101353626667979340
  • listing image 1103034190463925188 blurlisting image 1103034190463925188
  • listing image 1103629135934078594 blurlisting image 1103629135934078594
  • listing image 1108819310671156111 blurlisting image 1108819310671156111
  • listing image 1109942513263348306 blurlisting image 1109942513263348306
  • listing image 1104645824780953617 blurlisting image 1104645824780953617
  • listing image 1105590969493564039 blurlisting image 1105590969493564039
  • listing image 1108473124236013735 blurlisting image 1108473124236013735
  • listing image 1104387043847358227 blurlisting image 1104387043847358227
  • listing image 1100862572439954369 blurlisting image 1100862572439954369
  • listing image 1108263191035157710 blurlisting image 1108263191035157710
  • listing image 1100960991967604397 blurlisting image 1100960991967604397
  • listing image 1108114063700419326 blurlisting image 1108114063700419326
  • listing image 1100037053548488198 blurlisting image 1100037053548488198
  • listing image 1109207209438821287 blurlisting image 1109207209438821287
  • listing image 1106730164143870523 blurlisting image 1106730164143870523
  • listing image 1102633616693790066 blurlisting image 1102633616693790066
  • listing image 1104503559870589383 blurlisting image 1104503559870589383
  • listing image 1108395177995014067 blurlisting image 1108395177995014067
  • 1 / 40
    Virtual tour
Listed by: Rita Nagy PREC* | Sutton Group-West Coast Realty
Sold
Sold price available after login

903 - 114 W Keith Road, North Vancouver BC

2beds
2baths
958sq ft
Available after login/sq ft
Days on rennie available after loginCumulative days on market available after login
R2502024MLS ®

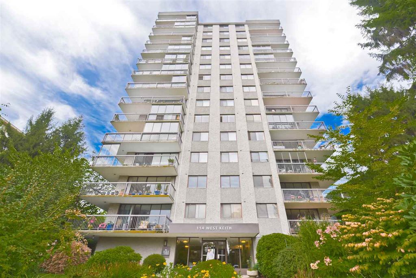
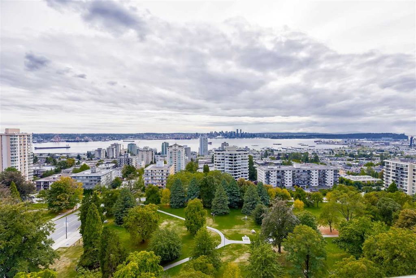
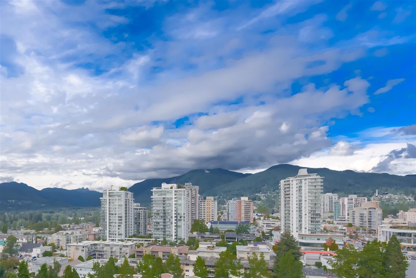
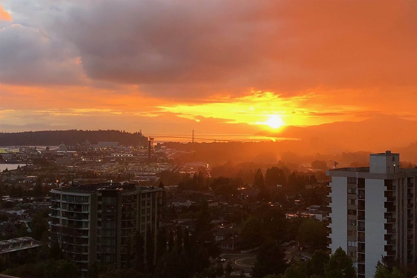
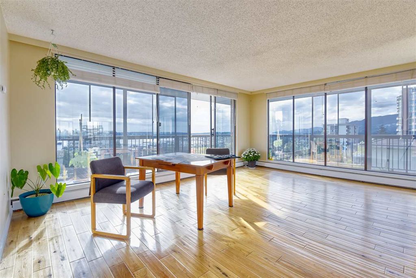
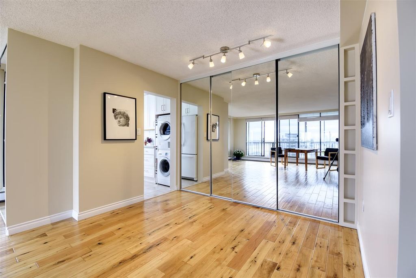
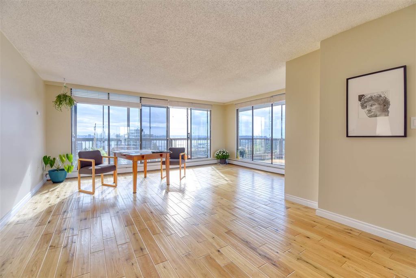
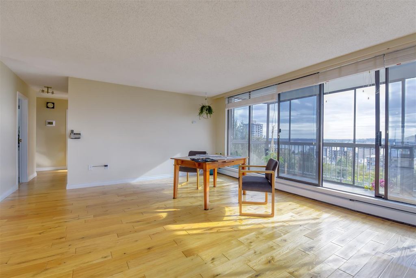
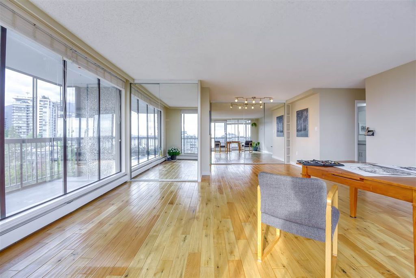
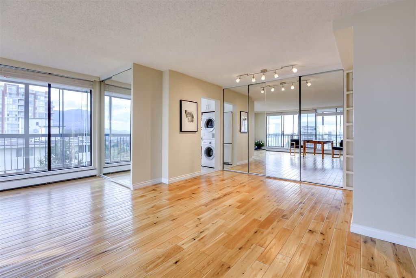
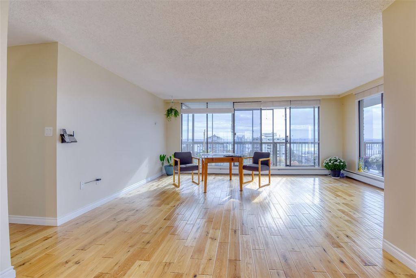
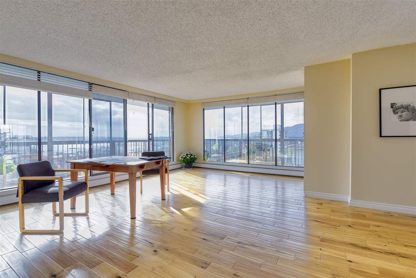
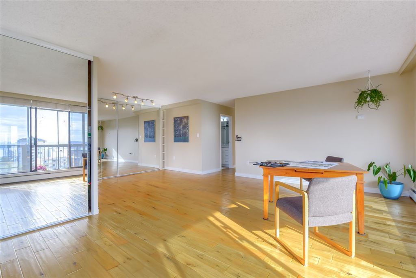
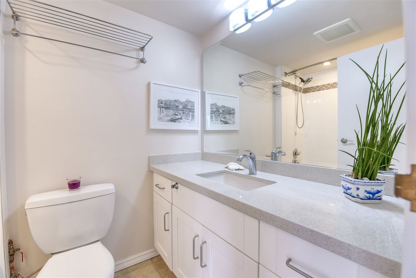
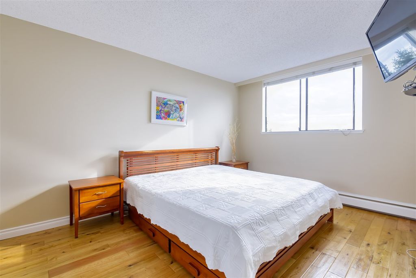
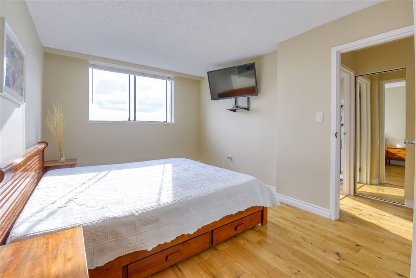
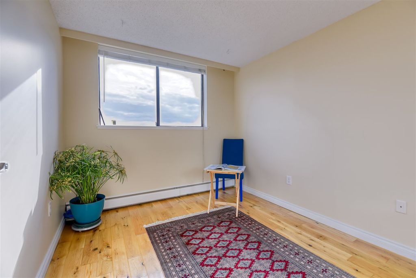
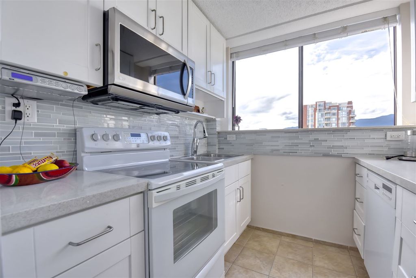
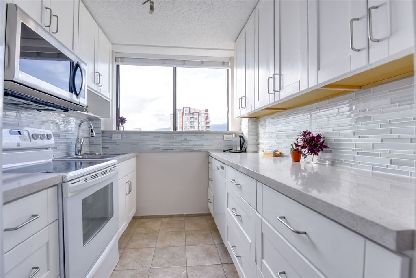
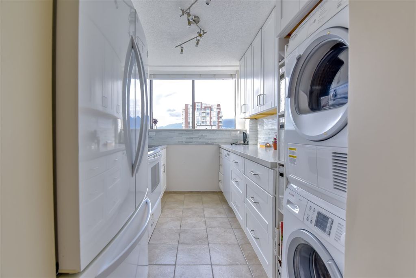
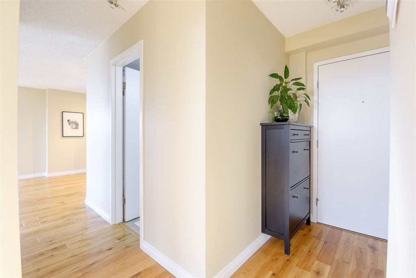
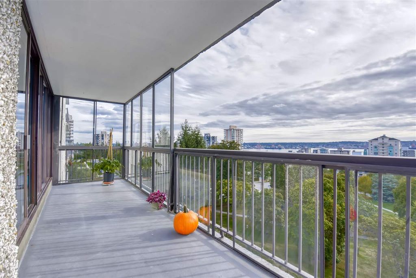
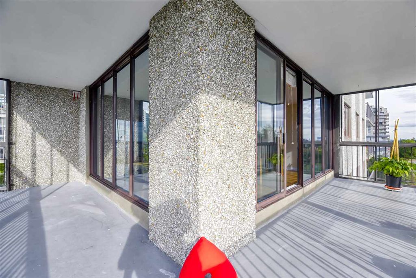
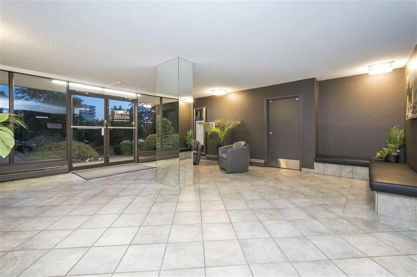
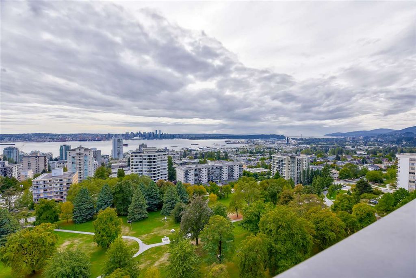
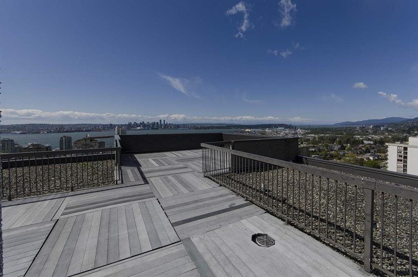
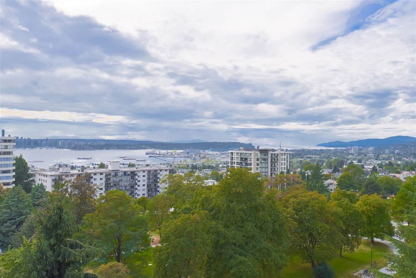
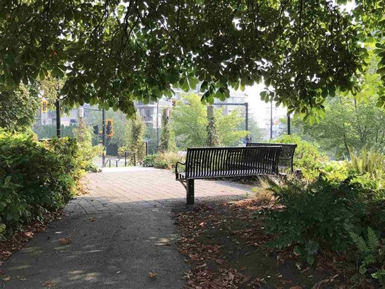
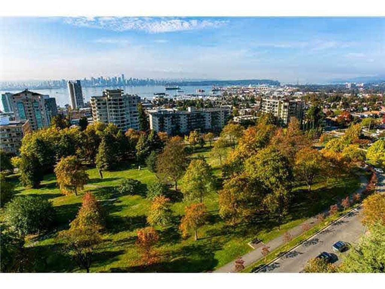
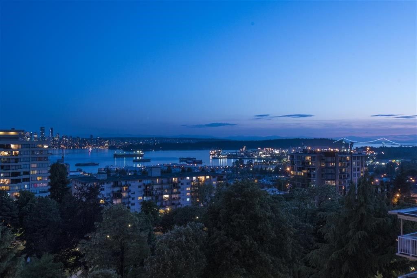
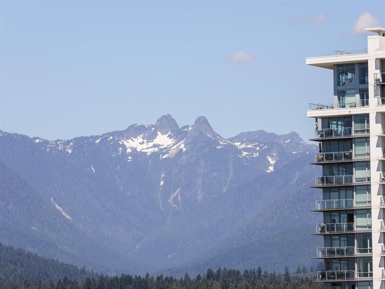
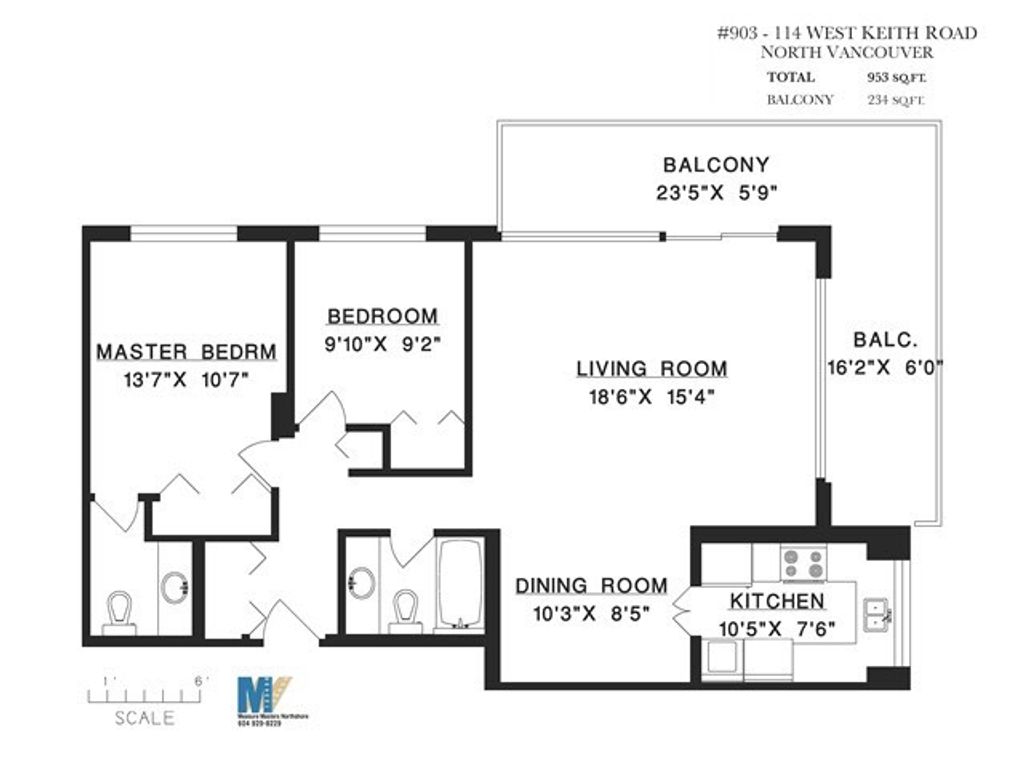
THIS IS IT! Magnificent, unobstructed, city, water & mountain views! Unbeatable value, super bright & spacious two bedroom, two bath, SW corner unit with a large 234 sq.ft wrap-around balcony. Tastefully updated & renovated with floor to ceiling glass sliding doors & breathtaking sunsets. The scenery will mesmerize you. Features a new kitchen with white cabinets & quartz countertops, remodeled bathrooms, tons of closets & beautiful hardwood floors throughout. Freshly painted with multiple network access points from each room. All this in a concrete building with a pro-active mgmt., located across from Victoria Park, in within walking distance to transit, shopping, hospital, library, gym, etc. Pets allowed, rentals restricted. Walker's paradise! OPEN BY APPOINTMENT ONLY.

property details


CondoProperty type
$2,445Taxes 2020
$538 / monthMaintenance fee
958 ft²Living area
Balcony, ElevatorAmenities
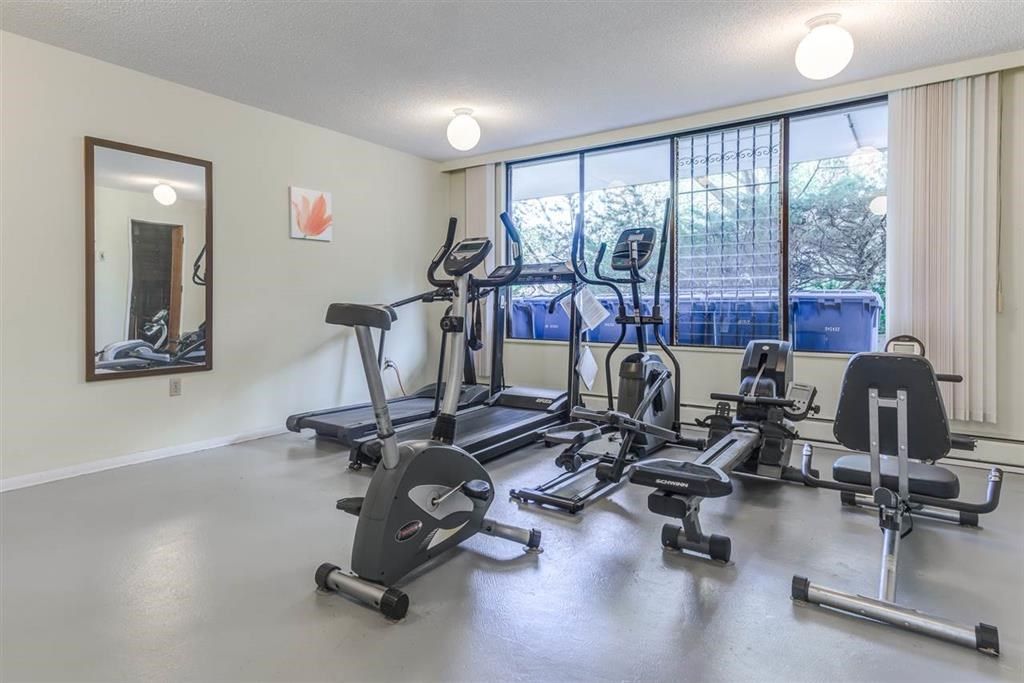
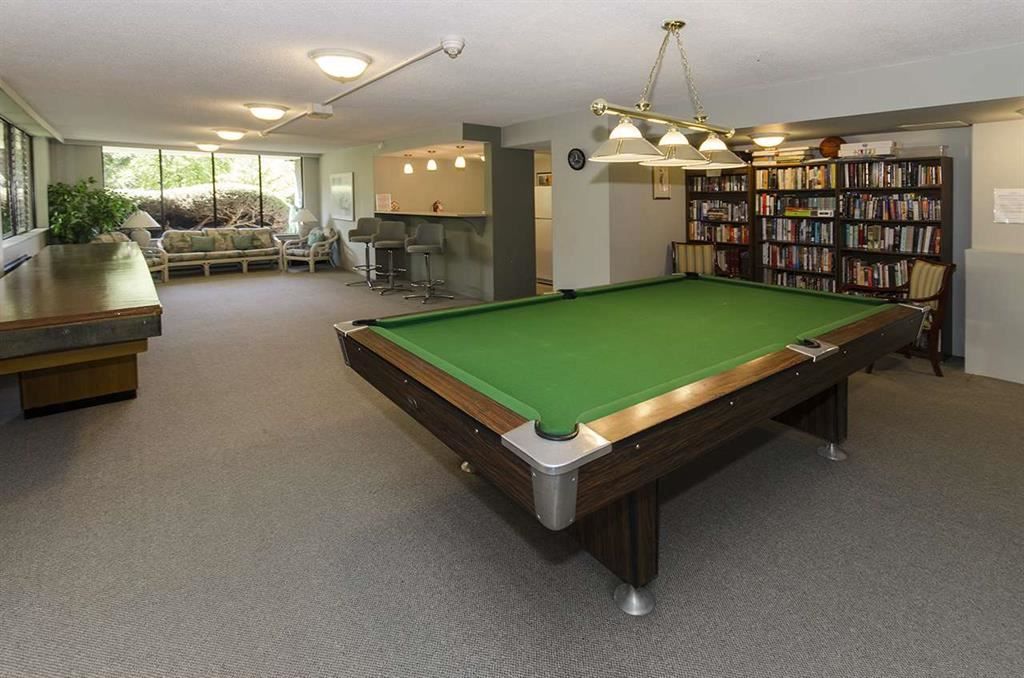
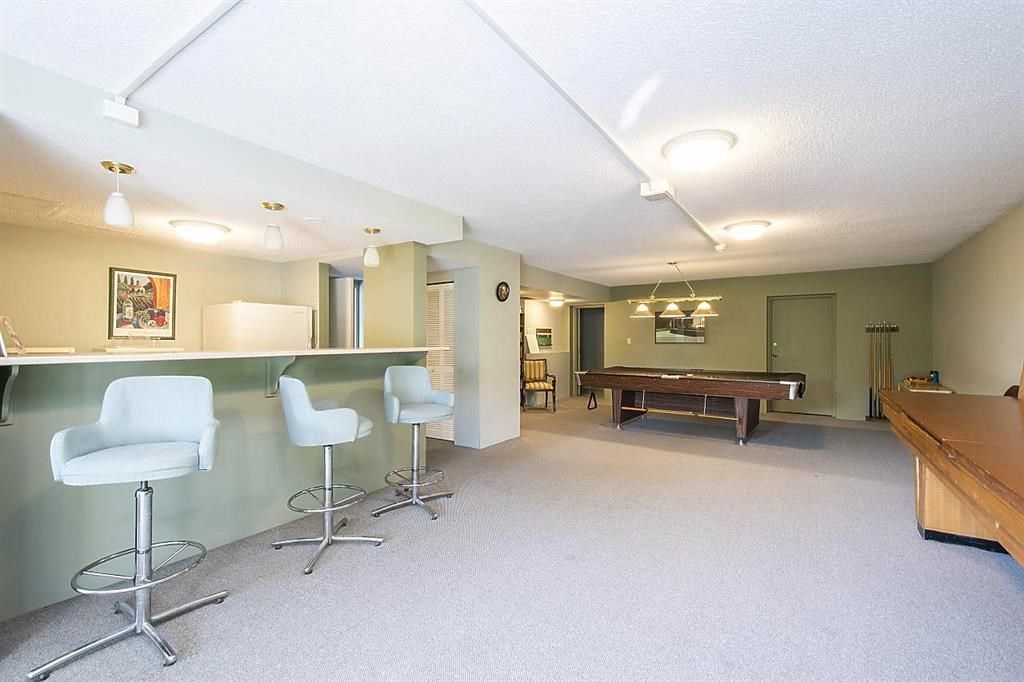
Recreation Facilities, Trash, Maintenance Grounds, Hot Water, Management, Snow Removal, Water, Cable TV, Fitness CenterSite influences
SubareaAshby House
Listed bySutton Group-West Coast Realty
rennie last checkedFebruary 04, 2026 at 07:44am
Last updatedFebruary 14, 2025 at 05:38am
Cumulative days on market78 days
Closed DateJanuary 20, 2021
SourceVancouverBC

Additional Details


Additional property details
# of Rooms8
Parking / Storage
ParkingGarage Faces Front
Parking places - total1
Other
ZoningRH1
Legal descriptionSTRATA LOT 31 DLOT 548 STRATA PLAN VR145 TOGETHER WITH AN INTEREST IN THE COMMON PROPERTY IN PROPORTION TO THE UNIT ENTITLEMENT OF THE STRTA LOT AS SHOWN ON FORM 1
Additional building details
Complex / sub divisionAshby House
Year Built1974
ConstructionConcrete, Stone
FoundationBlock
Floor finishHardwood, Tile, Varies
Sewer typePublic Sewer
Water typePublic
Fuel / heatingBaseboard, Hot Water
CatsYes
DogsYes
Rennie Forbes Horizontal Red
  • Find a Home

rennie & associates realty ltd

copyright © 2026 rennie all rights reserved

By using this website, you agree to our Privacy Policy and Terms of Use.

do not share or sell my personal information

California DRE #02248150

MLS® Reciprocity

Disclaimer: This representation is based in whole or in part on data generated by the Chilliwack & District Real Estate Board, Fraser Valley Real Estate Board or Real Estate Board of Greater Vancouver which assumes no responsibility for its accuracy.

Disclaimer: This is not an offering for sale. Any such offering can only be made by way of disclosure statement. E&OE. The developer reserves the right to make changes and modifications to the information herein without prior notice. Photos and renderings are representational only and may not be accurate.