• listing image 1109191443537853503 blurlisting image 1109191443537853503
  • listing image 1108346557182046359 blurlisting image 1108346557182046359
  • listing image 1107319088451242886 blurlisting image 1107319088451242886
  • listing image 1106556091172798904 blurlisting image 1106556091172798904
  • listing image 1108151339479670943 blurlisting image 1108151339479670943
  • listing image 1104877178072937530 blurlisting image 1104877178072937530
  • listing image 1109155788128640786 blurlisting image 1109155788128640786
  • listing image 1109242590133376997 blurlisting image 1109242590133376997
  • listing image 1100209364900936592 blurlisting image 1100209364900936592
  • listing image 1101043474861114076 blurlisting image 1101043474861114076
  • listing image 1109416106206919718 blurlisting image 1109416106206919718
  • listing image 1102338930284892396 blurlisting image 1102338930284892396
  • listing image 1106025273735360403 blurlisting image 1106025273735360403
  • listing image 1105983729704997558 blurlisting image 1105983729704997558
  • listing image 1109367561085640922 blurlisting image 1109367561085640922
  • listing image 1105996929462145925 blurlisting image 1105996929462145925
  • listing image 1108364616230410865 blurlisting image 1108364616230410865
  • listing image 1100180888691987861 blurlisting image 1100180888691987861
  • listing image 1103247367389133386 blurlisting image 1103247367389133386
  • listing image 1105660173170689457 blurlisting image 1105660173170689457
  • listing image 1104301598415137279 blurlisting image 1104301598415137279
  • listing image 1103306952744003955 blurlisting image 1103306952744003955
  • listing image 1106276962202197371 blurlisting image 1106276962202197371
  • listing image 1102366758399639421 blurlisting image 1102366758399639421
  • listing image 1108630142975602958 blurlisting image 1108630142975602958
  • listing image 1104792036374434794 blurlisting image 1104792036374434794
  • listing image 1104270469682201493 blurlisting image 1104270469682201493
  • listing image 1104607750884998808 blurlisting image 1104607750884998808
  • listing image 1100026264954934547 blurlisting image 1100026264954934547
  • 1 / 29
Listed by: Brandon Gee-Moore PREC* | RE/MAX Crest Realty
Sold
Sold price available after login

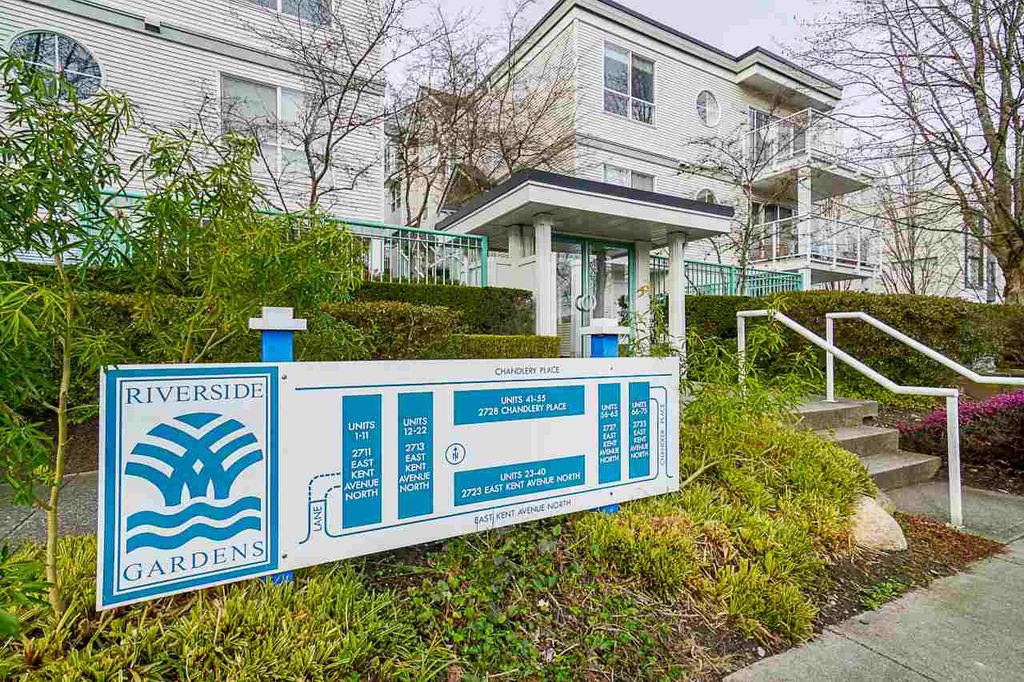
72 - 2733 E Kent Avenue North, Vancouver BC

3beds
2baths
1,145sq ft
Available after login/sq ft
Days on rennie available after loginCumulative days on market available after login
R2549720MLS ®

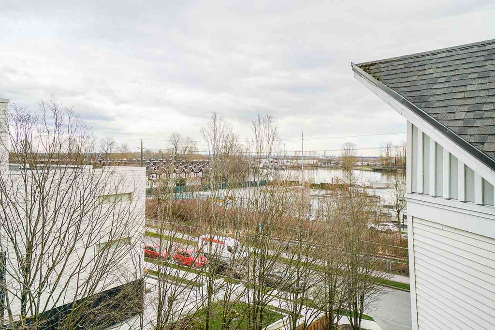
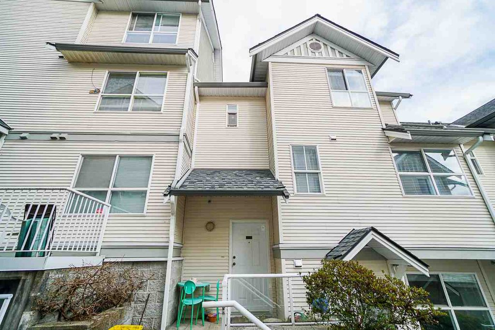
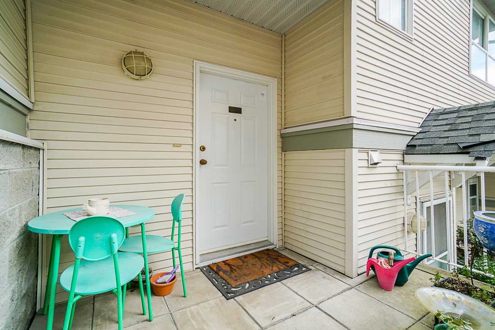
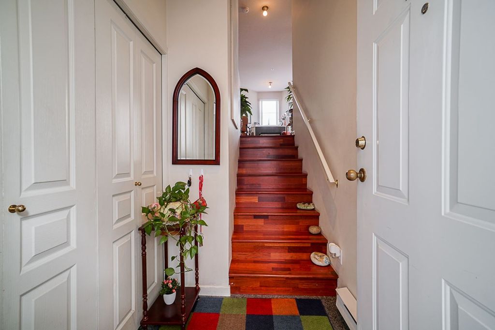
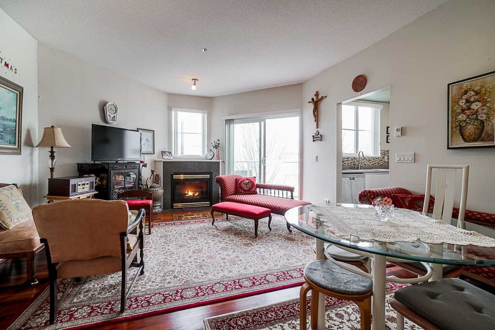
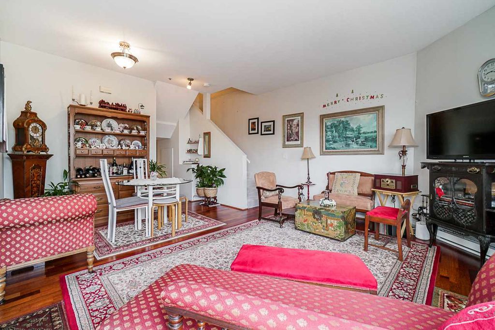
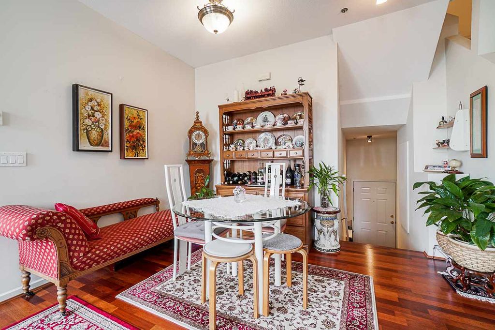
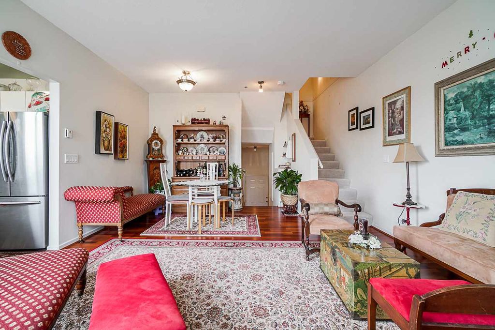
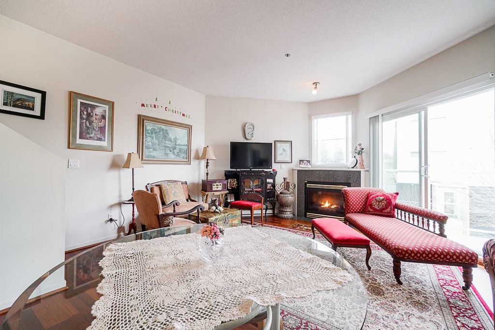
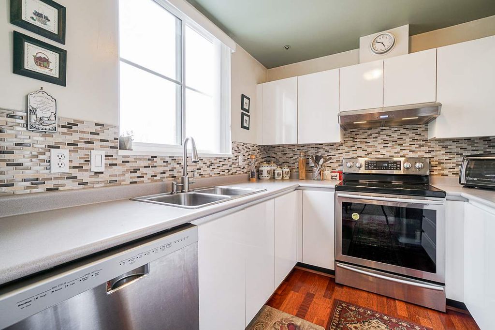
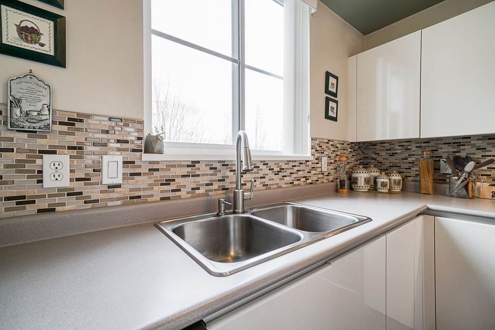
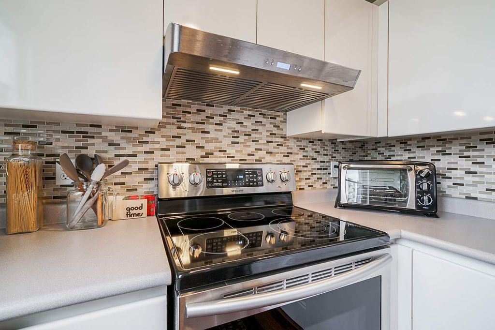
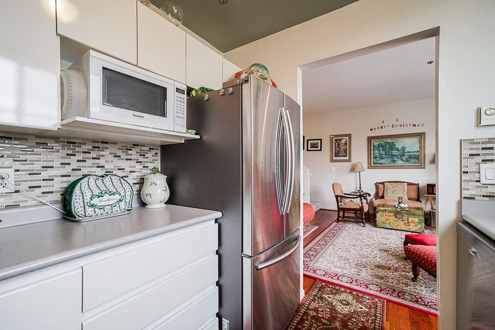
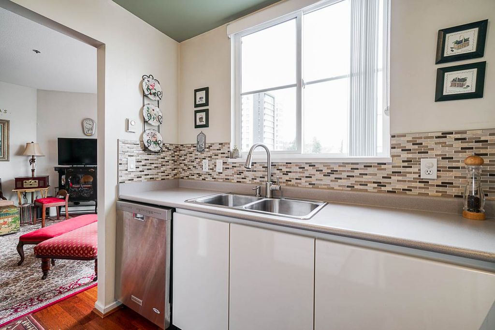
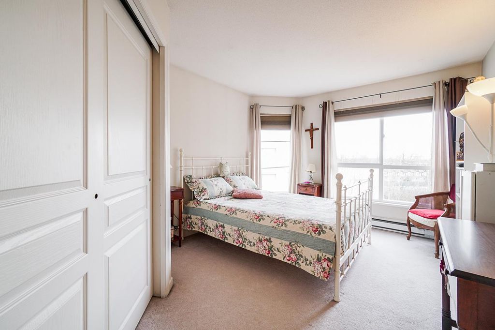
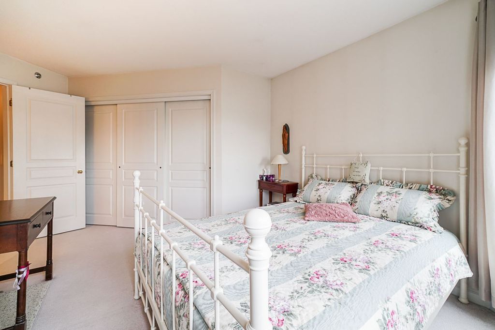
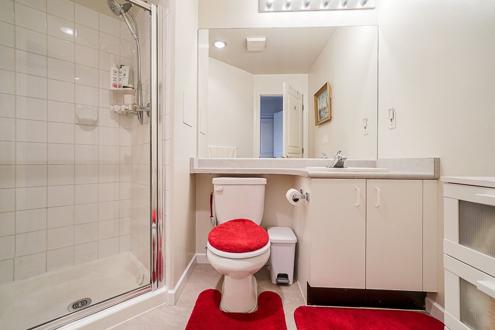
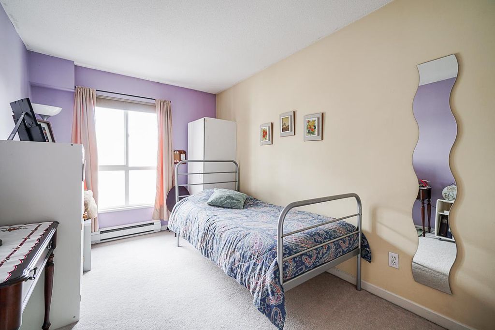
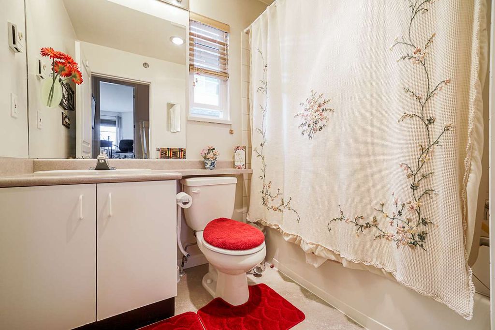
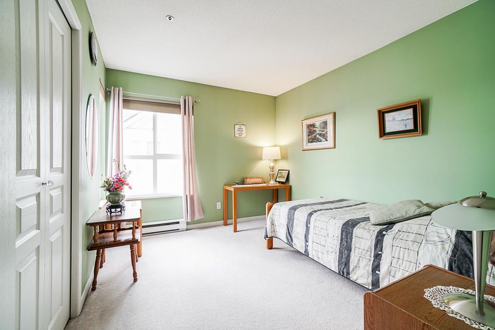
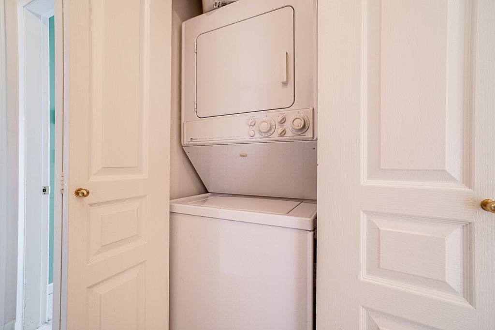
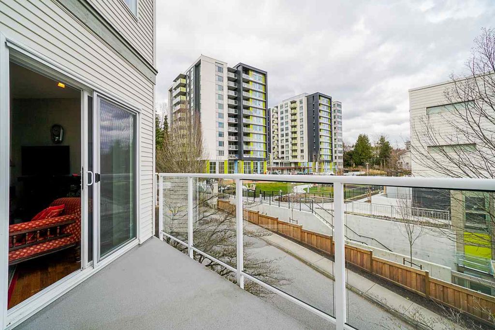
Featuring a 2 level townhouse unit with 3 bedrooms and 2 full bathrooms. Updates including laminate flooring, kitchen backsplash and stainless steel appliances. This bright unit is facing southeast for you to enjoy the beautiful sunrise and river views! Including in suite laundry, two convenient parking stalls & one storage locker. This complex allows pets and rentals with restrictions. Newer roof (2013), newer balconies including balcony doors and railings (2018)! Across the street you have a tennis court, playground and waterfront walking trails. Walking distance to Everett Crowley Park and Fraserview Golf Course/Driving Range. 20 minute walk to River District Crossing with Save on Foods and other Shops and Stores. School Catchment David Oppenheimer Elementary & David Thompson Secondary!

property details


TownhomeProperty type
$1,679Taxes 2020
TwoFloor levels
$455 / monthMaintenance fee
1,145 ft²Living area
BalconyAmenities
Maintenance Grounds, Gas, ManagementSite influences
SubareaRiverside Gardens
Listed byRE/MAX Crest Realty
rennie last checkedFebruary 04, 2026 at 07:41am
Last updatedFebruary 14, 2025 at 07:31am
Cumulative days on market4 days
Closed DateApril 30, 2021
SourceVancouverBC

Additional Details


Additional property details
ExposureEast
# of Rooms6
Parking / Storage
ParkingUnderground, Garage Faces Front
Parking places - total2
Other
ZoningCD-1
Legal descriptionSTRATA LOT 72, PLAN LMS1978, DISTRICT LOT 258, GROUP 1, NEW WESTMINSTER LAND DISTRICT, TOGETHER WITH AN INTEREST IN THE COMMON PROPERTY IN PROPORTION TO THE UNIT ENTITLEMENT OF THE STRATA LOT AS SHOWN ON FORM 1 OR V, AS APPROPRIATE
Additional building details
Complex / sub divisionRiverside Gardens
Year Built1995
ConstructionVinyl Siding
FoundationConcrete Perimeter
RoofAsphalt
Floor finishVaries
Sewer typePublic Sewer
Water typePublic
Fuel / heatingElectric, Natural Gas
Fireplaces1
Fireplace fueled byGas
Storeys in building2
CatsYes
DogsYes
Rennie Forbes Horizontal Red
  • Find a Home

rennie & associates realty ltd

copyright © 2026 rennie all rights reserved

By using this website, you agree to our Privacy Policy and Terms of Use.

do not share or sell my personal information

California DRE #02248150

MLS® Reciprocity

Disclaimer: This representation is based in whole or in part on data generated by the Chilliwack & District Real Estate Board, Fraser Valley Real Estate Board or Real Estate Board of Greater Vancouver which assumes no responsibility for its accuracy.

Disclaimer: This is not an offering for sale. Any such offering can only be made by way of disclosure statement. E&OE. The developer reserves the right to make changes and modifications to the information herein without prior notice. Photos and renderings are representational only and may not be accurate.