• listing image 16518860339733143204 blurlisting image 16518860339733143204
  • listing image 16512110551304937694 blurlisting image 16512110551304937694
  • listing image 16515289702154310202 blurlisting image 16515289702154310202
  • listing image 16512458571061394435 blurlisting image 16512458571061394435
  • listing image 16516502286360721500 blurlisting image 16516502286360721500
  • listing image 16517588929094097930 blurlisting image 16517588929094097930
  • listing image 16510595028281057279 blurlisting image 16510595028281057279
  • listing image 16517637710495490981 blurlisting image 16517637710495490981
  • listing image 16519225931928399532 blurlisting image 16519225931928399532
  • 1 / 9
Listed by: Jas Khunkhun | Oakwyn Realty Okanagan
Active
$499,900

1030 Kitson Court, West Kelowna BC

6,098sq ft
$81.97/sq ft
44 days on rennie- cumulative days on market
10380986MLS ®

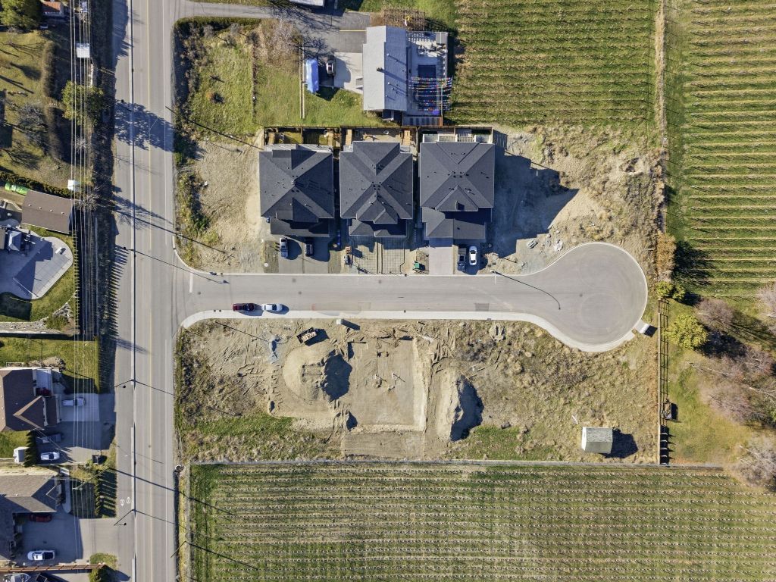
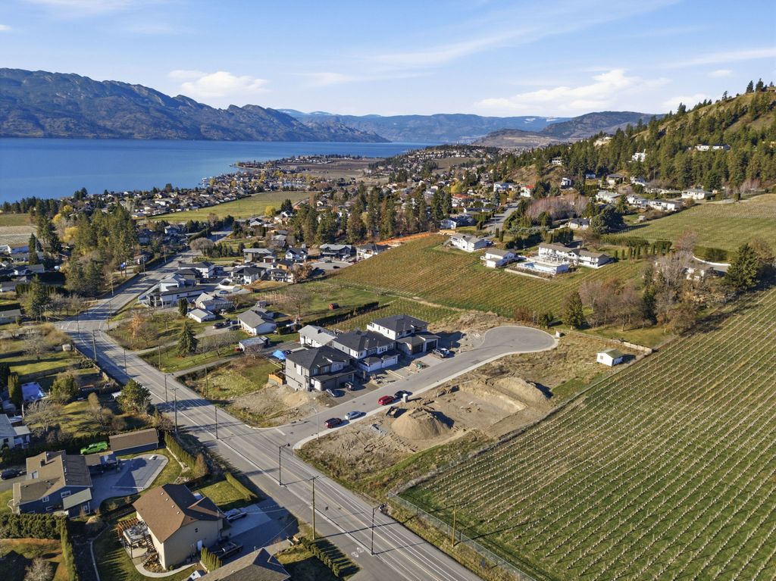
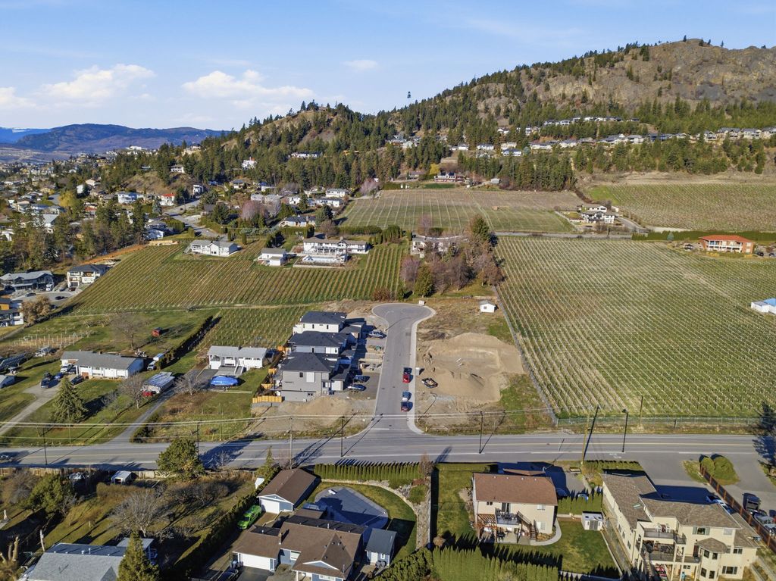
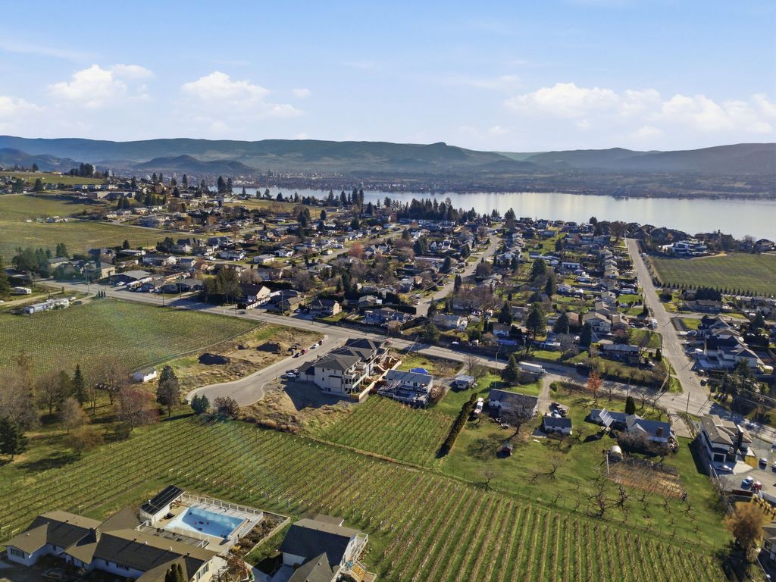
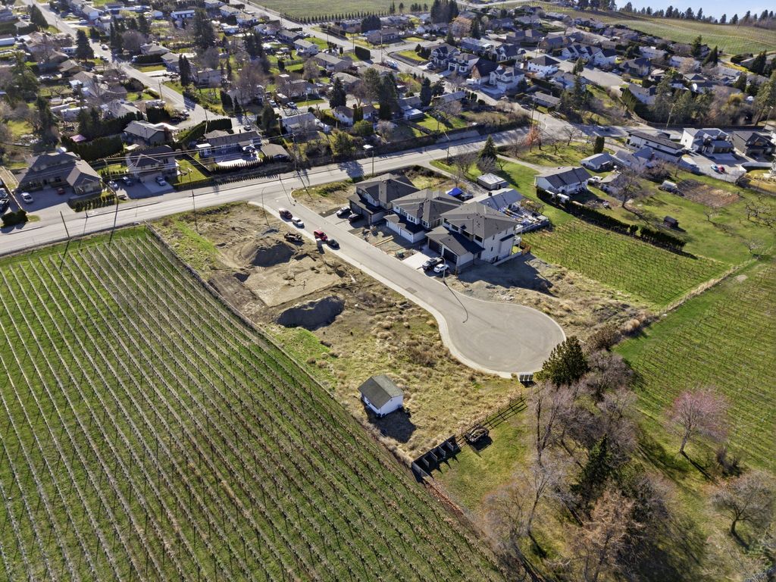
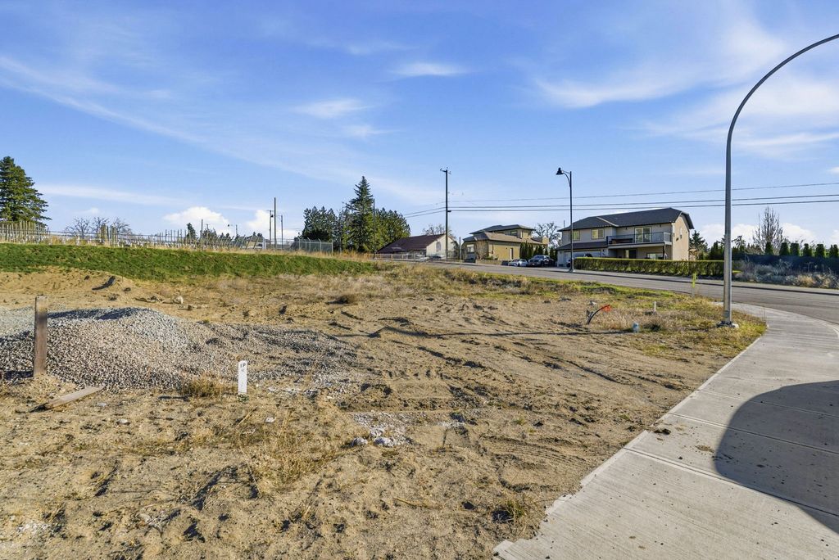
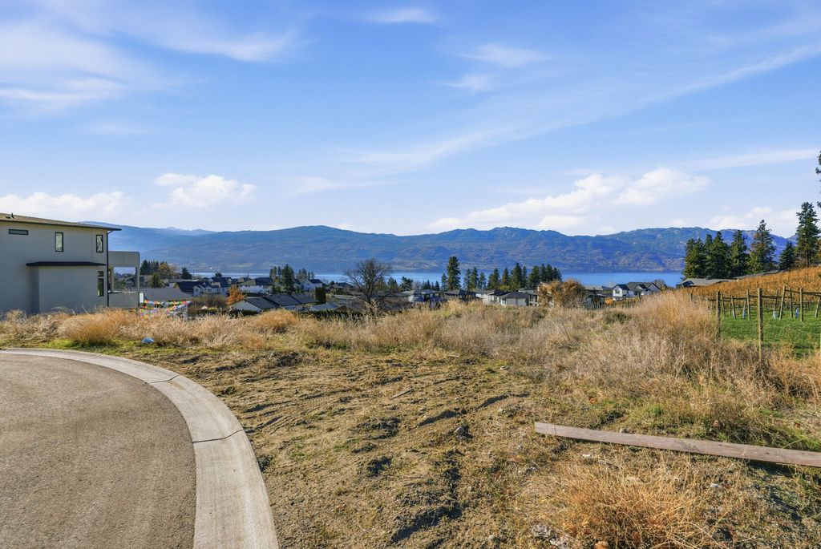
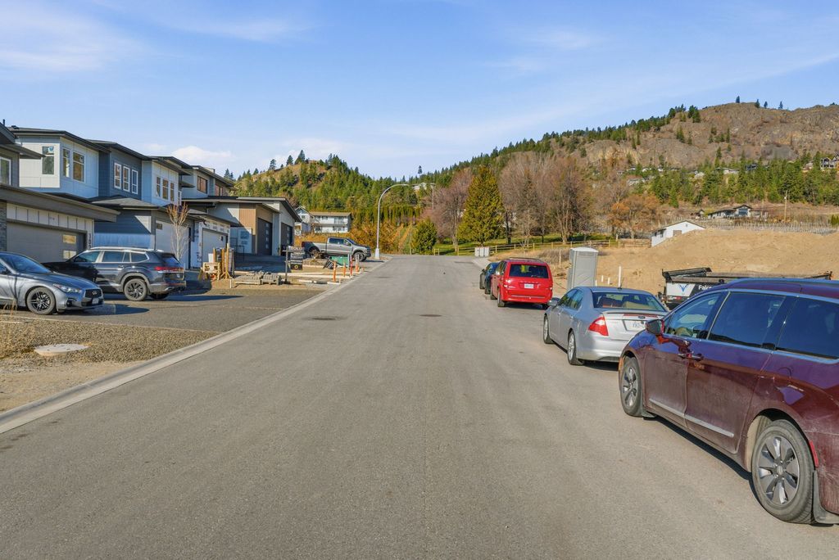
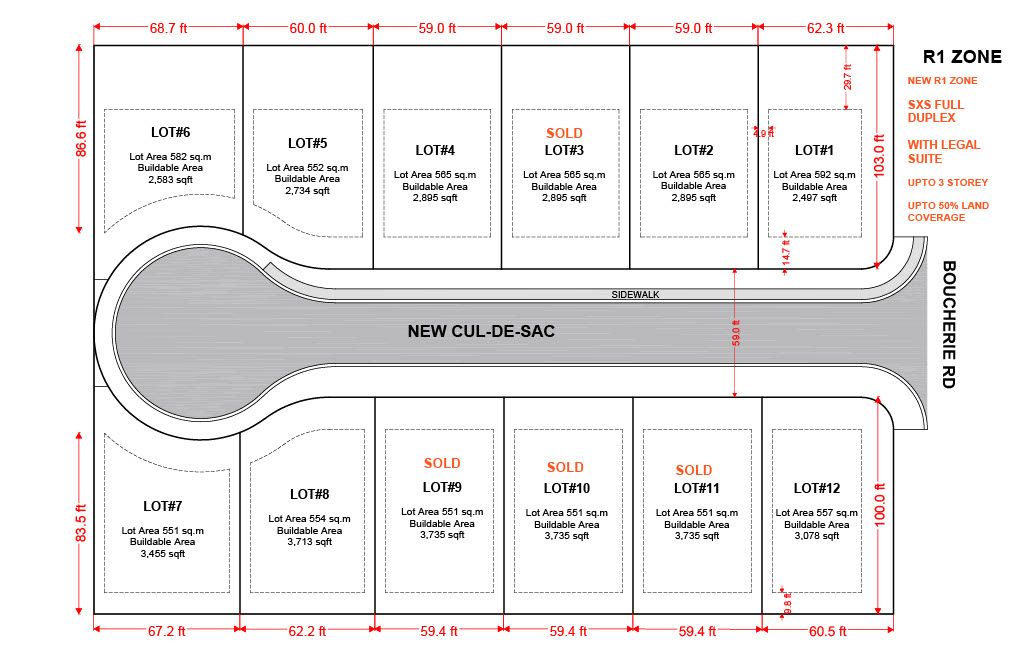
Build Your Dream Home on the Winery Trail! Perfect setting to create your dream home in an area of Lakeview Heights in West Kelowna. New subdivision approx 10 minute drive to downtown Kelowna. The spacious side by side duplex lots are zoned R1 allowing duplexes with secondary suites or you can build a 3-storey home with a legal suite for additional living space or rental income. You can build up to 3 stories with site coverage allowance up to 50%. These lots provide both privacy and convenience. Located on a peaceful cul-de-sac with a rural feel. All lots are flat and easy to build. Flexible building guidelines. No builder restriction. No time constraints. Builder-friendly terms. GST Applicable. Whether you’re looking for a place to grow your family or an investment property, don't miss out. Surrounded by wineries and breathtaking views. Near beaches, lake, wineries, golf courses, schools, shopping & amenities. Walking distance to Lake View Village, Nesters Market, Brewery, etc.

property details


LandProperty type
6,098.4 ft²Lot area SF
$2,312Taxes 2025
Mountain(s)Views
City Lot, Level, Paved, Views, Corners MarkedFeatures included
SubareaBoucherie Estates
Listed byOakwyn Realty Okanagan
rennie last checkedMarch 28, 2026 at 06:30pm
Last updatedMarch 28, 2026 at 11:10am
SourceOkanaganBC

Additional Details


Other
ZoningR1
Legal descriptionLot 4, Plan EPP125295, DL1934, ODYD
Additional building details
Complex / sub divisionBoucherie Estates
Year Built-
Sewer typePublic Sewer
interested in this home?
Our advisor team can provide guidance.
Rennie Forbes Horizontal Red
  • Find a Home

rennie & associates realty ltd

copyright © 2026 rennie all rights reserved

By using this website, you agree to our Privacy Policy and Terms of Use.

do not share or sell my personal information

California DRE #02248150

MLS® Reciprocity

Disclaimer: This representation is based in whole or in part on data generated by the Chilliwack & District Real Estate Board, Fraser Valley Real Estate Board or Real Estate Board of Greater Vancouver which assumes no responsibility for its accuracy.

Disclaimer: This is not an offering for sale. Any such offering can only be made by way of disclosure statement. E&OE. The developer reserves the right to make changes and modifications to the information herein without prior notice. Photos and renderings are representational only and may not be accurate.