• listing image 16512558037164289660 blurlisting image 16512558037164289660
  • listing image 16519850430514212551 blurlisting image 16519850430514212551
  • listing image 16513366806115434116 blurlisting image 16513366806115434116
  • listing image 16518357486809515295 blurlisting image 16518357486809515295
  • listing image 16512437429021142576 blurlisting image 16512437429021142576
  • listing image 16512444618999304711 blurlisting image 16512444618999304711
  • listing image 16517263304700177452 blurlisting image 16517263304700177452
  • listing image 16517777295042505981 blurlisting image 16517777295042505981
  • listing image 16511282502212180498 blurlisting image 16511282502212180498
  • listing image 16510325240833841887 blurlisting image 16510325240833841887
  • listing image 16512409309801863129 blurlisting image 16512409309801863129
  • listing image 16516586893870256028 blurlisting image 16516586893870256028
  • listing image 16511352481240133826 blurlisting image 16511352481240133826
  • listing image 16516015203748527881 blurlisting image 16516015203748527881
  • listing image 16514103942683860671 blurlisting image 16514103942683860671
  • listing image 16514573844223722134 blurlisting image 16514573844223722134
  • listing image 16510269459611080023 blurlisting image 16510269459611080023
  • listing image 16518405115568173731 blurlisting image 16518405115568173731
  • listing image 16517165636029535240 blurlisting image 16517165636029535240
  • listing image 16519428625080923388 blurlisting image 16519428625080923388
  • listing image 16518983856932004468 blurlisting image 16518983856932004468
  • listing image 16512922411946743334 blurlisting image 16512922411946743334
  • listing image 16515295651461492438 blurlisting image 16515295651461492438
  • listing image 16514196158942039019 blurlisting image 16514196158942039019
  • listing image 16512793324259157056 blurlisting image 16512793324259157056
  • listing image 16511292250841757145 blurlisting image 16511292250841757145
  • listing image 16513127726181963947 blurlisting image 16513127726181963947
  • listing image 16510542872542340615 blurlisting image 16510542872542340615
  • listing image 16513864451587686415 blurlisting image 16513864451587686415
  • listing image 16510750492360319310 blurlisting image 16510750492360319310
  • listing image 16510594546712368856 blurlisting image 16510594546712368856
  • listing image 16514910410600492744 blurlisting image 16514910410600492744
  • listing image 16518856721597834180 blurlisting image 16518856721597834180
  • listing image 16517963307565473336 blurlisting image 16517963307565473336
  • listing image 16518701854191533816 blurlisting image 16518701854191533816
  • listing image 16511161490801307110 blurlisting image 16511161490801307110
  • listing image 16519171027504418044 blurlisting image 16519171027504418044
  • listing image 16511270239506348961 blurlisting image 16511270239506348961
  • listing image 16518034450762287791 blurlisting image 16518034450762287791
  • listing image 16519709791233498920 blurlisting image 16519709791233498920
  • listing image 16517210777714438149 blurlisting image 16517210777714438149
  • listing image 16515942326603037981 blurlisting image 16515942326603037981
  • listing image 16513463651587547386 blurlisting image 16513463651587547386
  • listing image 16510120686725922373 blurlisting image 16510120686725922373
  • listing image 16518028825748622686 blurlisting image 16518028825748622686
  • listing image 16516173876822966640 blurlisting image 16516173876822966640
  • listing image 16514240182099846510 blurlisting image 16514240182099846510
  • 1 / 47
    Virtual tour
Listed by: Blake Crocker | Royal LePage Locations West
Active
$1,100,000

401 - 160 Lakeshore Drive, Penticton BC

2beds
2baths
1,614sq ft
$681/sq ft
30 days on rennie
10385447MLS ®

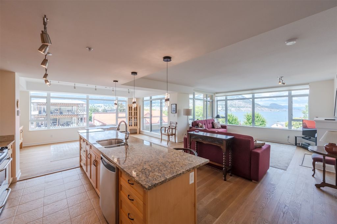
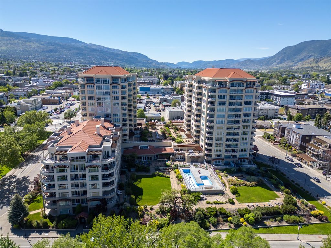
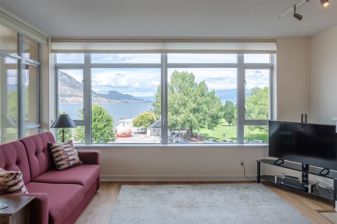
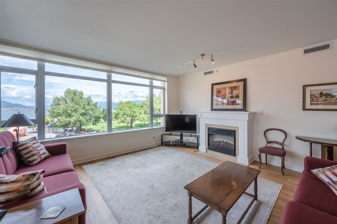
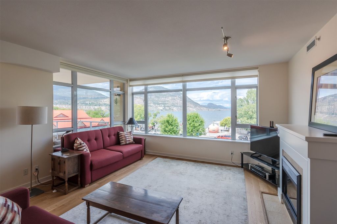
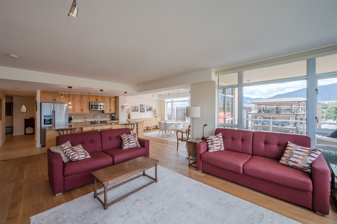
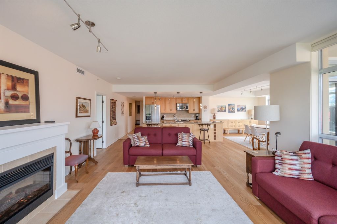
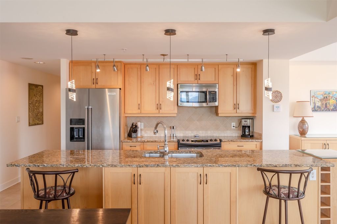
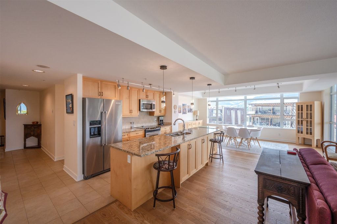
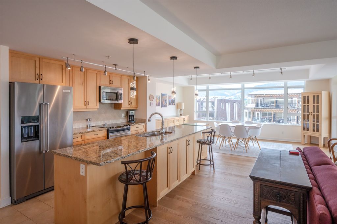
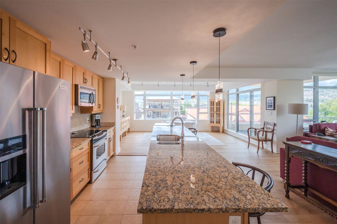
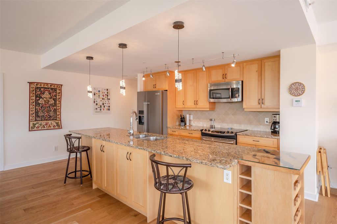
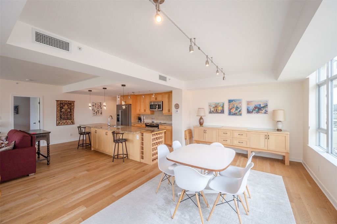
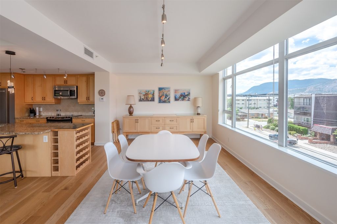
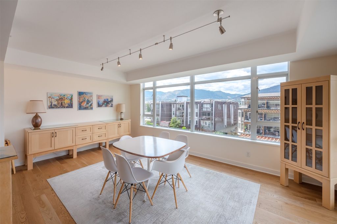
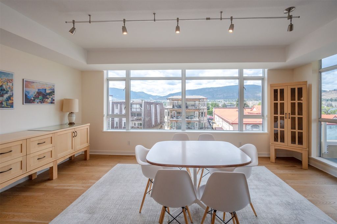
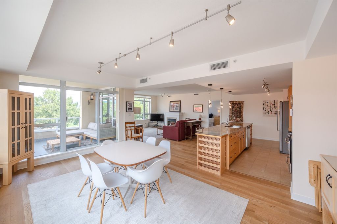
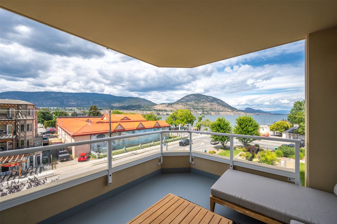
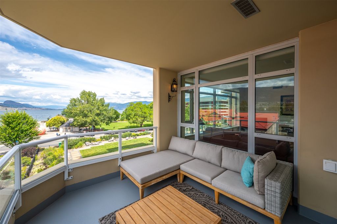
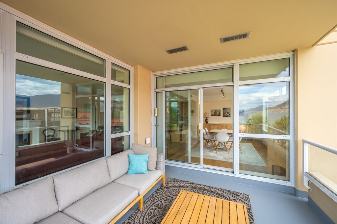
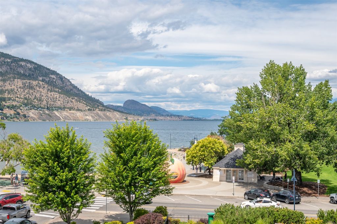
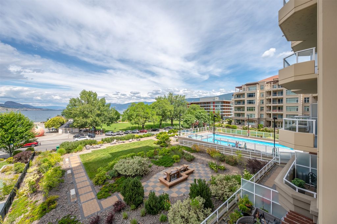
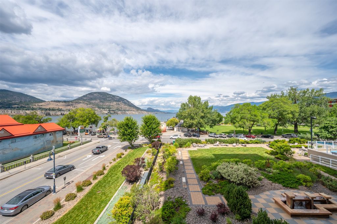
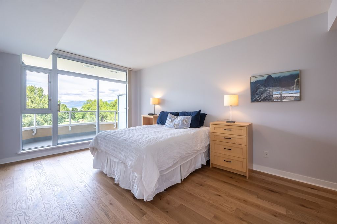
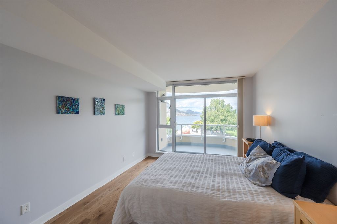
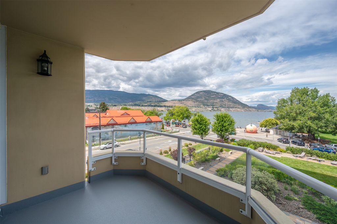
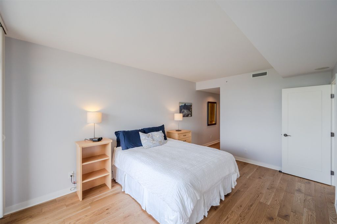
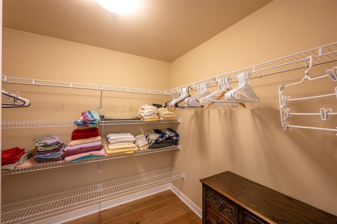
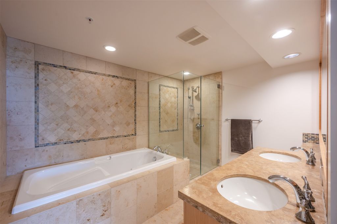
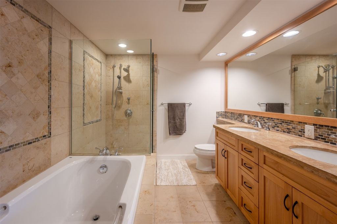
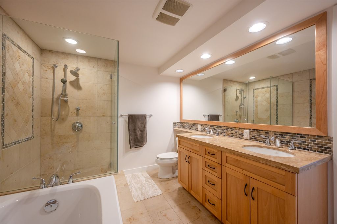
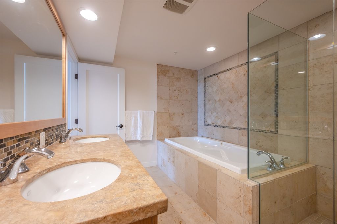
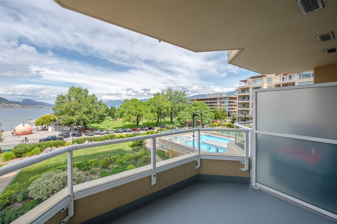
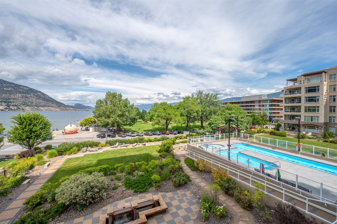
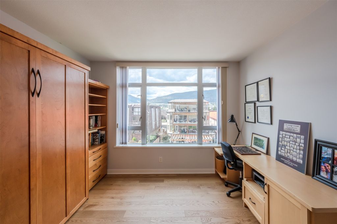
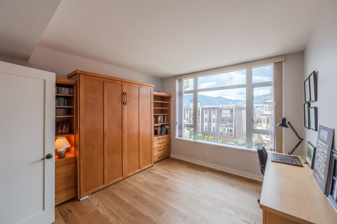
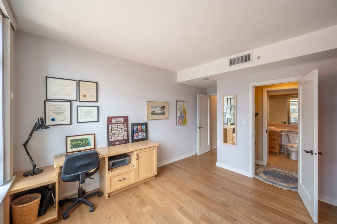
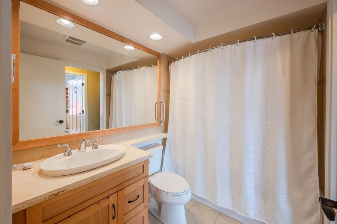
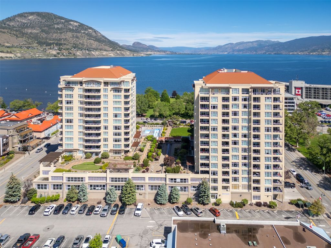
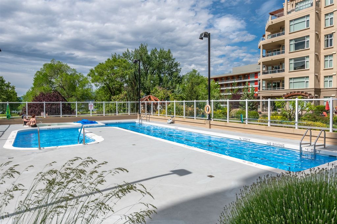
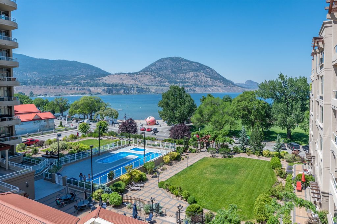
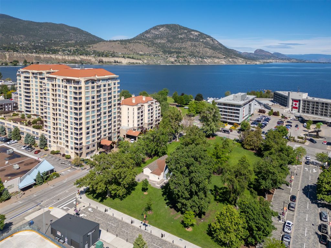
Elevated living with expansive lake and mountain views! This spacious and naturally bright home features an open concept design with large windows facing north and west. The oversized kitchen island and generous dining area are ideal for entertaining. Enjoy 2 outdoor living spaces; the main deck off the living area showcases stunning views and inspiring sunsets. The primary bedroom's private balcony allows for peaceful mornings. The walk-in closet and ensuite with tile shower and deep soaker tub offer a spa-like retreat. This prime location is steps to the beach, parks, Farmers Market, restaurants, boutique shopping and entertainment. Spend an afternoon exploring wine country, boating, hiking or biking; all of which is top-tier! Complex amenities include 2 exercise rooms, sauna, putting green, outdoor pool, hot tub, 3 amenity rooms and 2 guest suites. Lakeshore Towers offers an exceptional Okanagan lifestyle. Call today for a private viewing of this impressive property.

property details


CondoProperty type
ModernStyle of home
$5,096Taxes 2025
OneFloor levels
$730 / monthMaintenance fee
1,614 ft²Living area
Lake, Mountain(s)Views
BalconyAmenities
Elevator(s), Fitness Center, Landscaping, Barbecue, Party Room, Pool, Spa/Hot TubSite influences
SubareaPE - Main North
Listed byRoyal LePage Locations West
rennie last checkedApril 30, 2026 at 05:31pm
Last updatedApril 30, 2026 at 10:10am
SourceOkanaganBC

Additional Details


Additional property details
# of Rooms10
Outdoor areaCovered
Parking / Storage
ParkingSecured
Parking places - total1
Other
ZoningRM4
Legal descriptionSL 48 DL 202 SDYD AND DL 4 GRP 7 SDYD SP KAS2716 EXTENDED LEGAL
Additional building details
Year Built2007
ConstructionStucco
FoundationConcrete Perimeter
Floor finishCeramic Tile, Hardwood
Sewer typePublic Sewer
Water typePublic
Fuel / heatingForced Air, Natural Gas
Fireplaces1
Fireplace fueled byElectric
Storeys in building15
interested in this home?
Our advisor team can provide guidance.
Rennie Forbes Horizontal Red
  • Find a Home

rennie & associates realty ltd

copyright © 2026 rennie all rights reserved

By using this website, you agree to our Privacy Policy and Terms of Use.

do not share or sell my personal information

California DRE #02248150

Disclaimer: This is not an offering for sale. Any such offering can only be made by way of disclosure statement. E&OE. The developer reserves the right to make changes and modifications to the information herein without prior notice. Photos and renderings are representational only and may not be accurate.