• listing image 1103018350353390166 blurlisting image 1103018350353390166
  • listing image 1104223058012393884 blurlisting image 1104223058012393884
  • listing image 1106895773555383654 blurlisting image 1106895773555383654
  • listing image 1103986218245393529 blurlisting image 1103986218245393529
  • listing image 1107566389658810716 blurlisting image 1107566389658810716
  • listing image 1106959087011296892 blurlisting image 1106959087011296892
  • listing image 1109828626492883755 blurlisting image 1109828626492883755
  • listing image 1102206588627673399 blurlisting image 1102206588627673399
  • listing image 1109144154725769876 blurlisting image 1109144154725769876
  • listing image 1102969635019548436 blurlisting image 1102969635019548436
  • listing image 1106773523770900961 blurlisting image 1106773523770900961
  • listing image 1104495832000217763 blurlisting image 1104495832000217763
  • listing image 1109866632927614880 blurlisting image 1109866632927614880
  • listing image 1108719562642167015 blurlisting image 1108719562642167015
  • listing image 1109791968456704213 blurlisting image 1109791968456704213
  • listing image 1108311448143250192 blurlisting image 1108311448143250192
  • listing image 1103455534603269410 blurlisting image 1103455534603269410
  • listing image 1102046341083515260 blurlisting image 1102046341083515260
  • listing image 1109093115884008737 blurlisting image 1109093115884008737
  • listing image 1107412122157453848 blurlisting image 1107412122157453848
  • 1 / 20
Listed by: Colleen Draganov | Royal LePage Elite West
Sold
Sold price available after login

305 - 32828 Landeau Place, Abbotsford BC

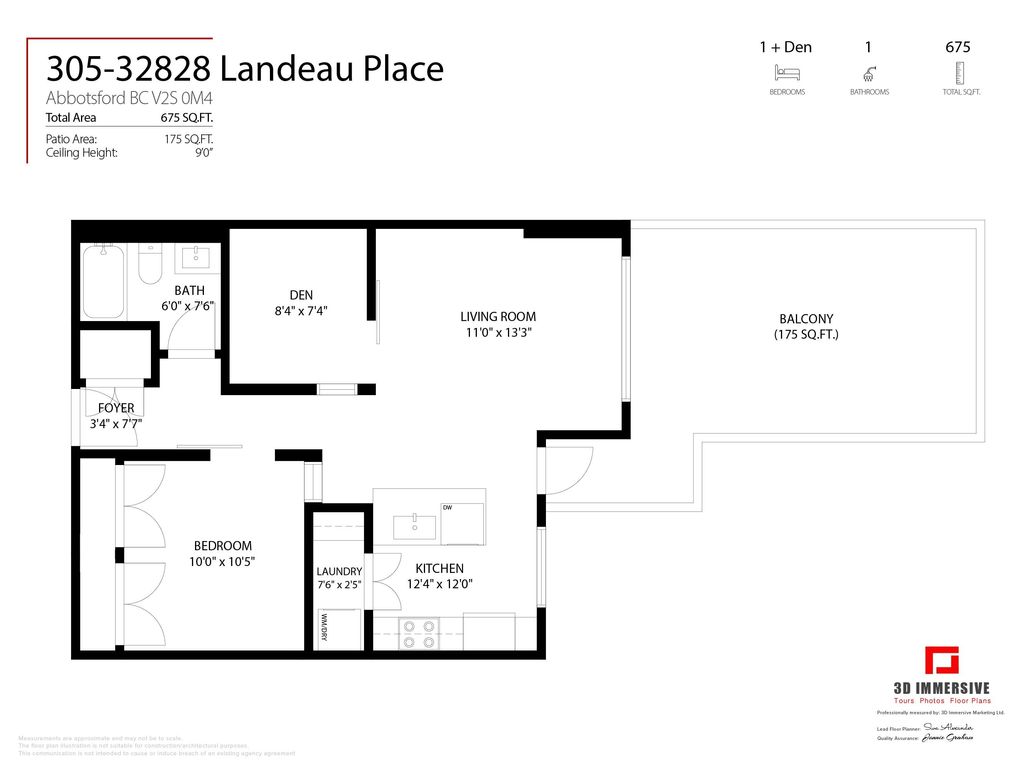
1bed
1bath
675sq ft
Available after login/sq ft
Days on rennie available after loginCumulative days on market available after login
R2751220MLS ®

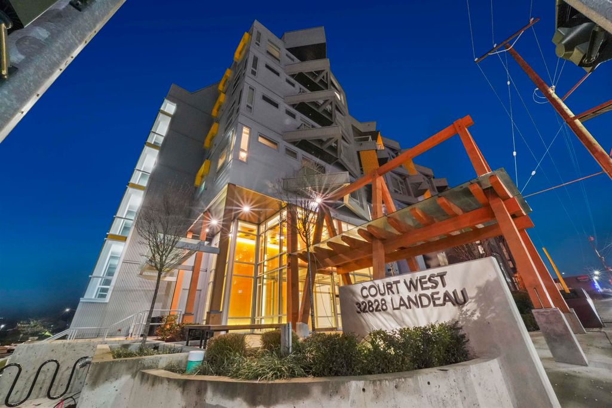
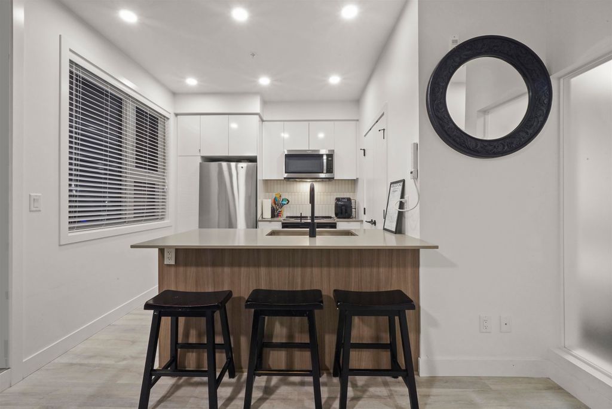
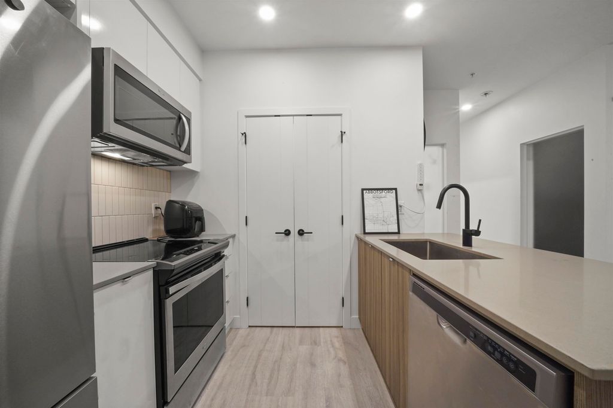
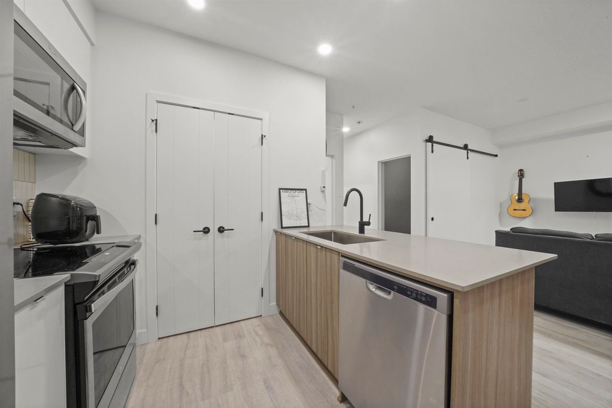
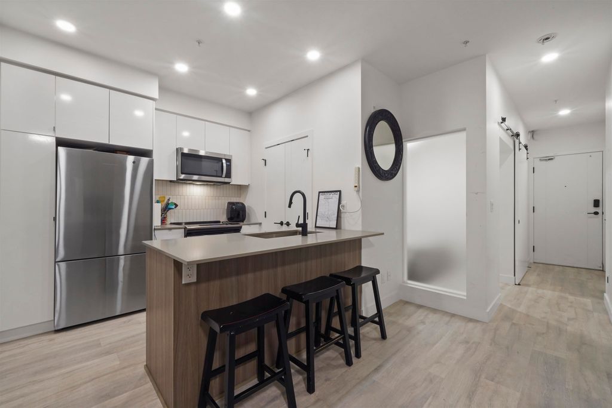
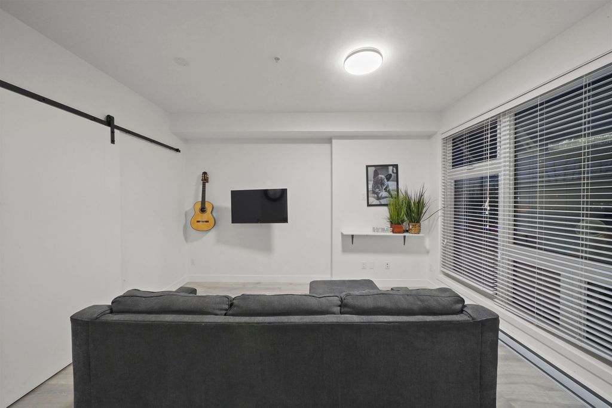
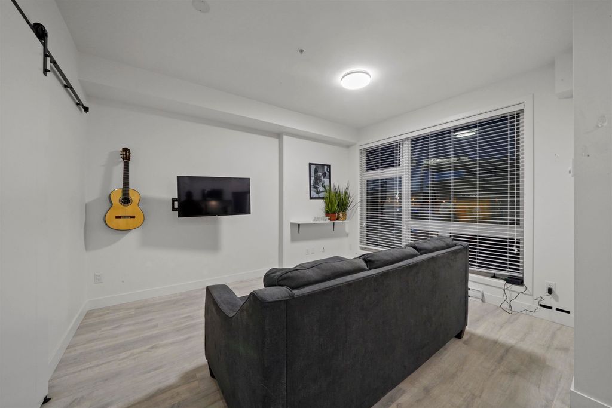
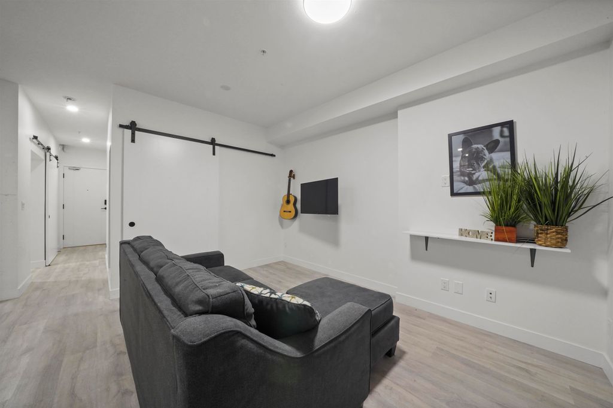
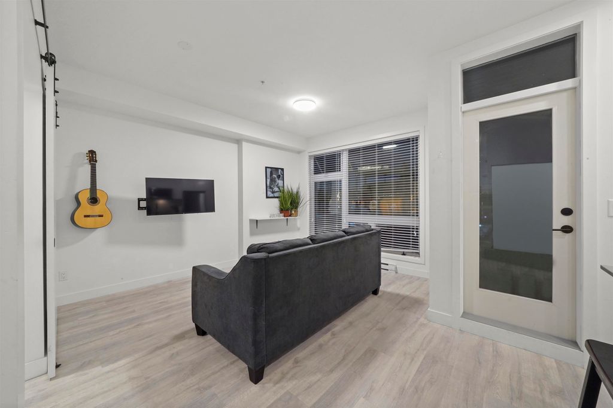
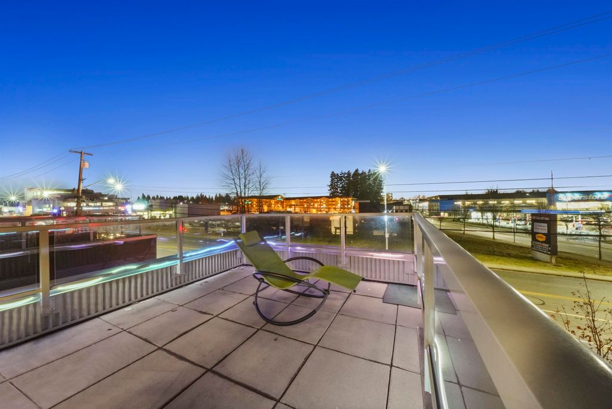
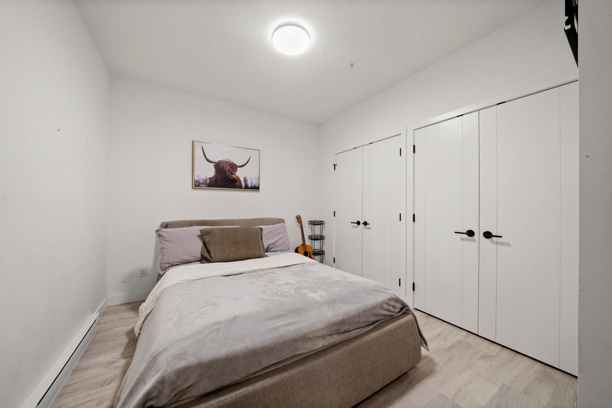
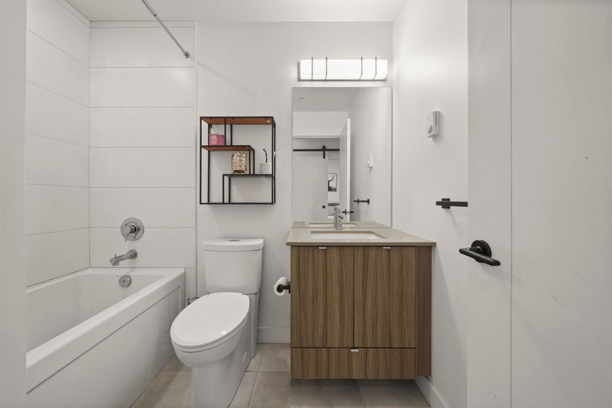
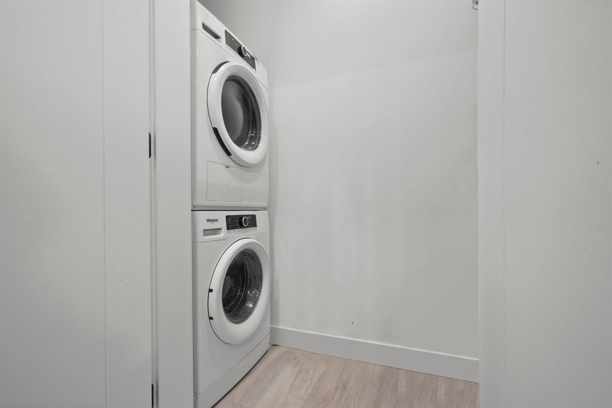
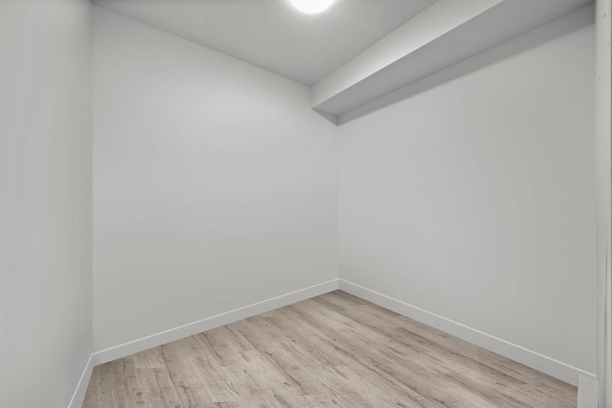
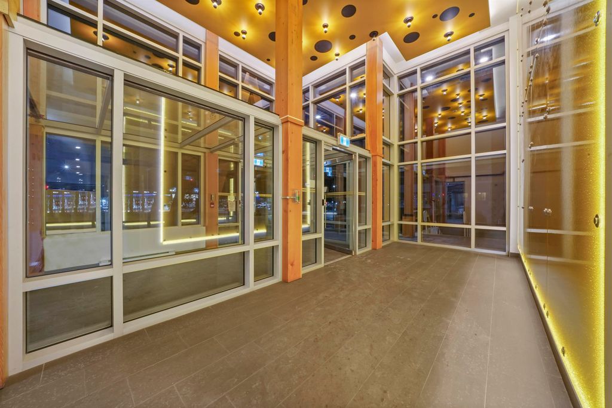
Beautiful 1 Bedroom and DEN in the heart of Abbotsford. Open Concept Kitchen with Stainless Steel Appliances, quartz countertops. Living room opens to your LARGE patio perfect for those summer nights. Gorgeous landscaped courtyard with outdoor theater for evening movies, outdoor BBQ lounge and a yoga and fitness space. Comes with one parking and storage locker. Walking distance to shopping, restaurants, transit and so much more!

property details


CondoProperty type
$1,467Taxes 2022
OneFloor levels
$212 / monthMaintenance fee
675 ft²Living area
Cul-De-SacFeatures included
ElevatorAmenities
Clubhouse, Trash, Maintenance Grounds, Management, Snow RemovalSite influences
SubareaCourt West
Listed byRoyal LePage Elite West
rennie last checkedFebruary 04, 2026 at 07:51am
Last updatedFebruary 14, 2025 at 02:52pm
Cumulative days on market96 days
Closed DateMay 04, 2023
SourceVancouverBC

Additional Details


Additional property details
# of Rooms6
Outdoor areaPatio
Parking / Storage
ParkingUnderground
Parking places - total1
Other
ZoningSTRATA
Legal descriptionSTRATA LOT 20, PLAN EPS7290, SECTION 21, TOWNSHIP 16, NEW WESTMINSTER LAND DISTRICT, TOGETHER WITH AN INTEREST IN THE COMMON PROPERTY IN PROPORTION TO THE UNIT ENTITLEMENT OF THE STRATA LOT AS SHOWN ON FORM V
Additional building details
Complex / sub divisionCourt West
Year Built2021
FoundationConcrete Perimeter
Floor finishLaminate
Sewer typePublic Sewer
Water typePublic
Fuel / heatingBaseboard, Electric
Smoke Detector(s)Yes
Storeys in building1
CatsYes
DogsYes
Rennie Forbes Horizontal Red
  • Find a Home

rennie & associates realty ltd

copyright © 2026 rennie all rights reserved

By using this website, you agree to our Privacy Policy and Terms of Use.

do not share or sell my personal information

California DRE #02248150

MLS® Reciprocity

Disclaimer: This representation is based in whole or in part on data generated by the Chilliwack & District Real Estate Board, Fraser Valley Real Estate Board or Real Estate Board of Greater Vancouver which assumes no responsibility for its accuracy.

Disclaimer: This is not an offering for sale. Any such offering can only be made by way of disclosure statement. E&OE. The developer reserves the right to make changes and modifications to the information herein without prior notice. Photos and renderings are representational only and may not be accurate.