• listing image 1102486630530861754 blurlisting image 1102486630530861754
  • listing image 1105582732658477567 blurlisting image 1105582732658477567
  • listing image 1102322872246083814 blurlisting image 1102322872246083814
  • listing image 1104362155924944420 blurlisting image 1104362155924944420
  • listing image 1101999233805233690 blurlisting image 1101999233805233690
  • listing image 1100502722459485773 blurlisting image 1100502722459485773
  • listing image 1102000471060173638 blurlisting image 1102000471060173638
  • listing image 1103466084138238763 blurlisting image 1103466084138238763
  • listing image 1105196384400694724 blurlisting image 1105196384400694724
  • listing image 1101117016298654102 blurlisting image 1101117016298654102
  • listing image 1101484605981926134 blurlisting image 1101484605981926134
  • listing image 1106853475637433803 blurlisting image 1106853475637433803
  • listing image 1101626577339531832 blurlisting image 1101626577339531832
  • listing image 1102556964787360459 blurlisting image 1102556964787360459
  • listing image 1105599524311552667 blurlisting image 1105599524311552667
  • listing image 1107694047415823357 blurlisting image 1107694047415823357
  • listing image 1109087185320317028 blurlisting image 1109087185320317028
  • listing image 1106191381279932350 blurlisting image 1106191381279932350
  • listing image 1109134884032852411 blurlisting image 1109134884032852411
  • listing image 1100234485282284581 blurlisting image 1100234485282284581
  • 1 / 20
Listed by: Ron Dulle | Sutton Group-West Coast Realty (Abbotsford)
Sold
Sold price available after login

3661 Latimer Street, Abbotsford BC

4beds
4baths
3,326sq ft
Available after login/sq ft
Days on rennie available after loginCumulative days on market available after login
R2387294MLS ®

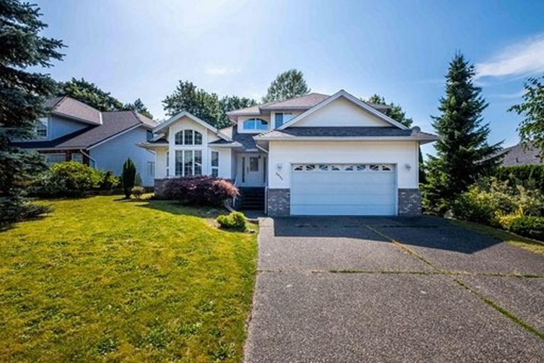
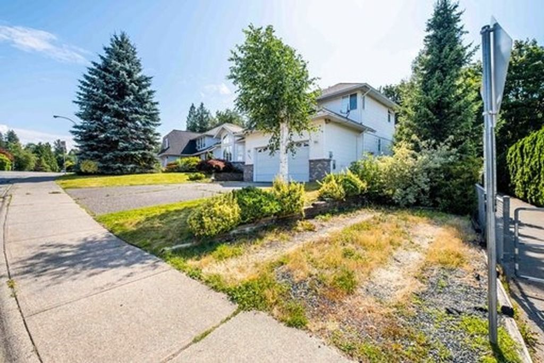
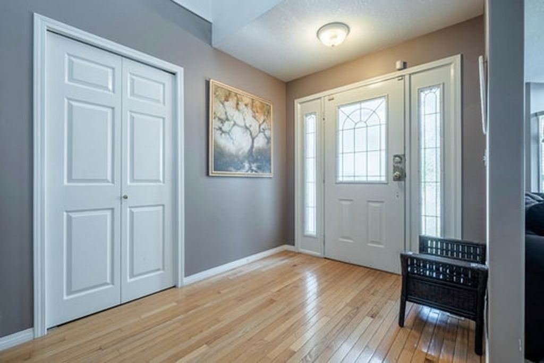
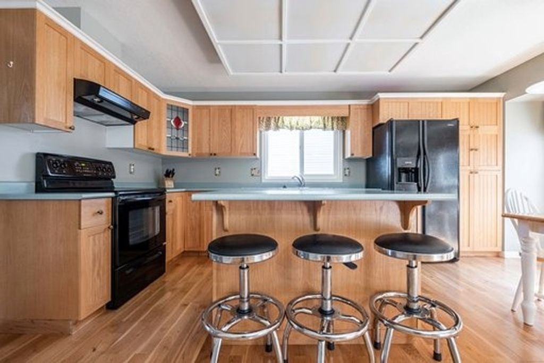
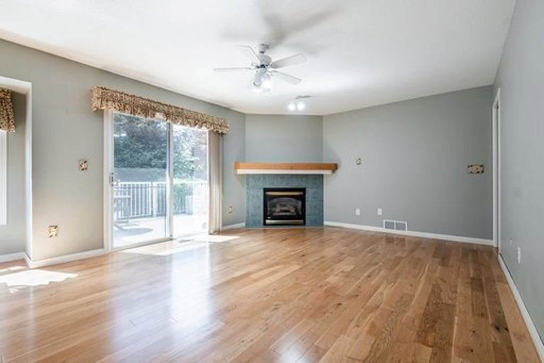
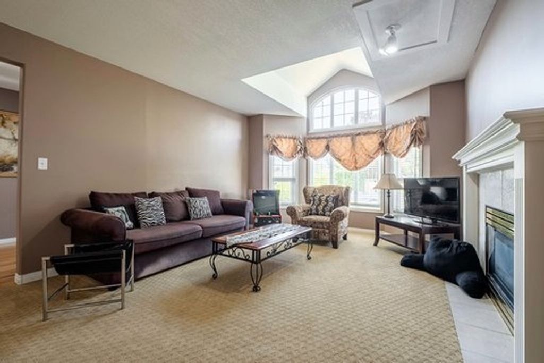
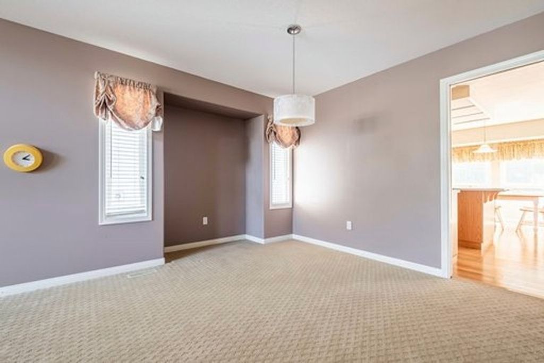
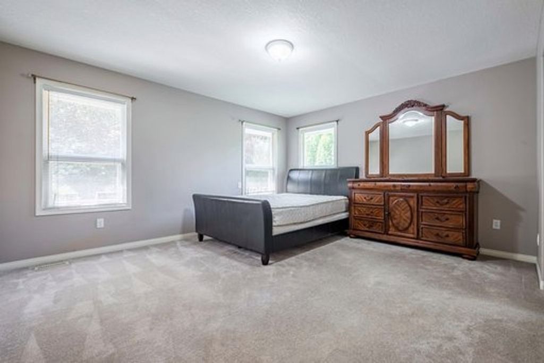
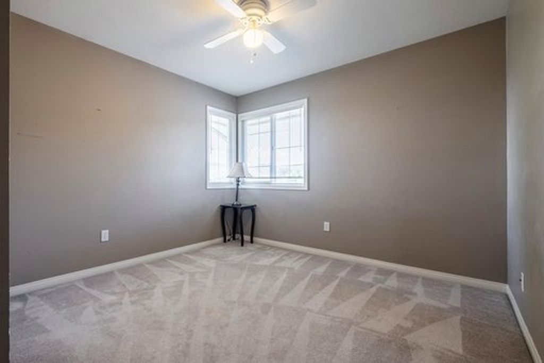
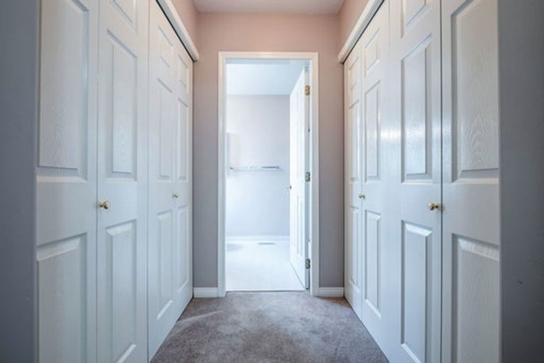
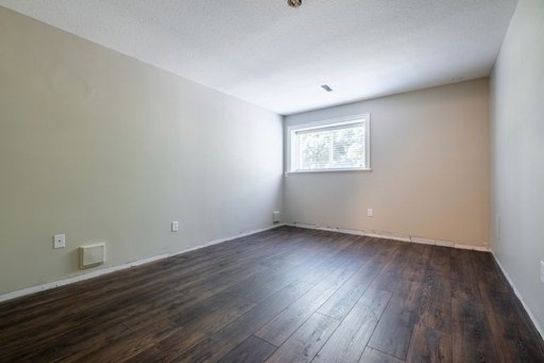
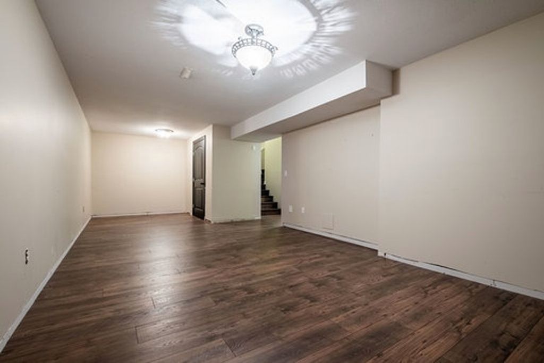
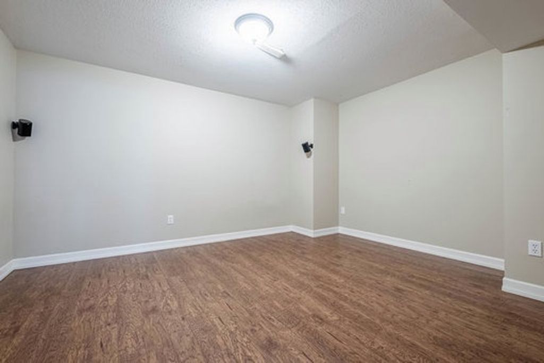
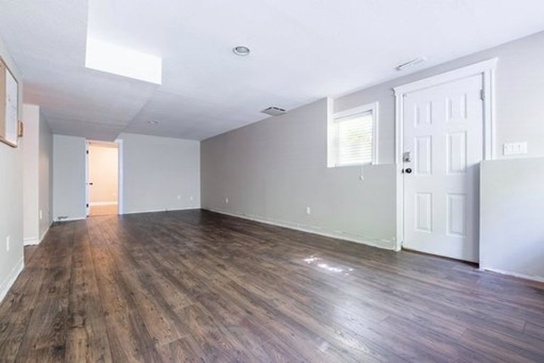
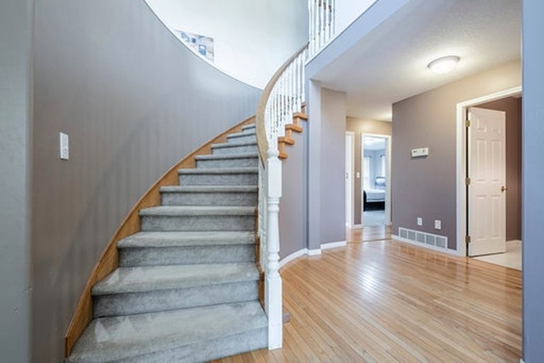
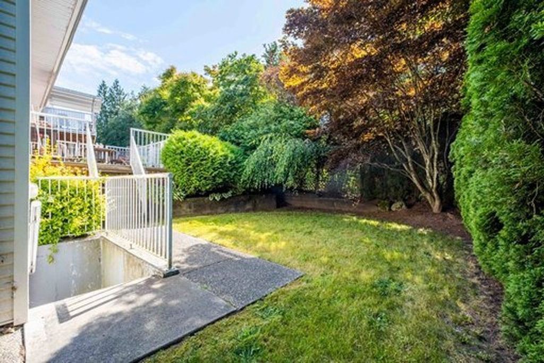
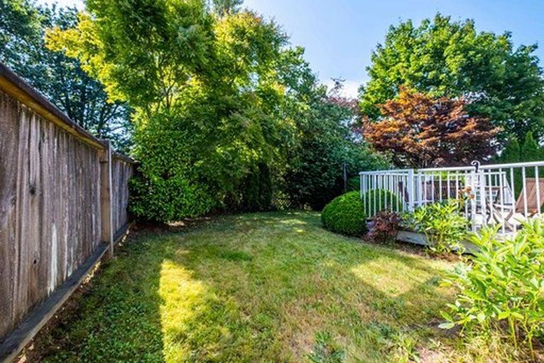
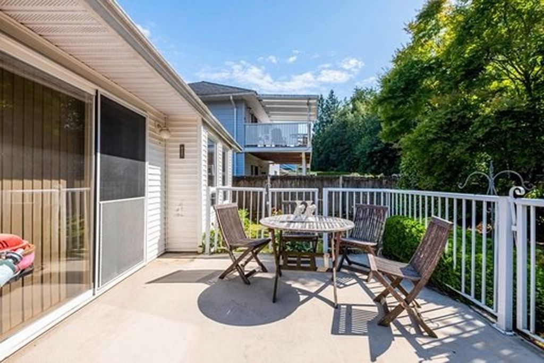
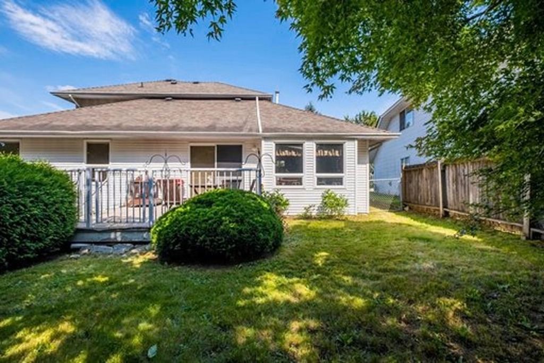
Backs Greenbelt for privacy! 2 storey with partial daylight basement. 3326 sq. ft. Master bedroom on the main and 2 bedrooms upstairs. Basement has separate entrance. Air conditioning, RV parking at side of home. Walking distance to all grades of school.

property details


HouseProperty type
6,969.6 ft²Lot area SF
$4,416Taxes 2018
TwoFloor levels
81.00 ftFrontage
3,326 ft²Living area
SubareaAbbotsford East
Listed bySutton Group-West Coast Realty (Abbotsford)
rennie last checkedFebruary 04, 2026 at 07:41am
Last updatedFebruary 14, 2025 at 12:55am
Cumulative days on market104 days
Closed DateDecember 05, 2019
SourceVancouverBC

Additional Details


Additional property details
# of Rooms13
Outdoor areaPatio, Deck
Parking / Storage
ParkingRV Access/Parking
Other
ZoningRS3
Legal descriptionLOT 1, PLAN LMP15320, DISTRICT LOT 205, GROUP 2, NEW WESTMINSTER LAND DISTRICT
Additional building details
Year Built1994
ConstructionVinyl Siding, Brick
FoundationConcrete Perimeter
RoofAsphalt
Sewer typePublic Sewer
Water typePublic
Fuel / heatingForced Air, Natural Gas
Fireplaces2
Fireplace fueled byGas
Storeys in building2
Rennie Forbes Horizontal Red
  • Find a Home

rennie & associates realty ltd

copyright © 2026 rennie all rights reserved

By using this website, you agree to our Privacy Policy and Terms of Use.

do not share or sell my personal information

California DRE #02248150

MLS® Reciprocity

Disclaimer: This representation is based in whole or in part on data generated by the Chilliwack & District Real Estate Board, Fraser Valley Real Estate Board or Real Estate Board of Greater Vancouver which assumes no responsibility for its accuracy.

Disclaimer: This is not an offering for sale. Any such offering can only be made by way of disclosure statement. E&OE. The developer reserves the right to make changes and modifications to the information herein without prior notice. Photos and renderings are representational only and may not be accurate.