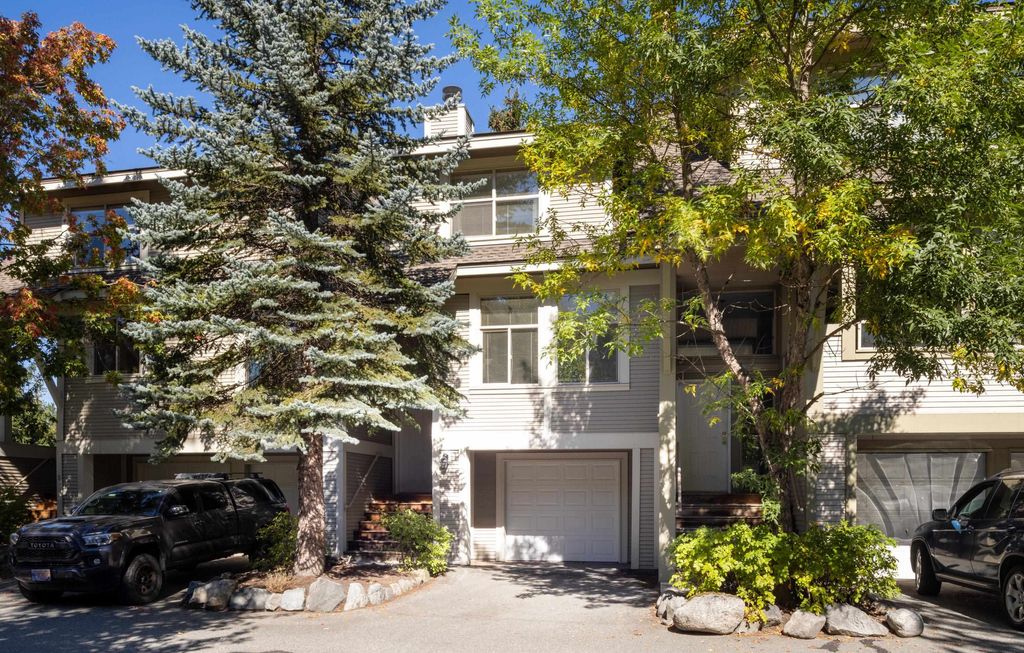
• listing image 1101859713920027142 blurlisting image 1101859713920027142
  • listing image 1104703535040784508 blurlisting image 1104703535040784508
  • listing image 1101541546360130504 blurlisting image 1101541546360130504
  • listing image 1103716574678372606 blurlisting image 1103716574678372606
  • listing image 1100907887527386948 blurlisting image 1100907887527386948
  • listing image 1101987885008626011 blurlisting image 1101987885008626011
  • listing image 1104544130748913320 blurlisting image 1104544130748913320
  • listing image 1108823364606550807 blurlisting image 1108823364606550807
  • listing image 1105488096892424138 blurlisting image 1105488096892424138
  • listing image 1101598275452754148 blurlisting image 1101598275452754148
  • listing image 1103259542639332210 blurlisting image 1103259542639332210
  • listing image 1105852801864397983 blurlisting image 1105852801864397983
  • listing image 1104403525616091019 blurlisting image 1104403525616091019
  • listing image 1107934731182870183 blurlisting image 1107934731182870183
  • listing image 1104722579028264705 blurlisting image 1104722579028264705
  • listing image 1107994743329218622 blurlisting image 1107994743329218622
  • listing image 1108850812939749189 blurlisting image 1108850812939749189
  • listing image 1102946756153065627 blurlisting image 1102946756153065627
  • listing image 1100796206922315125 blurlisting image 1100796206922315125
  • listing image 1100083883636158982 blurlisting image 1100083883636158982
  • listing image 1100156252727362041 blurlisting image 1100156252727362041
  • listing image 1104308257278508860 blurlisting image 1104308257278508860
  • listing image 1104384249842202547 blurlisting image 1104384249842202547
  • listing image 1108001485239034236 blurlisting image 1108001485239034236
  • listing image 1100789617556932169 blurlisting image 1100789617556932169
  • listing image 1104625784680619908 blurlisting image 1104625784680619908
  • listing image 1105410622192081947 blurlisting image 1105410622192081947
  • listing image 1104215238906552790 blurlisting image 1104215238906552790
  • listing image 1107306302317793736 blurlisting image 1107306302317793736
  • 1 / 29
Listed by: Danielle Menzel PREC* | Whistler Real Estate Company Limited
Sold
Sold price available after login

4 - 7381 Laurel Street, Pemberton BC

3beds
2baths
1,380sq ft
Available after login/sq ft
Days on rennie available after loginCumulative days on market available after login
R2725625MLS ®

One of the most popular complexes in town, known for spacious floor plans and storage! This town home checks many of the boxes offered in a single-family home at a fraction of the price and within steps to all of Pemberton’s trails and recreation. This 3 bedroom Monte Vale unit is in immaculate original condition! Enjoy views of Mount Currie from the open living area with plenty of light from the oversized windows. This unit is located on the side of the complex where you can enjoy a good sized green space in the back that is just steps to the bridge over the Pemberton canal. The single car garage offers plenty of space to hold all your toys and gear. Monte Vale is an awesome location for families close to schools, parks and a great friendly neighbourhood feel. Don’t miss out on this one!

property details


TownhomeProperty type
3 StoreyStyle of home
$3,648Taxes 2022
Three Or MoreFloor levels
$297 / monthMaintenance fee
1,380 ft²Living area
Near Golf CourseFeatures included
GardenAmenities
Trash, Maintenance Grounds, Management, Snow RemovalSite influences
SubareaPemberton
Listed byWhistler Real Estate Company Limited
rennie last checkedFebruary 04, 2026 at 07:49am
Last updatedFebruary 14, 2025 at 02:02pm
Cumulative days on market36 days
Closed DateNovember 28, 2022
SourceVancouverBC

Additional Details


Additional property details
# of Rooms9
Outdoor areaPatio
Parking / Storage
Parking places - total2
Other
ZoningRT1
Legal descriptionSTRATA LOT 4, PLAN KAS1941, DISTRICT LOT 203, LILLOOET LAND DISTRICT, TOGETHER WITH AN INTEREST IN THE COMMON PROPERTY IN PROPORTION TO THE UNIT ENTITLEMENT OF THE STRATA LOT AS SHOWN ON FORM 1 OR V, AS APPROPRIATE
Additional building details
Year Built1997
ConstructionVinyl Siding
FoundationConcrete Perimeter
RoofAsphalt
Floor finishVaries
Sewer typePublic Sewer
Water typePublic
Fuel / heatingElectric
Fireplaces1
Fireplace fueled byInsert, Wood Burning
Storeys in building3
Rennie Forbes Horizontal Red
  • Find a Home

rennie & associates realty ltd

copyright © 2026 rennie all rights reserved

By using this website, you agree to our Privacy Policy and Terms of Use.

do not share or sell my personal information

California DRE #02248150

MLS® Reciprocity

Disclaimer: This representation is based in whole or in part on data generated by the Chilliwack & District Real Estate Board, Fraser Valley Real Estate Board or Real Estate Board of Greater Vancouver which assumes no responsibility for its accuracy.

Disclaimer: This is not an offering for sale. Any such offering can only be made by way of disclosure statement. E&OE. The developer reserves the right to make changes and modifications to the information herein without prior notice. Photos and renderings are representational only and may not be accurate.