• listing image 1109476125496085424 blurlisting image 1109476125496085424
  • 1 / 1
    Virtual tour
Listed by: Amelia Parkin | Landmark Realty Corp.
Sold
Sold price available after login

3731 Lethbridge Drive, Abbotsford BC

5beds
4baths
5,758sq ft
Available after login/sq ft
Days on rennie available after login
F2822566MLS ®

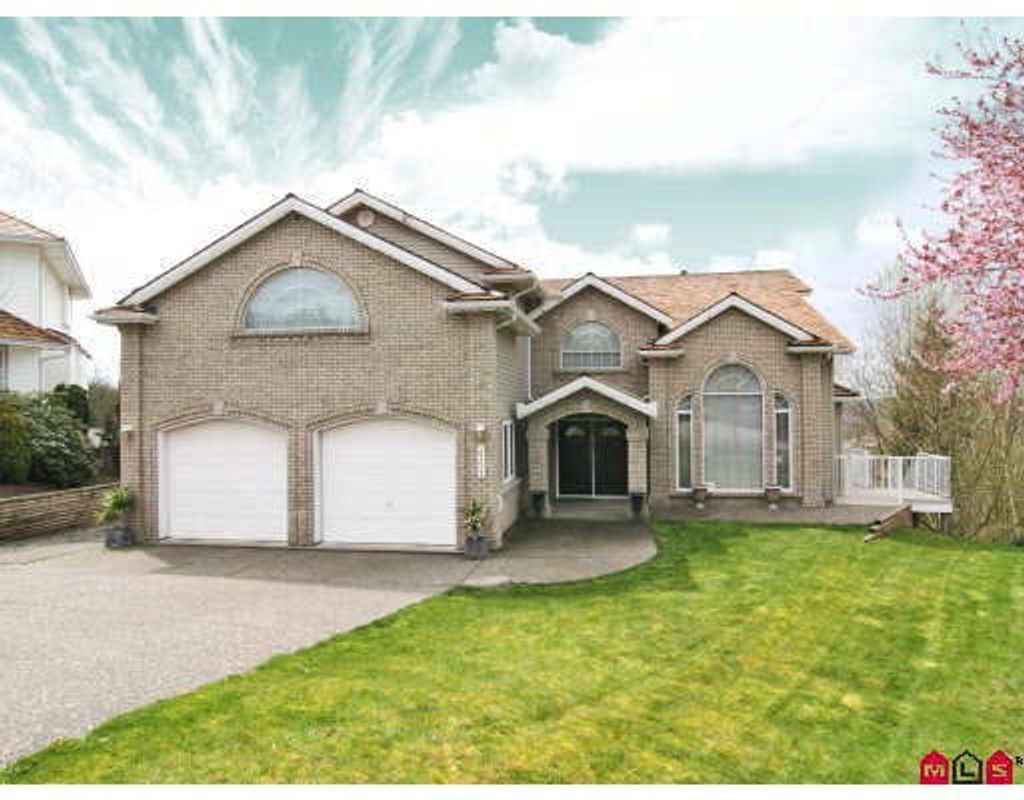
Stunning, updated home with breathtaking NW view. Outstanding architectural features with 2 storey cathedral ceilings and windows in spacious LR. Gourmet kitchen with granite and new stainless steel appliances. Built-in wet bar eating area. Large deck for entertaining. Spacious MB with 6 piece ensuite and F/P. Two staircases access to bedrooms. 15,398 Sq.Ft. lot with private B/Y on greenbelt in cul-de-sac.

property details


HouseProperty type
15,246 ft²Lot area SF
$4,473Taxes 2007
TwoFloor levels
25.00 ftFrontage
5,758 ft²Living area
Cul-De-Sac, Near Golf Course, PrivateFeatures included
Playground, Private Yard, Central Vacuum, Wet BarAmenities
SubareaSandy Hill
Listed byLandmark Realty Corp.
rennie last checkedFebruary 04, 2026 at 07:48am
Last updatedFebruary 11, 2025 at 10:56pm
Closed DateMarch 03, 2009
SourceVancouverBC

Additional Details


Additional property details
# of Rooms13
Parking / Storage
ParkingGarage Door Opener, Garage Faces Front
Parking places - total4
Other
ZoningRS3
Legal descriptionPL 83466 LT 61 LD 36 SEC 25 TWP 16 PART NW 1/4.
Additional building details
Complex / sub divisionSandy Hill
Year Built1991
ConstructionVinyl Siding, Brick
FoundationConcrete Perimeter
RoofWood
Floor finishHardwood, Laminate
FencingFenced
Water typePublic
Fuel / heatingForced Air, Natural Gas
Fireplaces3
Fireplace fueled byGas
Security featuresSecurity System
Storeys in building2
Rennie Forbes Horizontal Red
  • Find a Home

rennie & associates realty ltd

copyright © 2026 rennie all rights reserved

By using this website, you agree to our Privacy Policy and Terms of Use.

do not share or sell my personal information

California DRE #02248150

MLS® Reciprocity

Disclaimer: This representation is based in whole or in part on data generated by the Chilliwack & District Real Estate Board, Fraser Valley Real Estate Board or Real Estate Board of Greater Vancouver which assumes no responsibility for its accuracy.

Disclaimer: This is not an offering for sale. Any such offering can only be made by way of disclosure statement. E&OE. The developer reserves the right to make changes and modifications to the information herein without prior notice. Photos and renderings are representational only and may not be accurate.