• listing image 1104536021643913859 blurlisting image 1104536021643913859
  • listing image 1104727897769424104 blurlisting image 1104727897769424104
  • listing image 1101298446024021909 blurlisting image 1101298446024021909
  • listing image 1104571780309109343 blurlisting image 1104571780309109343
  • listing image 1103936276614692129 blurlisting image 1103936276614692129
  • listing image 1104368971741915453 blurlisting image 1104368971741915453
  • listing image 1103275664043776750 blurlisting image 1103275664043776750
  • listing image 1101943109623954913 blurlisting image 1101943109623954913
  • listing image 1100621769941249797 blurlisting image 1100621769941249797
  • listing image 1108260655487820123 blurlisting image 1108260655487820123
  • listing image 1102280505772210615 blurlisting image 1102280505772210615
  • 1 / 11
Listed by: Matt Stone | Rennie & Associates Realty Ltd.
Pending Mar 17, 2025
$735,000

205 - 3594 Malsum Drive, North Vancouver BC

2beds
1bath
730sq ft
$1,006/sq ft
394 days on rennie
R2944665MLS ®

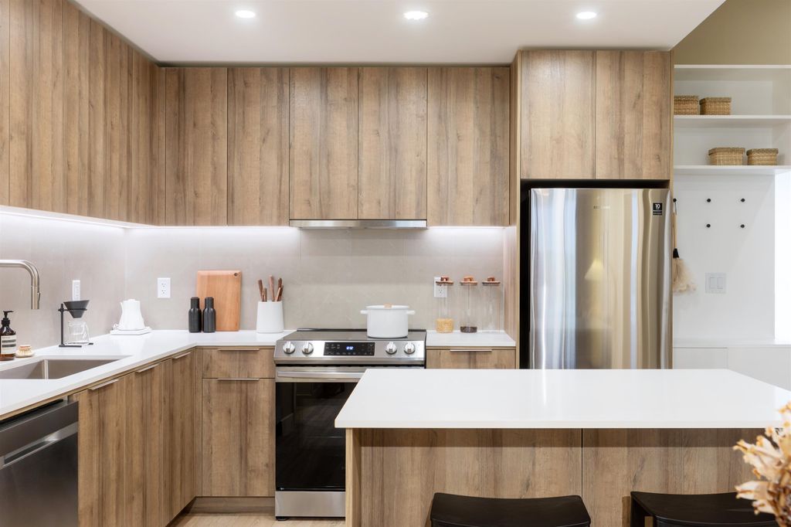
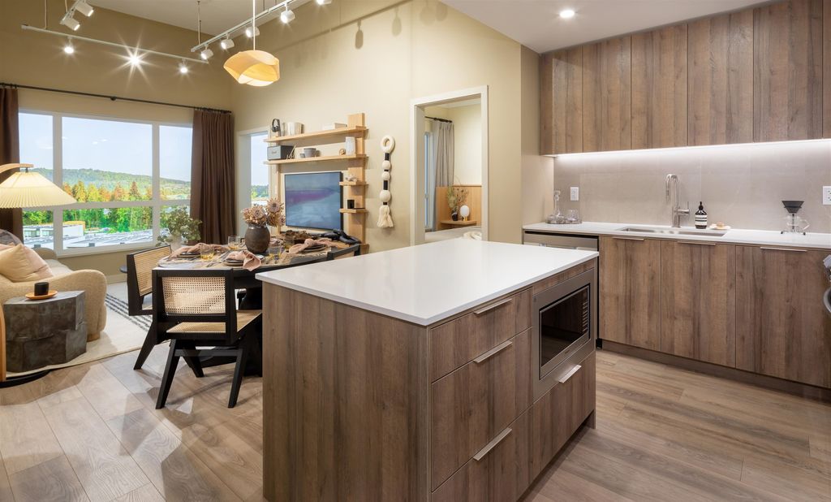
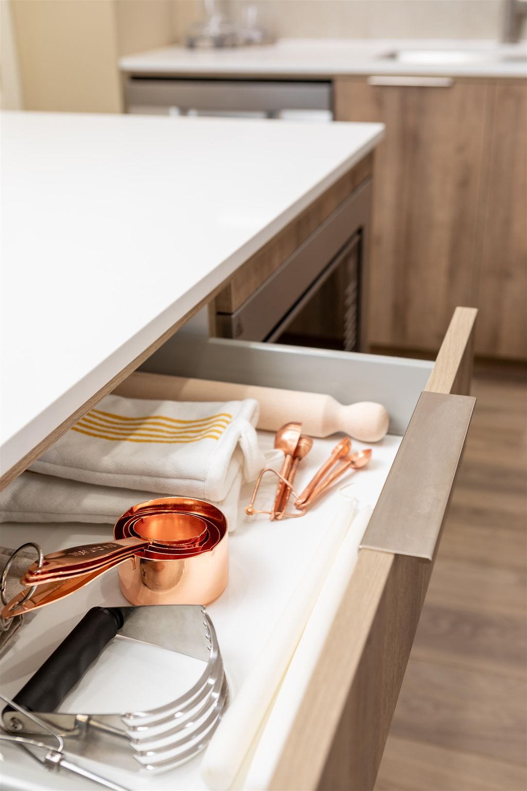
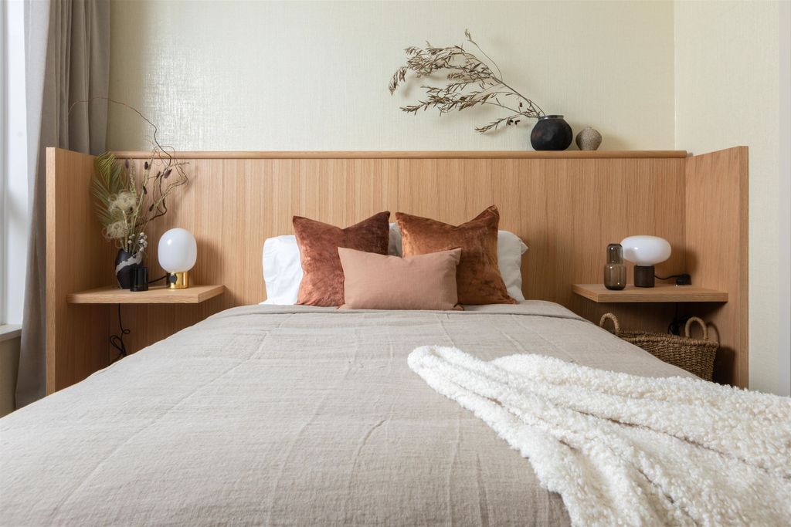
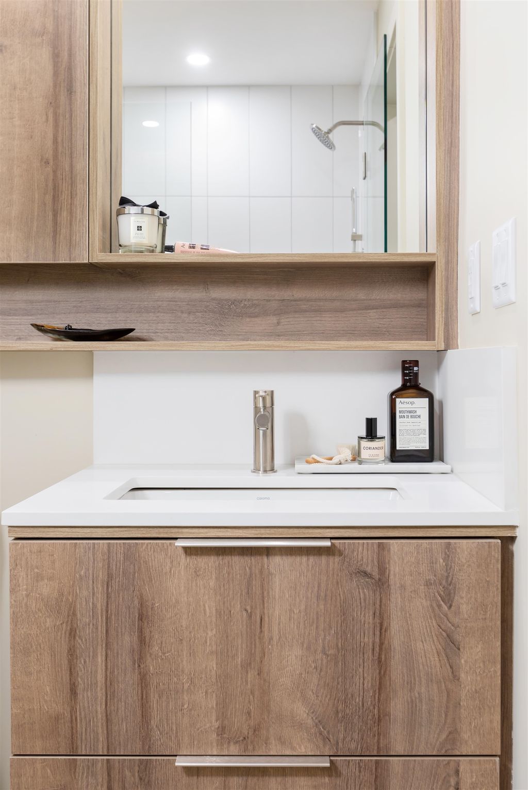
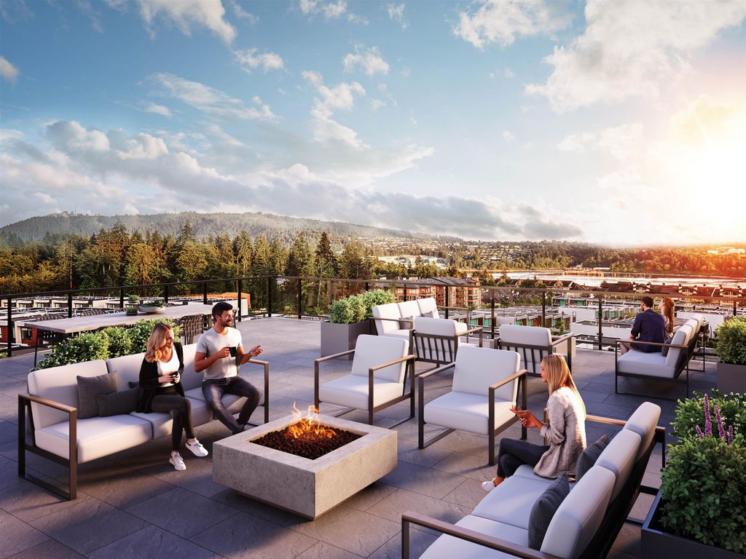
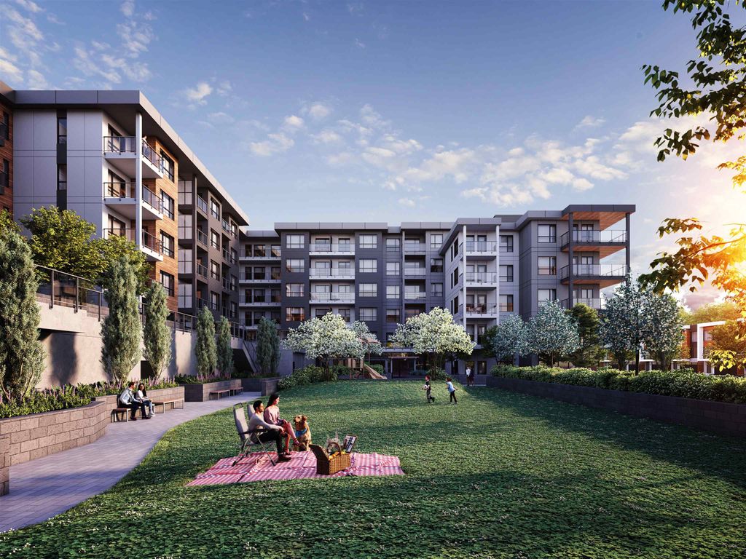
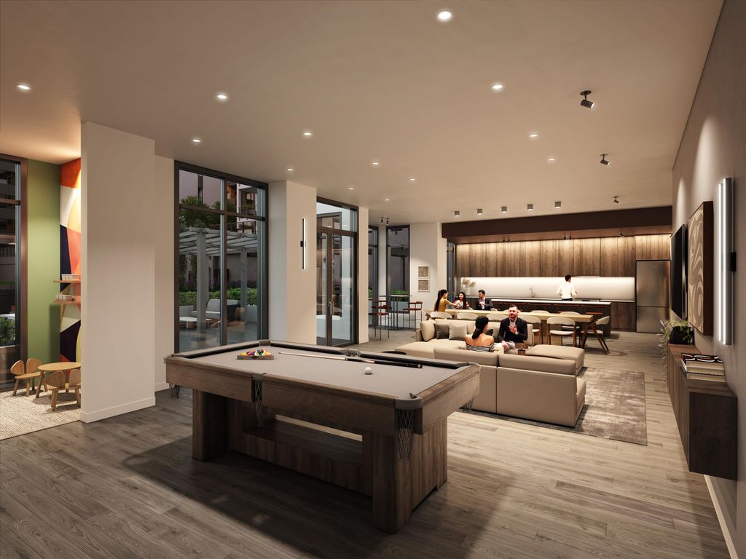
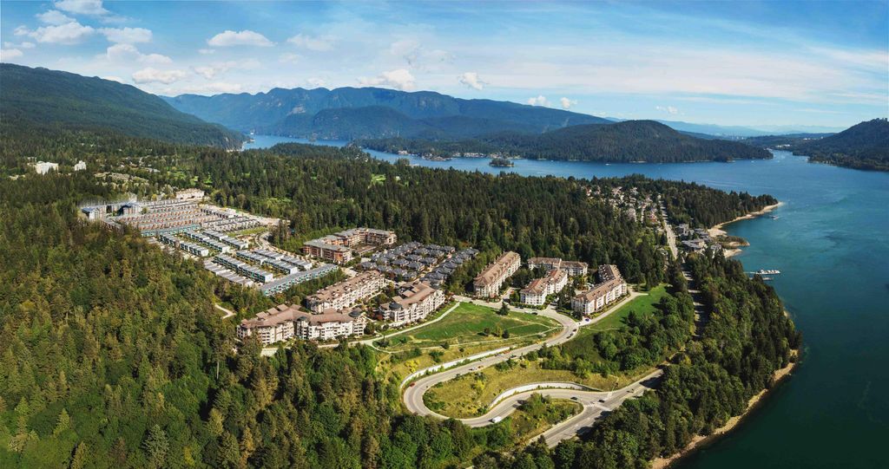
Welcome to Lupine Walk perched at the peak of Seymour Village, offering scenic views of the inlet, Vancouver and the surrounding forested lands. This incredible 2 Bedroom home offers an unobstructed central courtyard view and includes a contemporary and modern interior, gourmet kitchen and a spa- like bathroom. When living at Lupine Walk you also receive access to incredible amenities inclusive of a social lounge, exclusive Rooftop Patio and Fully Equipped Fitness Centre. If you're looking for a home that compliments a lifestyle rich in options connected to community and culture, interwoven with everything you love then this is the home for you. For further information please visit https://www.seymourvillage.com/

property details


CondoProperty type
$0Taxes
OneFloor levels
$372 / monthMaintenance fee
730 ft²Living area
Balcony, ElevatorAmenities
Recreation Facilities, Management, Fitness CenterSite influences
SubareaRoche Point
Listed byRennie & Associates Realty Ltd.
rennie last checkedFebruary 04, 2026 at 07:52am
Last updatedMay 01, 2025 at 02:01pm
SourceVancouverBC

Additional Details


Additional property details
# of Rooms4
Parking / Storage
ParkingUnderground
Parking places - total1
Other
ZoningRES
Legal descriptionLOT 155 BURRARD INLET INDIAN RESERVE NO 3, SHOWN ON PLAN OF SURVEY CLSR NO 107656 (THE PHASE 5 PROJECT LANDS) SL121
Additional building details
Year Built2025
ConstructionAluminum Siding
FoundationSlab
Water typePublic
Fuel / heatingBaseboard, Electric
Storeys in building1
interested in this home?
Our advisor team can provide guidance.
Rennie Forbes Horizontal Red
  • Find a Home

rennie & associates realty ltd

copyright © 2026 rennie all rights reserved

By using this website, you agree to our Privacy Policy and Terms of Use.

do not share or sell my personal information

California DRE #02248150

MLS® Reciprocity

Disclaimer: This representation is based in whole or in part on data generated by the Chilliwack & District Real Estate Board, Fraser Valley Real Estate Board or Real Estate Board of Greater Vancouver which assumes no responsibility for its accuracy.

Disclaimer: This is not an offering for sale. Any such offering can only be made by way of disclosure statement. E&OE. The developer reserves the right to make changes and modifications to the information herein without prior notice. Photos and renderings are representational only and may not be accurate.