• listing image 16049148279608781596 blurlisting image 16049148279608781596
  • listing image 16044056940682888490 blurlisting image 16044056940682888490
  • listing image 16049450190156857570 blurlisting image 16049450190156857570
  • listing image 16042222981696297726 blurlisting image 16042222981696297726
  • listing image 16049554925798673311 blurlisting image 16049554925798673311
  • listing image 16041007352361366599 blurlisting image 16041007352361366599
  • listing image 16040730917439750130 blurlisting image 16040730917439750130
  • listing image 16049971144933233061 blurlisting image 16049971144933233061
  • listing image 16041519607579053458 blurlisting image 16041519607579053458
  • listing image 16046762388599860199 blurlisting image 16046762388599860199
  • listing image 16049209955494133418 blurlisting image 16049209955494133418
  • listing image 16048586431524495326 blurlisting image 16048586431524495326
  • listing image 16045876480288074424 blurlisting image 16045876480288074424
  • listing image 16048750284467897770 blurlisting image 16048750284467897770
  • listing image 16044879607235836372 blurlisting image 16044879607235836372
  • listing image 16045597639398634285 blurlisting image 16045597639398634285
  • listing image 16048562202556136099 blurlisting image 16048562202556136099
  • listing image 16046896570417806353 blurlisting image 16046896570417806353
  • listing image 16044216686842731095 blurlisting image 16044216686842731095
  • listing image 16042146059941358667 blurlisting image 16042146059941358667
  • listing image 16043600984368359676 blurlisting image 16043600984368359676
  • listing image 16044466509724232344 blurlisting image 16044466509724232344
  • listing image 16042112466442952767 blurlisting image 16042112466442952767
  • listing image 16048693327429359509 blurlisting image 16048693327429359509
  • listing image 16046935979364952881 blurlisting image 16046935979364952881
  • listing image 16043309433372889211 blurlisting image 16043309433372889211
  • listing image 16042350964717512991 blurlisting image 16042350964717512991
  • listing image 16046961329801585859 blurlisting image 16046961329801585859
  • listing image 16046388853031461750 blurlisting image 16046388853031461750
  • listing image 16047649494553420826 blurlisting image 16047649494553420826
  • listing image 16042629970535861164 blurlisting image 16042629970535861164
  • listing image 16042282941425170067 blurlisting image 16042282941425170067
  • listing image 16044989285524061532 blurlisting image 16044989285524061532
  • listing image 16045032558452572608 blurlisting image 16045032558452572608
  • listing image 16043414495284129202 blurlisting image 16043414495284129202
  • listing image 16045291849451530647 blurlisting image 16045291849451530647
  • 1 / 36
    Virtual tour
Listed by: Chris Gill | Rennie & Associates Realty Ltd.
New listing
Active
$1,700,000

9724 Marble Bay Rd, Lake Cowichan BC

4beds
3baths
2,882sq ft
$589/sq ft
1 day on rennie- cumulative days on market
1038090MLS ®

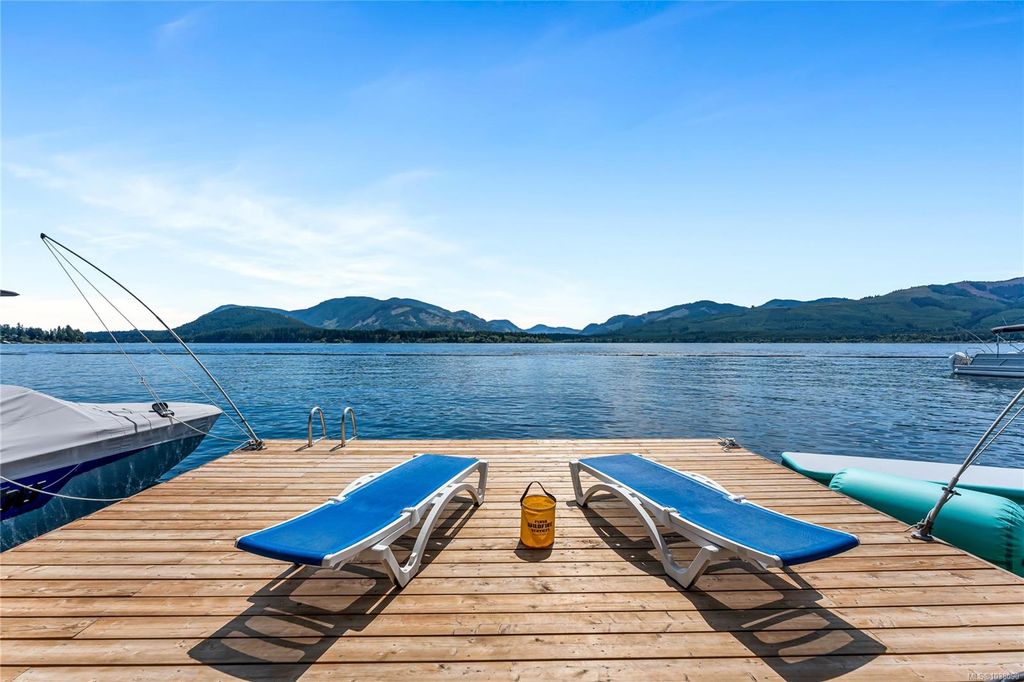
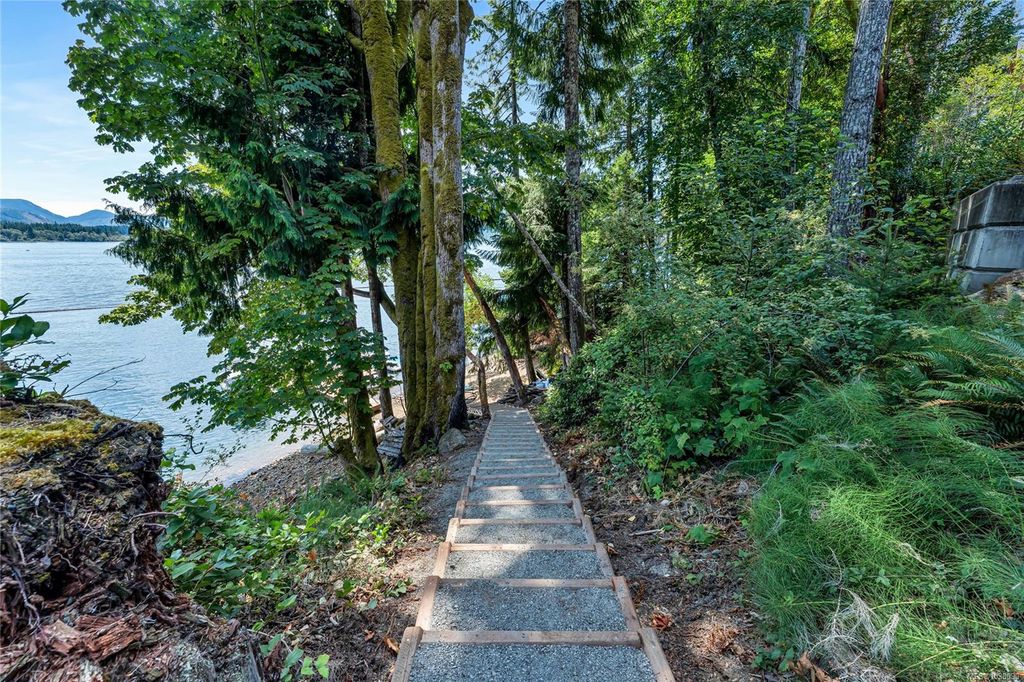
This Marble Bay property features 200 feet of private waterfront, complete with its own sandy beach, dock, and moorage. Situated within a quiet gated community, the home offers a sense of privacy and security that complements its natural surroundings. It is a solid, well-built residence in an exceptional lakeside location. The interior is open and bright, centred around a main living area with 18-foot cedar vaulted ceilings and a custom stone fireplace. Large windows look directly over the water, while private balconies provide a quiet space to take in the views. The layout also includes clear potential for a suite, offering a flexible space for guests, extended family, or rental income. It is a peaceful, secure retreat designed to make the most of life on the lake.

property details


HouseProperty type
18,295 ft²Lot area SF
$8,646Taxes 2025
$150 / monthMaintenance fee
2,882 ft²Living area
Mountain(s), LakeViews
WaterfrontFeatures included
AreaDuncan
SubareaSunny Beach Estates
Listed byRennie & Associates Realty Ltd.
rennie last checkedMay 26, 2026 at 07:00pm
Last updatedMay 26, 2026 at 11:41am
SourceVictoriaBC

Additional Details


Additional property details
ExposureSouth
# of Rooms23
Parking / Storage
ParkingDriveway
Parking places - total5
Additional building details
Complex / sub divisionSunny Beach Estates
Year Built2009
ConstructionStone
RoofAsphalt
Floor finishCarpet, Laminate, Tile, Wood
Sewer typeSeptic Tank
Water typePublic
Fuel / heatingBaseboard, Heat Pump
Fireplaces1
Fireplace fueled byPropane
Storeys in building3
interested in this home?
Our advisor team can provide guidance.
Rennie Forbes Horizontal Red
  • Find a Home

rennie & associates realty ltd

copyright © 2026 rennie all rights reserved

By using this website, you agree to our Privacy Policy and Terms of Use.

do not share or sell my personal information

California DRE #02248150

MLS® property information is provided under copyright© by the Vancouver Island Real Estate Board and Victoria Real Estate Board. The information is from sources deemed reliable, but should not be relied upon without independent verification.

Disclaimer: This is not an offering for sale. Any such offering can only be made by way of disclosure statement. E&OE. The developer reserves the right to make changes and modifications to the information herein without prior notice. Photos and renderings are representational only and may not be accurate.