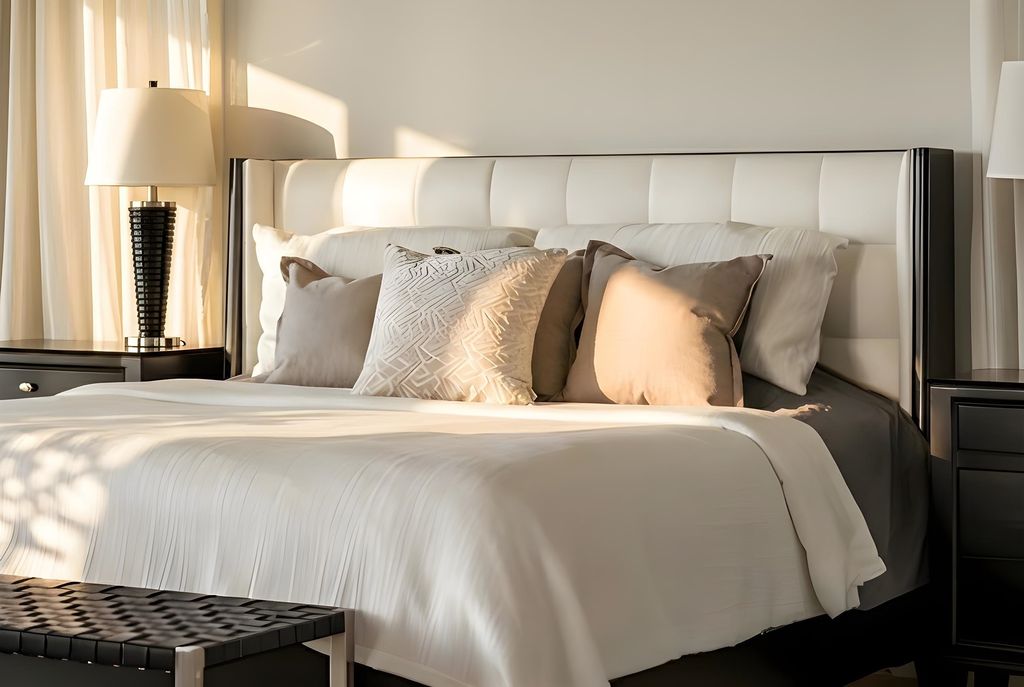
• listing image 1109679137475319252 blurlisting image 1109679137475319252
  • listing image 1100965780848786321 blurlisting image 1100965780848786321
  • listing image 1107018438804505511 blurlisting image 1107018438804505511
  • listing image 1102040915150251539 blurlisting image 1102040915150251539
  • listing image 1105425393933597309 blurlisting image 1105425393933597309
  • listing image 1102544969032725316 blurlisting image 1102544969032725316
  • listing image 1103938328182226101 blurlisting image 1103938328182226101
  • listing image 1103943970451660162 blurlisting image 1103943970451660162
  • listing image 1104228915873628375 blurlisting image 1104228915873628375
  • listing image 1109462105005892858 blurlisting image 1109462105005892858
  • listing image 1100312065452284498 blurlisting image 1100312065452284498
  • listing image 1108294647383978476 blurlisting image 1108294647383978476
  • listing image 1106285358057229508 blurlisting image 1106285358057229508
  • listing image 1108047093398447796 blurlisting image 1108047093398447796
  • listing image 1103045335117322625 blurlisting image 1103045335117322625
  • listing image 1103284825262533057 blurlisting image 1103284825262533057
  • listing image 1101127899809621447 blurlisting image 1101127899809621447
  • listing image 1104031179772402464 blurlisting image 1104031179772402464
  • listing image 1100284067763972450 blurlisting image 1100284067763972450
  • listing image 1107461091508688676 blurlisting image 1107461091508688676
  • listing image 1103671493986835368 blurlisting image 1103671493986835368
  • listing image 1105540783520318935 blurlisting image 1105540783520318935
  • listing image 1102133549716112249 blurlisting image 1102133549716112249
  • listing image 1109764181066697581 blurlisting image 1109764181066697581
  • listing image 1107598766537901458 blurlisting image 1107598766537901458
  • listing image 1104467948273590243 blurlisting image 1104467948273590243
  • listing image 1108103162041604772 blurlisting image 1108103162041604772
  • listing image 1109890007563088895 blurlisting image 1109890007563088895
  • listing image 1109945240643444128 blurlisting image 1109945240643444128
  • listing image 1100888952853557139 blurlisting image 1100888952853557139
  • listing image 1100049424335770049 blurlisting image 1100049424335770049
  • listing image 1102453166524296324 blurlisting image 1102453166524296324
  • listing image 1107823712071369370 blurlisting image 1107823712071369370
  • listing image 1109437989129391622 blurlisting image 1109437989129391622
  • listing image 1101857525359766708 blurlisting image 1101857525359766708
  • listing image 1101036080755220638 blurlisting image 1101036080755220638
  • listing image 1109318793604814942 blurlisting image 1109318793604814942
  • listing image 1103042810501987094 blurlisting image 1103042810501987094
  • listing image 1107327887628705232 blurlisting image 1107327887628705232
  • listing image 1104317138478464199 blurlisting image 1104317138478464199
  • 1 / 40
Listed by: Glenn Dennis PREC* | RE/MAX Select Properties
Active
$4,998,000

14501 Marine Drive, White Rock BC

5beds
7baths
6,147sq ft
$813/sq ft
26 days on rennie639 cumulative days on market
R3116691MLS ®

Experience the pinnacle of luxury living in this magnificent residence, offering truly unobstructed views of the ocean, islands, and Mt. Baker. Built to the highest standards by Kliewer Bros. Construction, this sensational home boasts large open rooms and floor-to-ceiling windows, creating a spectacular indoor-outdoor lifestyle. The stunning kitchen features top-of-the-line Gaggenau appliances and opens to the Great Room and large covered patio with breathtaking views. Additionally, a dedicated wok kitchen provides extra culinary convenience. The spacious master suite includes two walk-in closets and a spa-inspired ensuite with a steam shower, opening to its own balcony with remarkable ocean vistas. Media room, gym, elevator, and ample storage accompany the ocean view one-bedroom suite.

property details


HouseProperty type
6,673 ft²Lot area SF
$19,111Taxes 2023
Three Or MoreFloor levels
58.00 ftFrontage
6,147 ft²Living area
Balcony, ElevatorAmenities
SubareaWhite Rock West
Listed byRE/MAX Select Properties
rennie last checkedApril 28, 2026 at 05:46pm
Last updatedApril 28, 2026 at 10:06am
Cumulative days on market639 days
SourceVancouverBC

Additional Details


Additional property details
# of Rooms23
Outdoor areaPatio, Deck
Parking / Storage
ParkingGarage Faces Front
Parking places - total4
Other
ZoningRS1
Legal descriptionLOT 14, PLAN NWP6761, SECTION 10, TOWNSHIP 1, NEW WESTMINSTER LAND DISTRICT
Additional building details
Complex / sub divisionWhite Rock West
Year Built2009
ConstructionStucco
FoundationConcrete Perimeter
Floor finishOther, Tile
Sewer typePublic Sewer
Water typePublic
Fuel / heatingHot Water
Fireplaces1
Fireplace fueled byGas
Storeys in building3
interested in this home?
Our advisor team can provide guidance.
Rennie Forbes Horizontal Red
  • Find a Home

rennie & associates realty ltd

copyright © 2026 rennie all rights reserved

By using this website, you agree to our Privacy Policy and Terms of Use.

do not share or sell my personal information

California DRE #02248150

MLS® Reciprocity

Disclaimer: This representation is based in whole or in part on data generated by the Chilliwack & District Real Estate Board, Fraser Valley Real Estate Board or Real Estate Board of Greater Vancouver which assumes no responsibility for its accuracy.

MLS® property information is provided under copyright© by the Vancouver Island Real Estate Board and Victoria Real Estate Board. The information is from sources deemed reliable, but should not be relied upon without independent verification.

Disclaimer: This is not an offering for sale. Any such offering can only be made by way of disclosure statement. E&OE. The developer reserves the right to make changes and modifications to the information herein without prior notice. Photos and renderings are representational only and may not be accurate.