• listing image 1109577516098036287 blurlisting image 1109577516098036287
  • listing image 1109722912800379440 blurlisting image 1109722912800379440
  • listing image 1101798701279588312 blurlisting image 1101798701279588312
  • listing image 1101643619986468765 blurlisting image 1101643619986468765
  • listing image 1108474611072241679 blurlisting image 1108474611072241679
  • listing image 1105647834514574342 blurlisting image 1105647834514574342
  • listing image 1102802171301640227 blurlisting image 1102802171301640227
  • listing image 1105051583507306461 blurlisting image 1105051583507306461
  • listing image 1100771416496580809 blurlisting image 1100771416496580809
  • listing image 1107295549331663014 blurlisting image 1107295549331663014
  • listing image 1109095552069999820 blurlisting image 1109095552069999820
  • listing image 1102783314938043691 blurlisting image 1102783314938043691
  • listing image 1105512313116922790 blurlisting image 1105512313116922790
  • listing image 1103813890936045681 blurlisting image 1103813890936045681
  • listing image 1109616415420404847 blurlisting image 1109616415420404847
  • listing image 1101049091235362611 blurlisting image 1101049091235362611
  • listing image 1102426612009776254 blurlisting image 1102426612009776254
  • listing image 1109062721892838567 blurlisting image 1109062721892838567
  • listing image 1109568715602771743 blurlisting image 1109568715602771743
  • listing image 1103522790518257854 blurlisting image 1103522790518257854
  • 1 / 20
    Virtual tour
Listed by: Ashley Smith | Oakwyn Realty Ltd.
Sold
Sold price available after login

9 - 2110 Marine Drive, West Vancouver BC

2beds
2baths
893sq ft
Available after login/sq ft
Days on rennie available after loginCumulative days on market available after login
R2434042MLS ®

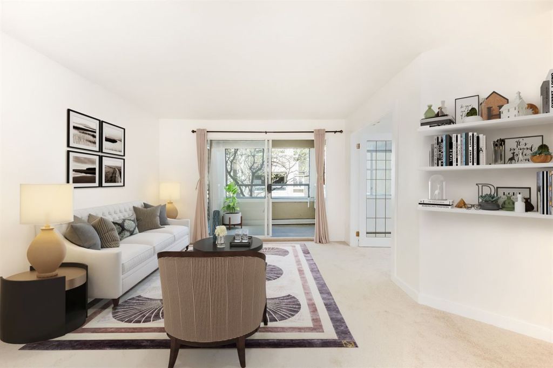
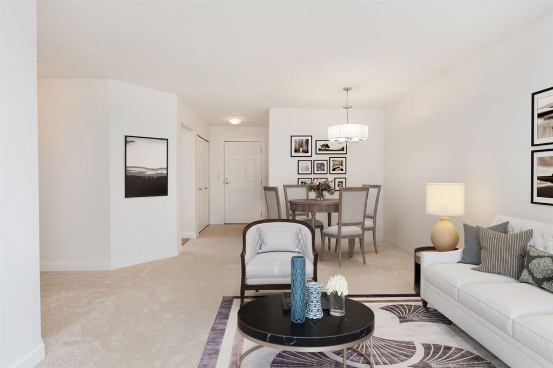
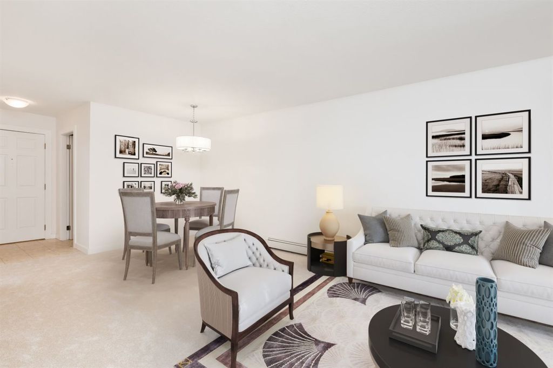
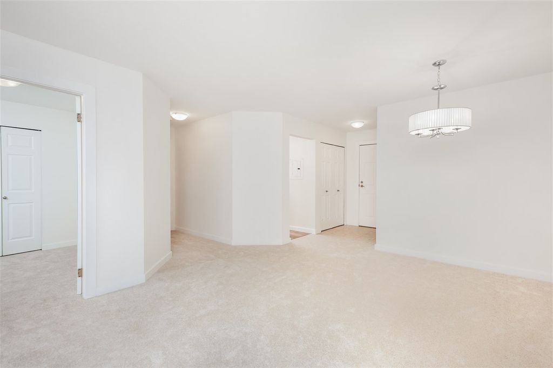
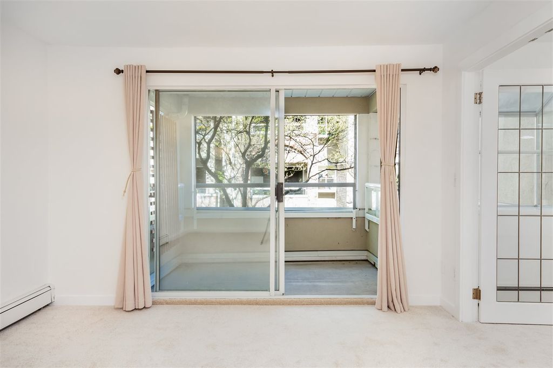
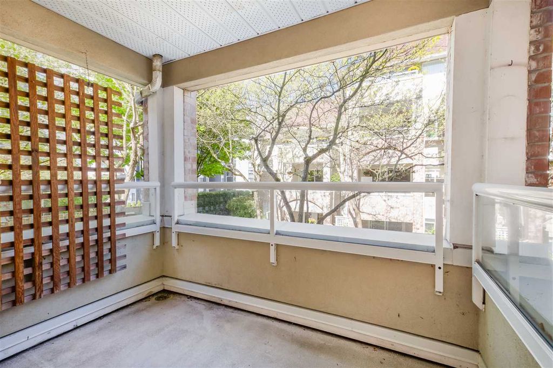
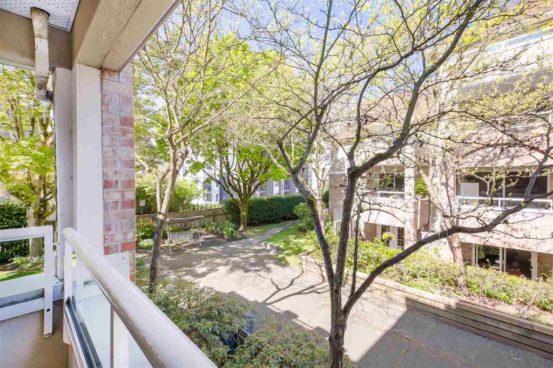
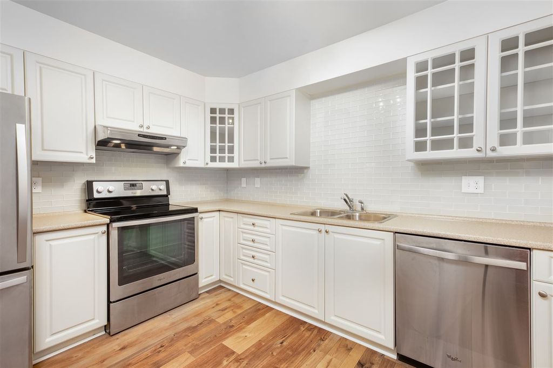
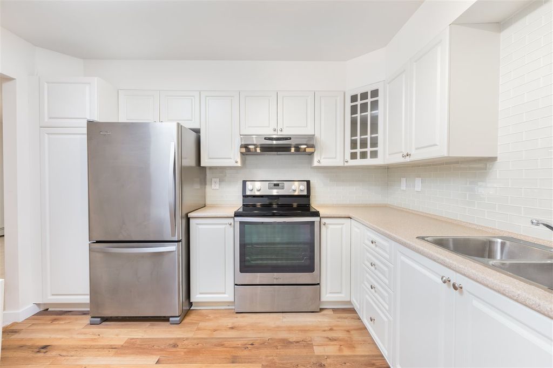
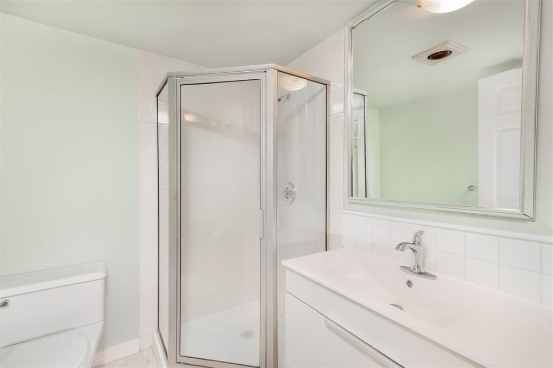
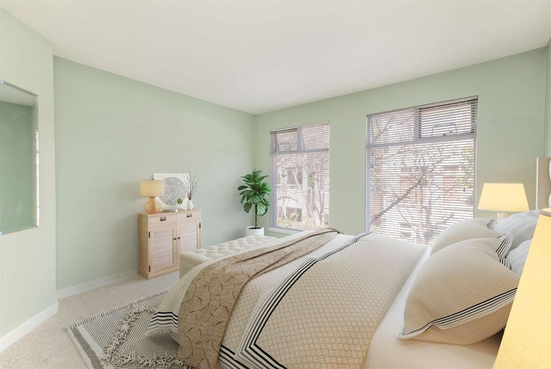
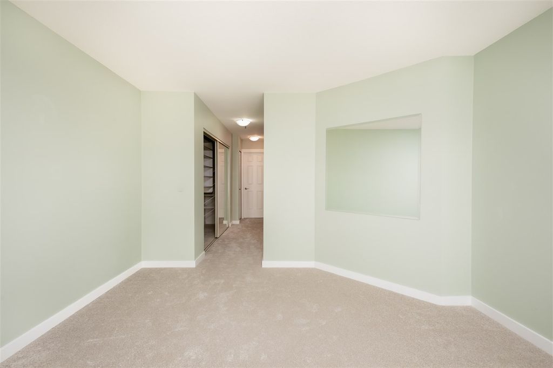
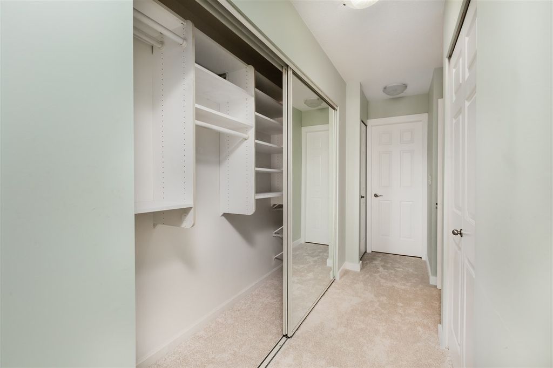
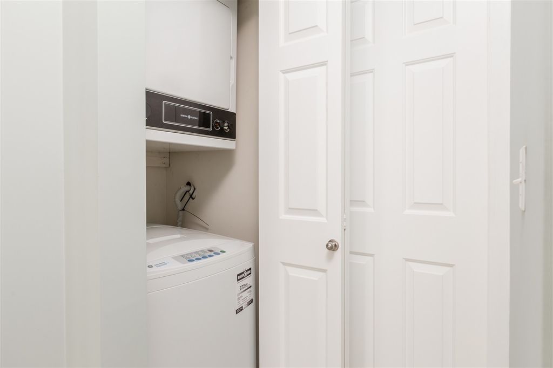
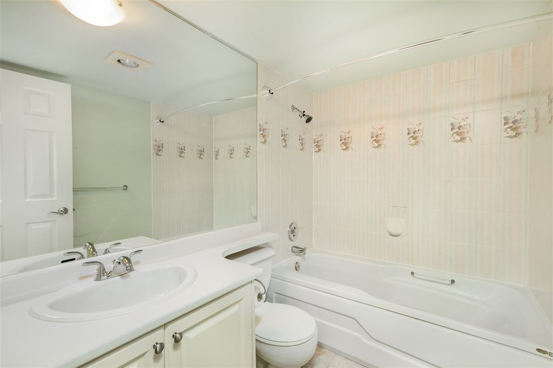
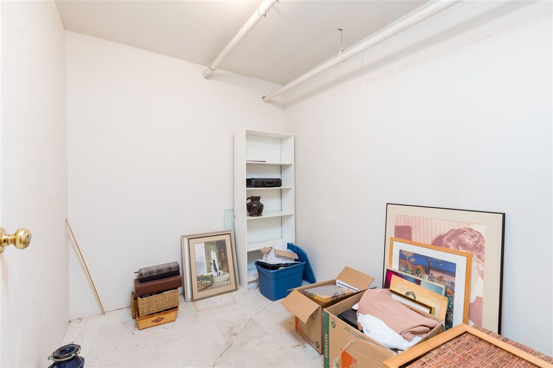
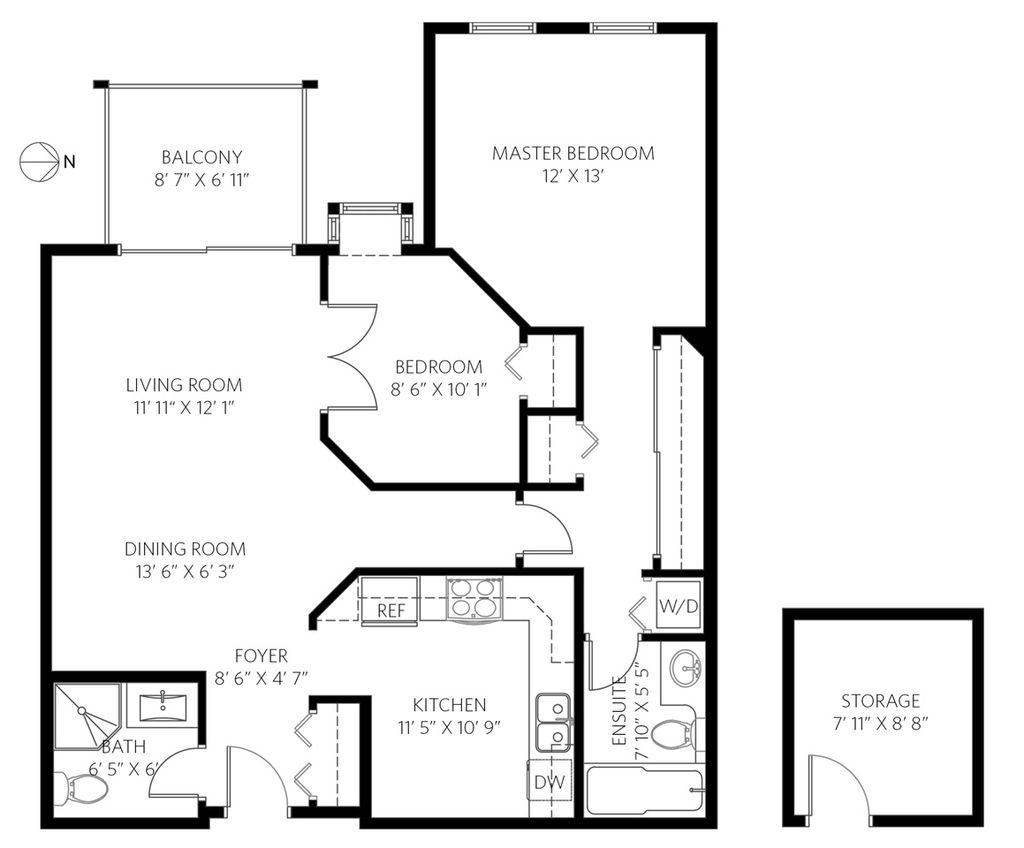
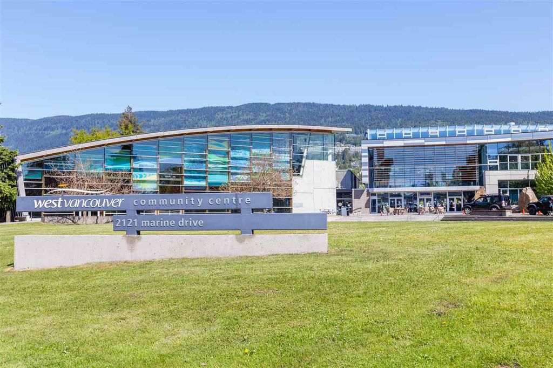
Desirable Lincoln Gardens (55+). Spacious layout with almost 900 SF (+ covered balcony + extra LARGE STORAGE). 2 beds (or 1 + den) & 2 full baths. Large, tastefully updated kitchen with newer appliances & flooring, lots of cabinetry & stylish backsplash. Brand new carpets & fresh paint. Upper unit (not garden level), but lobby level (no stairs/elevator required). Looks at central courtyard - very quiet. BONUS: Huge personal storage room (81 square feet)! In-suite laundry. Walk to everything Dundarave has to offer. Across from West Vancouver Community Centre, Seniors’ Activity Centre, Aquatic Centre, Ice Arena, & Tennis Club. Walk to the Library, Lawn Bowling, & famous Centennial Seawalk (Seawall). Easy bus access & endless restaurants, cafes, boutiques, services, groceries.

property details


CondoProperty type
$1,615Taxes 2019
$420 / monthMaintenance fee
893 ft²Living area
PrivateFeatures included
Garden, Balcony, Elevator, StorageAmenities
Maintenance Grounds, Hot Water, Management, Snow RemovalSite influences
SubareaLincoln Gardens
Listed byOakwyn Realty Ltd.
rennie last checkedFebruary 04, 2026 at 07:52am
Last updatedFebruary 14, 2025 at 02:53am
Cumulative days on market261 days
Closed DateApril 15, 2020
SourceVancouverBC

Additional Details


Additional property details
ExposureWest
# of Rooms8
Parking / Storage
Parking places - total1
Other
ZoningSTRATA
Legal descriptionSTRATA LOT 47, PLAN VAS2185, DISTRICT LOT 775, NEW WESTMINSTER LAND DISTRICT, TOGETHER WITH AN INTEREST IN THE COMMON PROPERTY IN PROPORTION TO THE UNIT ENTITLEMENT OF THE STRATA LOT AS SHOWN ON FORM 1 OR V, AS APPROPRIATE
Additional building details
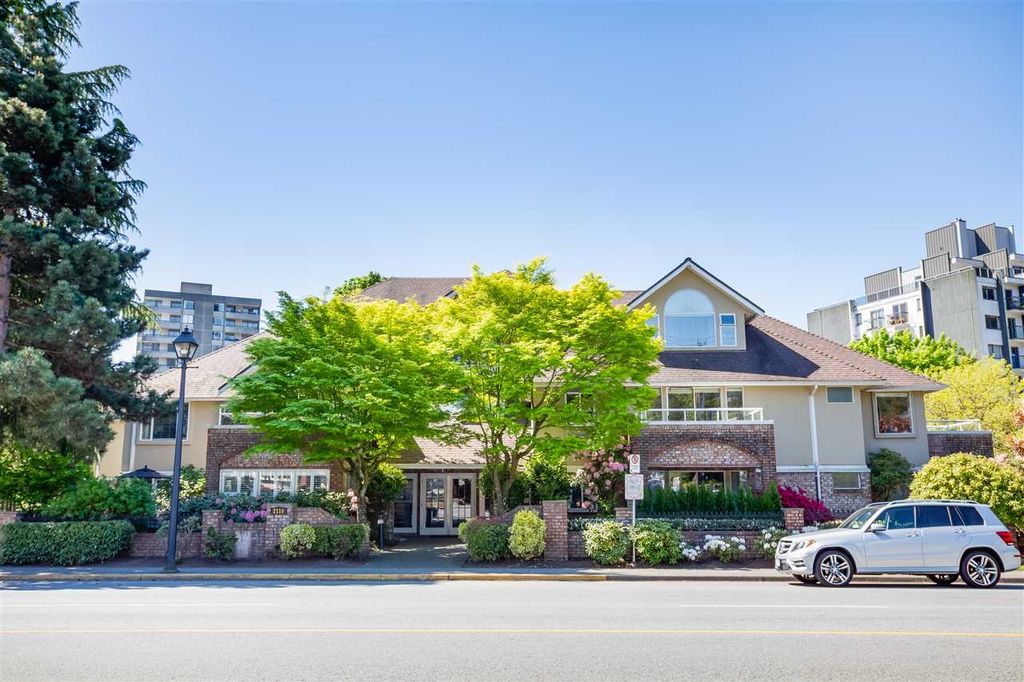
Complex / sub divisionLincoln Gardens
Year Built1988
FoundationConcrete Perimeter
RoofAsphalt
Floor finishVaries
Sewer typePublic Sewer
Water typePublic
Fuel / heatingBaseboard, Hot Water
Storeys in building3
CatsYes
DogsYes
Rennie Forbes Horizontal Red
  • Find a Home

rennie & associates realty ltd

copyright © 2026 rennie all rights reserved

By using this website, you agree to our Privacy Policy and Terms of Use.

do not share or sell my personal information

California DRE #02248150

MLS® Reciprocity

Disclaimer: This representation is based in whole or in part on data generated by the Chilliwack & District Real Estate Board, Fraser Valley Real Estate Board or Real Estate Board of Greater Vancouver which assumes no responsibility for its accuracy.

Disclaimer: This is not an offering for sale. Any such offering can only be made by way of disclosure statement. E&OE. The developer reserves the right to make changes and modifications to the information herein without prior notice. Photos and renderings are representational only and may not be accurate.