• listing image 1107526427276705714 blurlisting image 1107526427276705714
  • listing image 1102489619898065682 blurlisting image 1102489619898065682
  • listing image 1105916577063901269 blurlisting image 1105916577063901269
  • listing image 1100958010249891515 blurlisting image 1100958010249891515
  • listing image 1105165086277614192 blurlisting image 1105165086277614192
  • listing image 1107379725790273842 blurlisting image 1107379725790273842
  • listing image 1109611108782201886 blurlisting image 1109611108782201886
  • listing image 1101978105582723227 blurlisting image 1101978105582723227
  • listing image 1109922106617160377 blurlisting image 1109922106617160377
  • listing image 1101549879180610636 blurlisting image 1101549879180610636
  • listing image 1106697815547703860 blurlisting image 1106697815547703860
  • listing image 1108218358460162415 blurlisting image 1108218358460162415
  • listing image 1100657767829386515 blurlisting image 1100657767829386515
  • listing image 1101282950102773306 blurlisting image 1101282950102773306
  • listing image 1106313757055813124 blurlisting image 1106313757055813124
  • listing image 1103595341176605522 blurlisting image 1103595341176605522
  • listing image 1104888842869686199 blurlisting image 1104888842869686199
  • listing image 1103376410883566583 blurlisting image 1103376410883566583
  • listing image 1101401451088414210 blurlisting image 1101401451088414210
  • listing image 1107070739847381019 blurlisting image 1107070739847381019
  • listing image 1102214877477746122 blurlisting image 1102214877477746122
  • listing image 1105531685216302832 blurlisting image 1105531685216302832
  • listing image 1107382047503666602 blurlisting image 1107382047503666602
  • listing image 1105662223258901851 blurlisting image 1105662223258901851
  • listing image 1107316080545851924 blurlisting image 1107316080545851924
  • listing image 1101456299846767219 blurlisting image 1101456299846767219
  • listing image 1109768721561042089 blurlisting image 1109768721561042089
  • listing image 1101615795082022568 blurlisting image 1101615795082022568
  • listing image 1105216297911122112 blurlisting image 1105216297911122112
  • listing image 1107559781059186285 blurlisting image 1107559781059186285
  • 1 / 30
    Virtual tour
Listed by: Jamie Clerkson PREC* | RE/MAX Select Properties
Sold
Sold price available after login

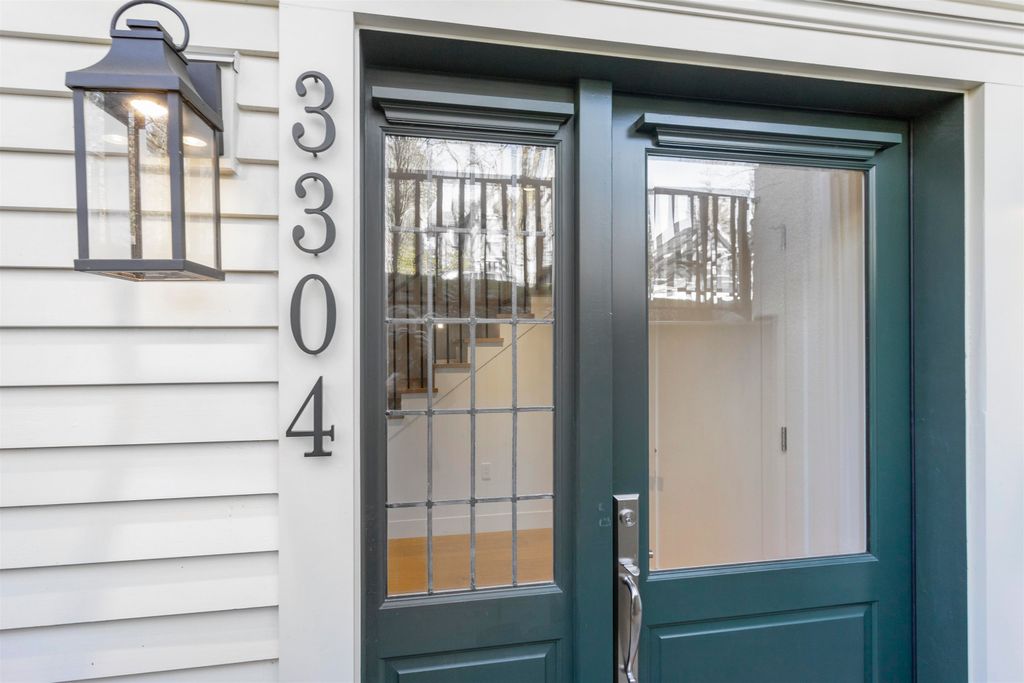
3304 Mayfair Avenue, Vancouver BC

3beds
3baths
1,933sq ft
Available after login/sq ft
Days on rennie available after loginCumulative days on market available after login
R2976053MLS ®

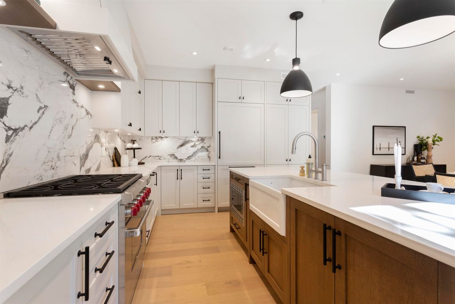
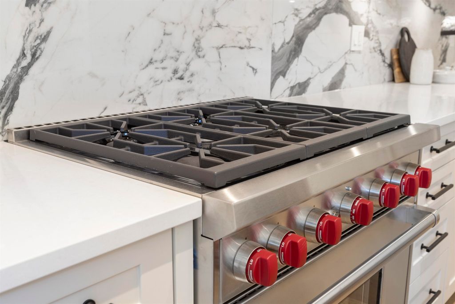
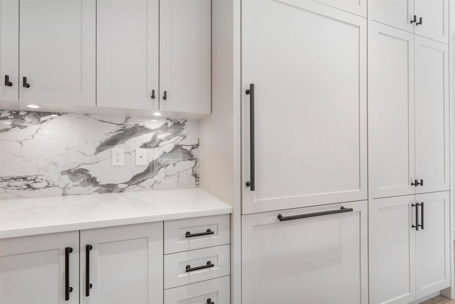
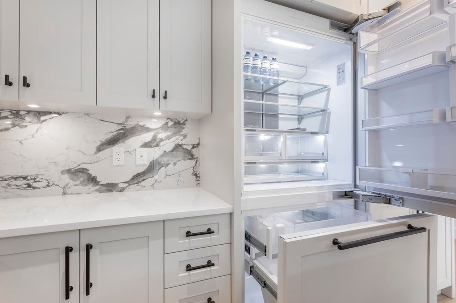
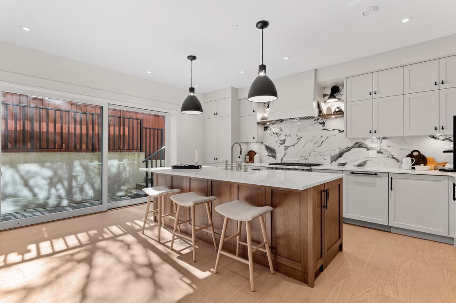
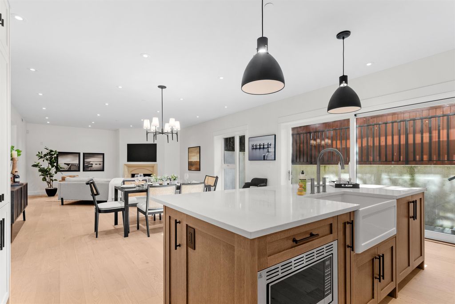
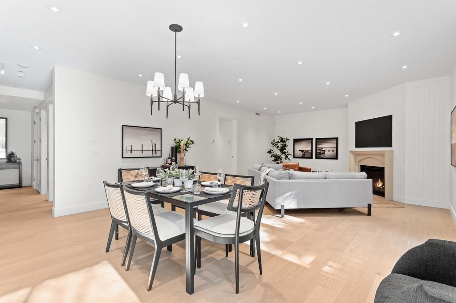
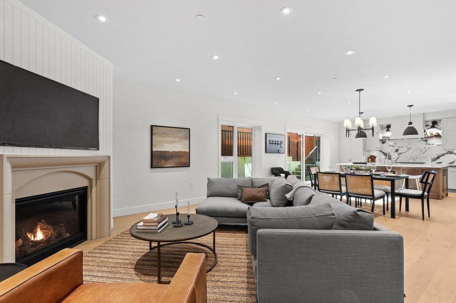
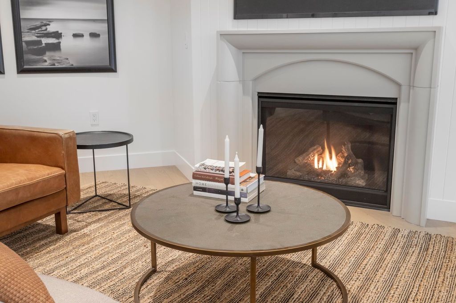
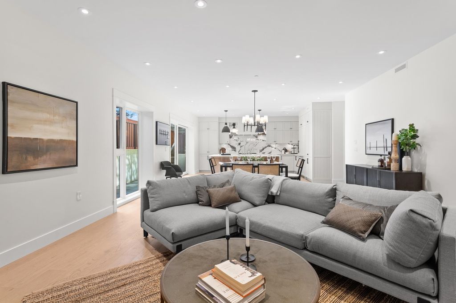
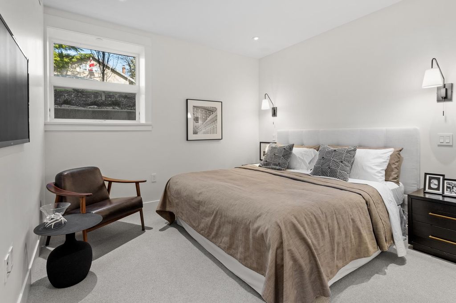
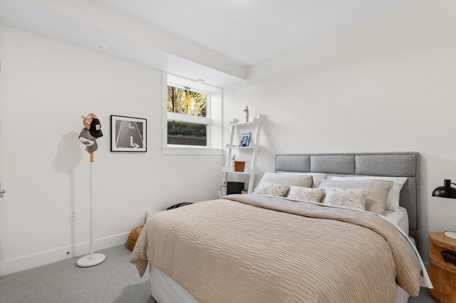
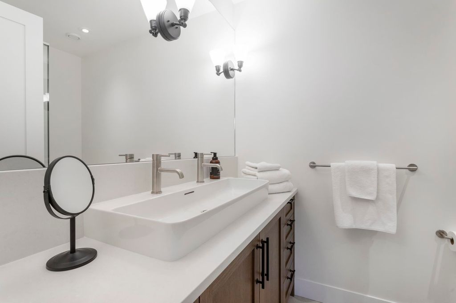
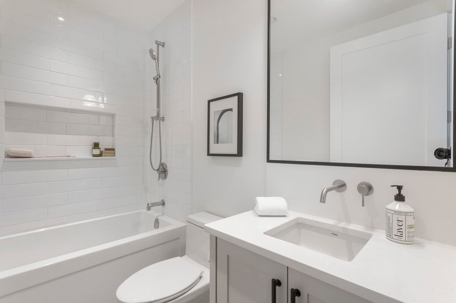
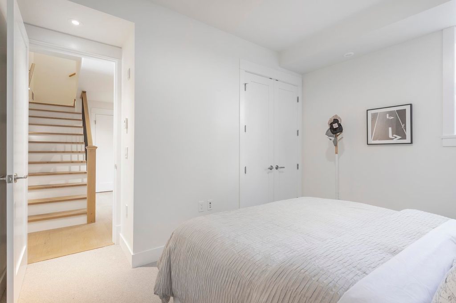
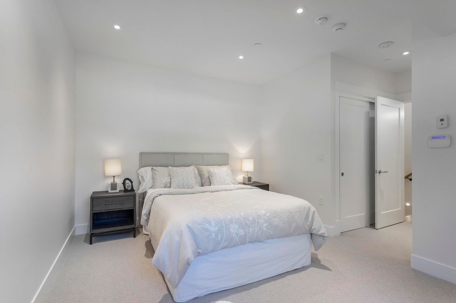
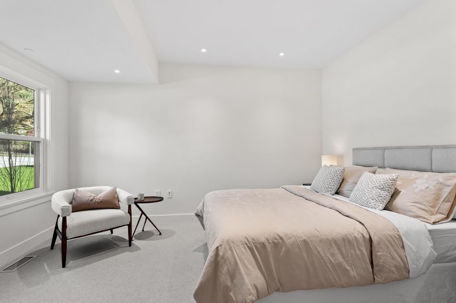
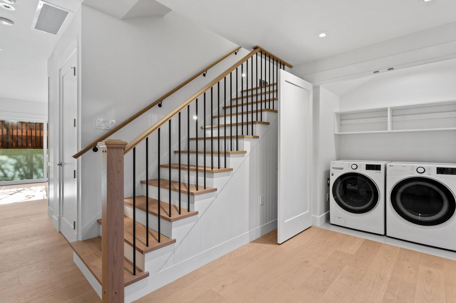
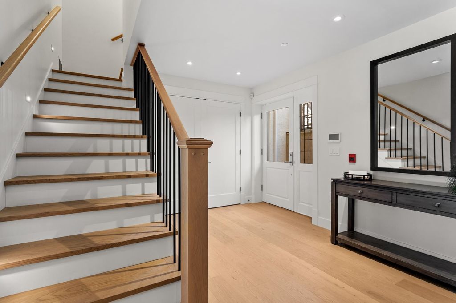
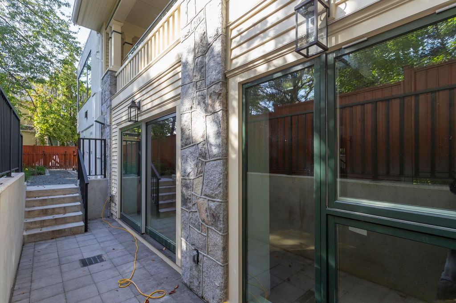
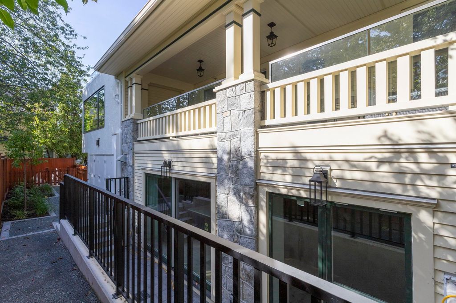
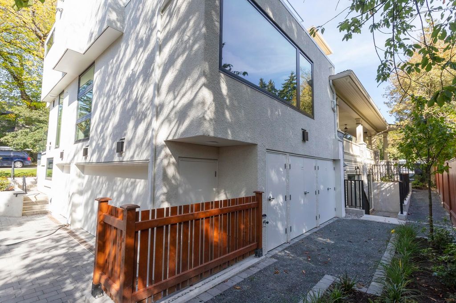
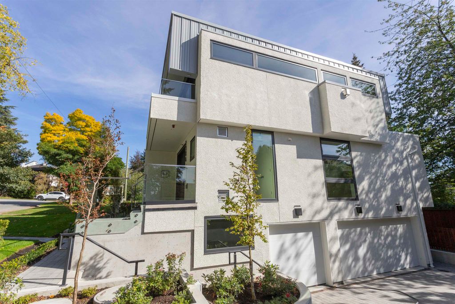
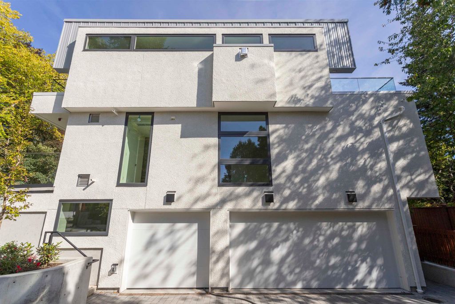
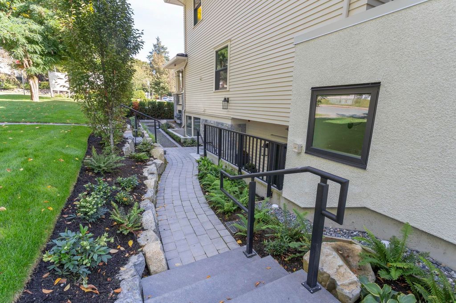
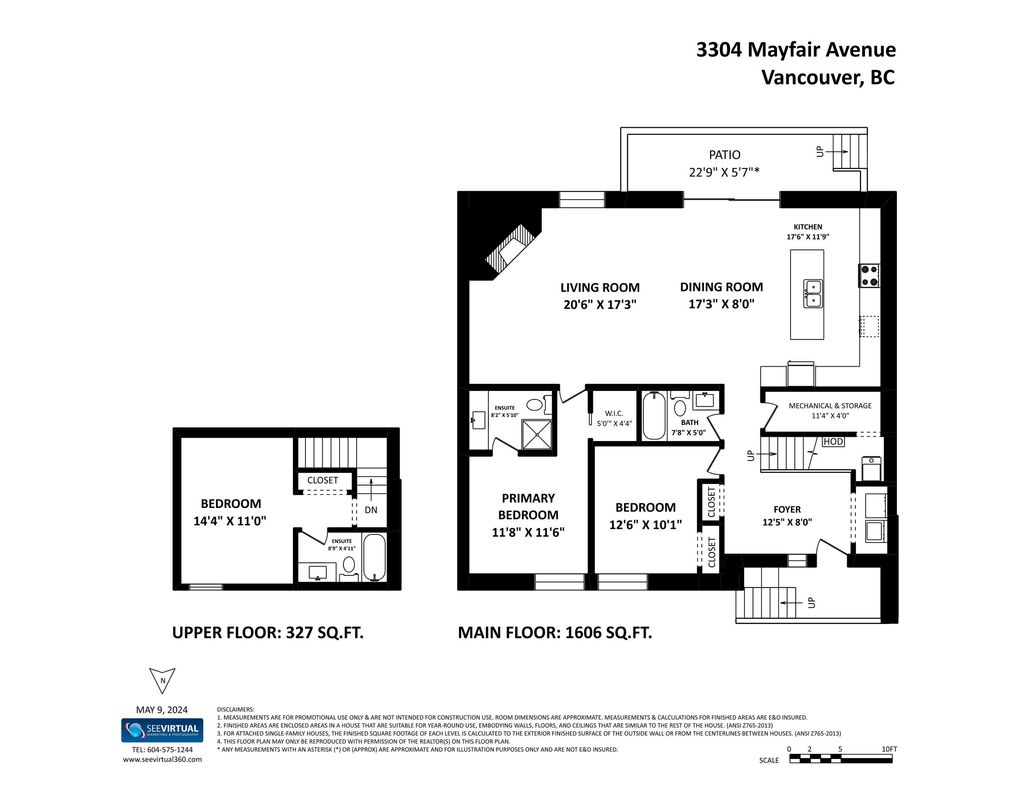
Welcome to this luxurious 3-bedroom garden level townhome, thoughtfully designed for upscale living. Located in the highly desirable Dunbar neighborhood, this unique revitalization project of the “Morrisette Farmhouse” seamlessly blends heritage charm with modern elegance. The open-concept main level, spanning over 1,600 sq. ft., offers a stunning living area that flows effortlessly between the gourmet chef’s kitchen—equipped with a Wolfe gas range and integrated appliances—dining room, and living room, with a custom DreamCast fireplace. The primary bedroom with ensuite and walk-in closet, along with a second bedroom, bathroom, and laundry, complete the main floor. The upper level features a third bedroom with an ensuite—ideal for guests, teens, or a home office. Move in today!

property details


TownhomeProperty type
Ground Level UnitStyle of home
6,343.15 ft²Lot area SF
$0Taxes 2024
TwoFloor levels
60.70 ftFrontage
1,933 ft²Living area
Near Golf CourseFeatures included
SubareaMorrisette Farmhouse
Listed byRE/MAX Select Properties
rennie last checkedFebruary 04, 2026 at 07:51am
Last updatedJune 26, 2025 at 08:44am
Cumulative days on market99 days
Closed DateJune 25, 2025
SourceVancouverBC

Additional Details


Additional property details
ExposureNorth
# of Rooms10
Outdoor areaPatio
Parking / Storage
ParkingUnderground, Paver Block, Garage Door Opener, Garage Faces Side
Parking places - total1
Other
ZoningR1-1
Legal descriptionSTRATA LOT 2 DISTRICT LOT 2027 GROUP 1 NEW WESTMINSTER DISTRICTSTRATA PLAN EPS10285 TOGETHER WITH AN INTEREST IN THE COMMON PROPERTY IN PROPORTION TO THE UNIT ENTITLEMENT OF THE STRATA LOT AS SHOWN ON FORM V
Additional building details
Complex / sub divisionMorrisette Farmhouse
Year Built2024
ConstructionStucco, Wood Siding
FoundationConcrete Perimeter
RoofWood
Floor finishHardwood, Tile, Carpet, Varies
Sewer typePublic Sewer
Water typePublic
Fuel / heatingHot Water, Radiant
Fireplaces1
Fireplace fueled byGas
Smoke Detector(s)Yes
Fire Sprinkler SystemYes
Storeys in building2
CatsYes
DogsYes
Rennie Forbes Horizontal Red
  • Find a Home

rennie & associates realty ltd

copyright © 2026 rennie all rights reserved

By using this website, you agree to our Privacy Policy and Terms of Use.

do not share or sell my personal information

California DRE #02248150

MLS® Reciprocity

Disclaimer: This representation is based in whole or in part on data generated by the Chilliwack & District Real Estate Board, Fraser Valley Real Estate Board or Real Estate Board of Greater Vancouver which assumes no responsibility for its accuracy.

Disclaimer: This is not an offering for sale. Any such offering can only be made by way of disclosure statement. E&OE. The developer reserves the right to make changes and modifications to the information herein without prior notice. Photos and renderings are representational only and may not be accurate.