
1 / 1
Listed by: Tony Rossetti | Rossetti Realty Ltd.
Sold
Sold price available after login
1533 Merlynn Crescent, North Vancouver BC
4beds
2baths
2,770sq ft
Available after login/sq ft
Days on rennie available after loginCumulative days on market available after login
V921551MLS ®
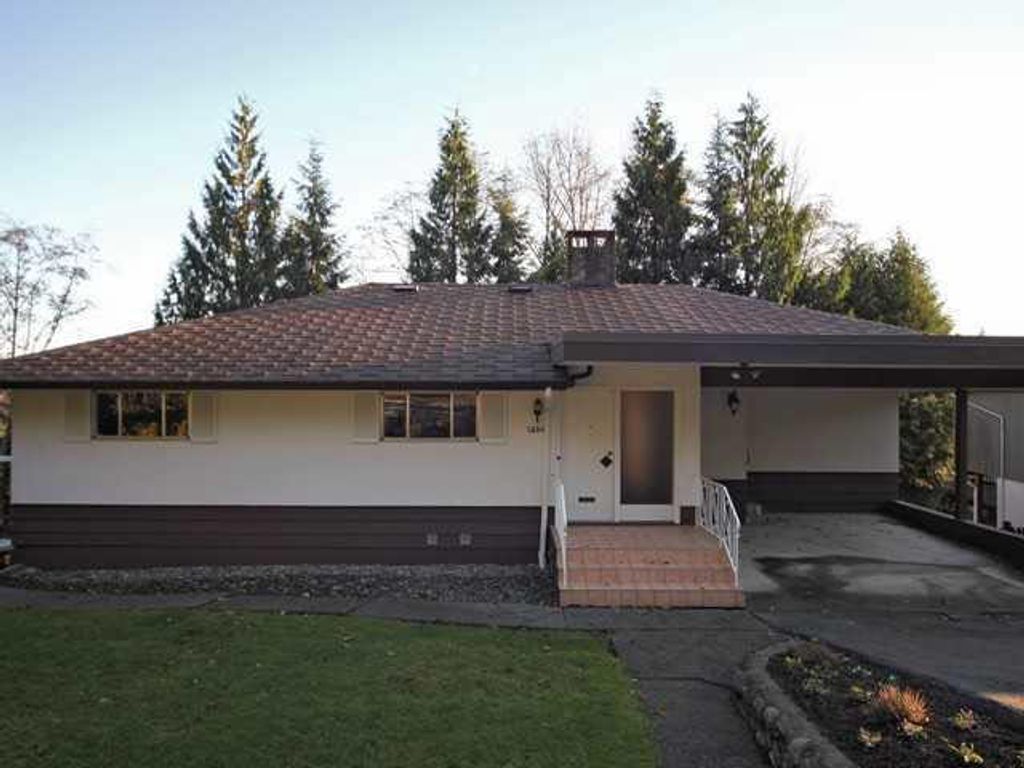
First time available in over 40 years, a well maintained family home located on quiet crescent in highly desirable neighbourhood . Features a bright south facing outlook with gently sloping lawn backing onto mature trees offering plenty of privacy. 3 spacious bedrooms on the main, kitchen with eating area and a reverse plan living room/dining room with original oak hardwood floors, a wood burning fireplace, large picture windows and sliders to a southeast facing deck with partial views. The lower level has lots of windows, includes a partially finished room for the main floor use and a large, self-contained 1 bedroom suite. 4 block walk to schools and transit, minutes to downtown Vancouver.
property details
HouseProperty type | |||
Rancher/Bungalow w/Bsmt.Style of home | |||
9,583.2 ft²Lot area SF | |||
$5,075Taxes 2011 | |||
63.00 ftFrontage | |||
2,770 ft²Living area | |||
PrivateFeatures included | |||
| Subarea | Westlynn | ||
| Listed by | Rossetti Realty Ltd. | ||
| rennie last checked | February 04, 2026 at 07:48am | ||
| Last updated | February 16, 2025 at 09:58am | ||
| Cumulative days on market | 5 days | ||
| Closed Date | January 27, 2012 | ||
| Source | VancouverBC |