• listing image 1100887525167510144 blurlisting image 1100887525167510144
  • listing image 1102998984590523851 blurlisting image 1102998984590523851
  • listing image 1103505229460628030 blurlisting image 1103505229460628030
  • listing image 1108508727909166121 blurlisting image 1108508727909166121
  • listing image 1109994776376957097 blurlisting image 1109994776376957097
  • listing image 1104048538030805287 blurlisting image 1104048538030805287
  • listing image 1103971598470775673 blurlisting image 1103971598470775673
  • listing image 1101025163280049264 blurlisting image 1101025163280049264
  • listing image 1100919109041898453 blurlisting image 1100919109041898453
  • listing image 1108720724020290990 blurlisting image 1108720724020290990
  • listing image 1109439588299105375 blurlisting image 1109439588299105375
  • listing image 1109363238113602434 blurlisting image 1109363238113602434
  • listing image 1100462552986355275 blurlisting image 1100462552986355275
  • listing image 1101016627634852502 blurlisting image 1101016627634852502
  • listing image 1105033285486402017 blurlisting image 1105033285486402017
  • listing image 1100708397315343337 blurlisting image 1100708397315343337
  • listing image 1102589827747243657 blurlisting image 1102589827747243657
  • listing image 1104370192403087792 blurlisting image 1104370192403087792
  • listing image 1107986736861925812 blurlisting image 1107986736861925812
  • listing image 1105184572586689909 blurlisting image 1105184572586689909
  • listing image 1102938547025532830 blurlisting image 1102938547025532830
  • listing image 1103169211742767059 blurlisting image 1103169211742767059
  • listing image 1109877082988665406 blurlisting image 1109877082988665406
  • listing image 1107615190164580030 blurlisting image 1107615190164580030
  • listing image 1103946809633623366 blurlisting image 1103946809633623366
  • listing image 1104593445659138290 blurlisting image 1104593445659138290
  • listing image 1105454447450494153 blurlisting image 1105454447450494153
  • listing image 1101064084307343701 blurlisting image 1101064084307343701
  • listing image 1100954618182172262 blurlisting image 1100954618182172262
  • listing image 1108768802299910672 blurlisting image 1108768802299910672
  • listing image 1107857224853991962 blurlisting image 1107857224853991962
  • listing image 1108686626486803046 blurlisting image 1108686626486803046
  • listing image 1100801044938818633 blurlisting image 1100801044938818633
  • listing image 1109066237125127059 blurlisting image 1109066237125127059
  • listing image 1108212786544505604 blurlisting image 1108212786544505604
  • listing image 1104683812957658439 blurlisting image 1104683812957658439
  • listing image 1107387144258878648 blurlisting image 1107387144258878648
  • listing image 1100462978730525319 blurlisting image 1100462978730525319
  • listing image 1106760875849337998 blurlisting image 1106760875849337998
  • 1 / 39
Listed by: Ellen Guan PREC* | RE/MAX Westcoast
Sold
Sold price available after login

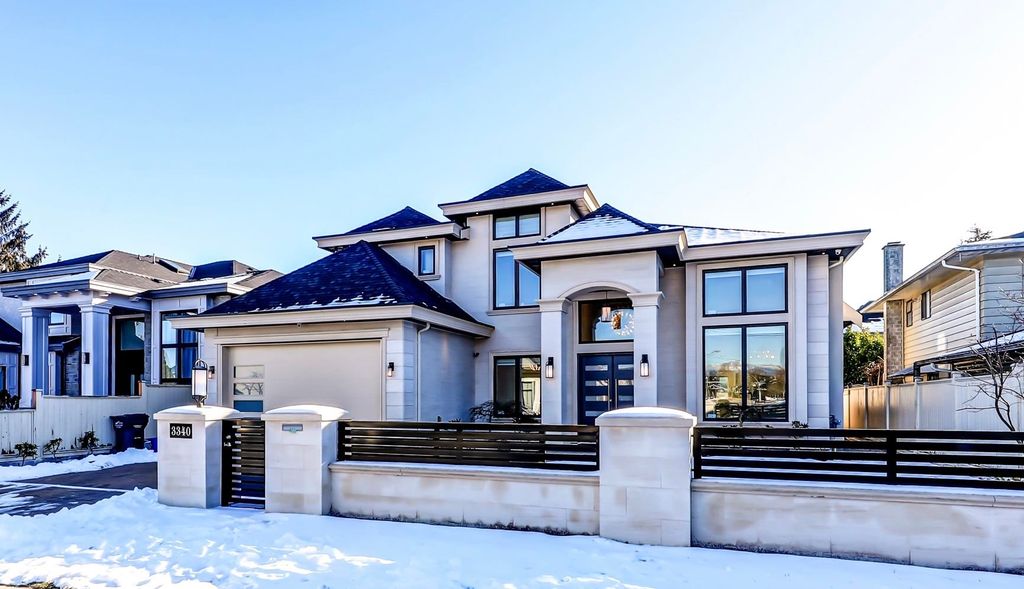
3340 Moresby Drive, Richmond BC

5beds
6baths
3,086sq ft
Available after login/sq ft
Days on rennie available after loginCumulative days on market available after login
R2965101MLS ®

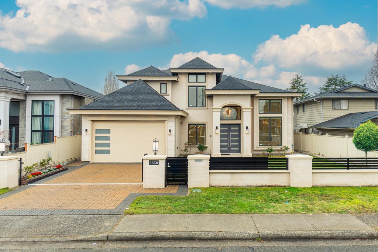
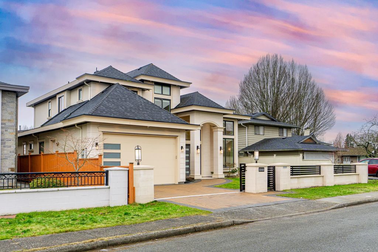
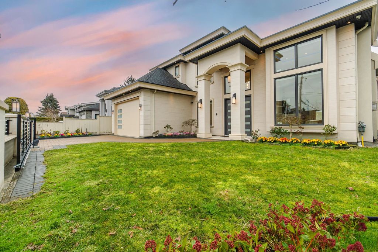
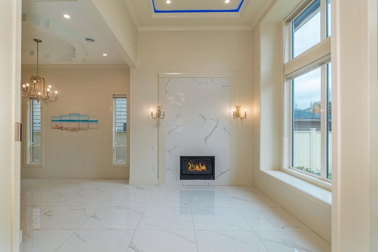
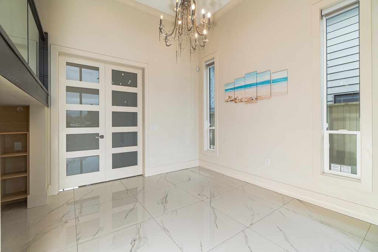
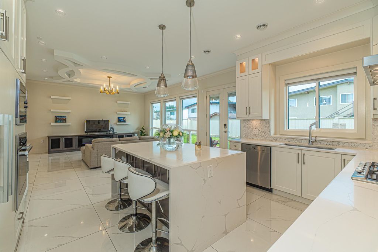
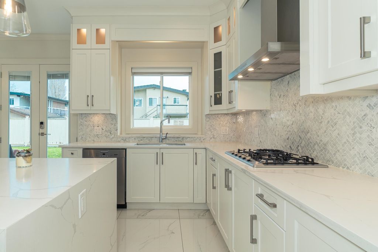
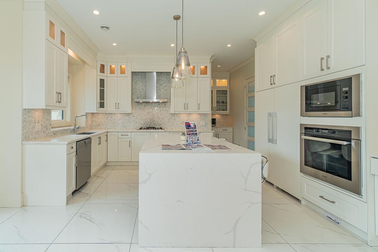
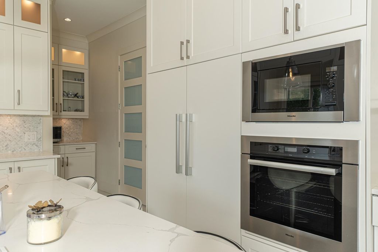
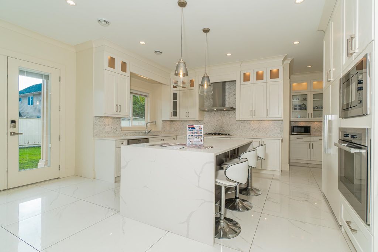
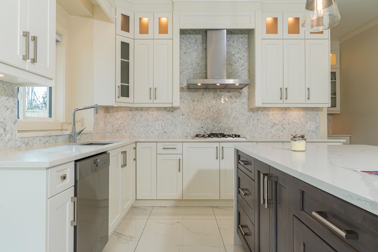
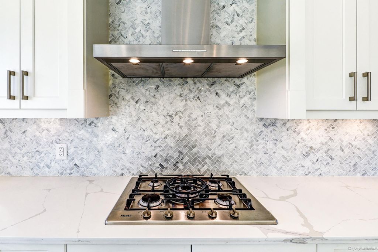
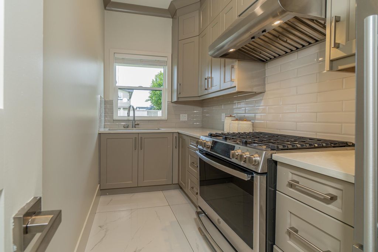
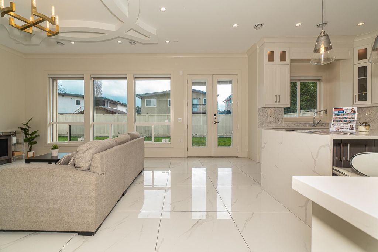
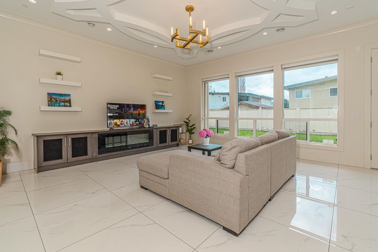
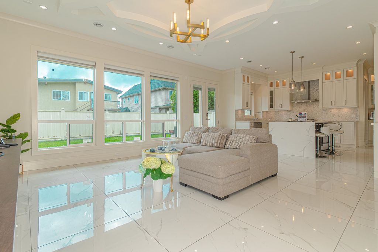
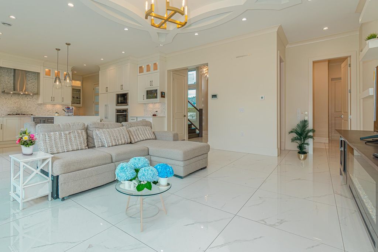
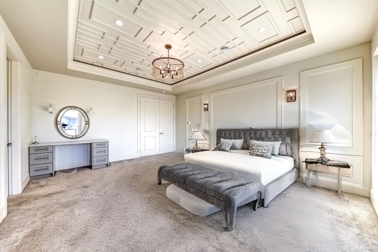
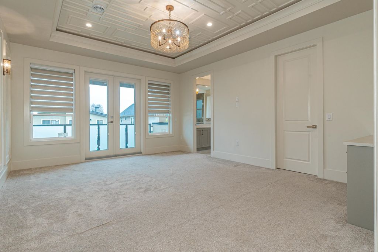
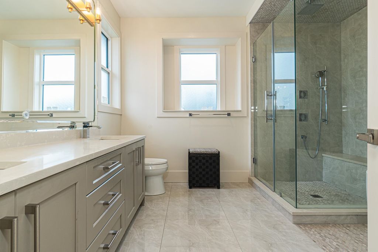
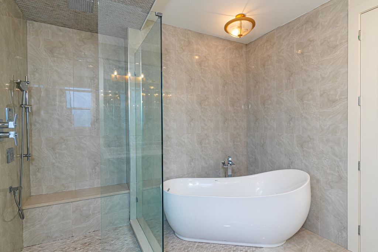
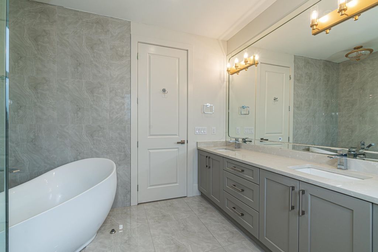
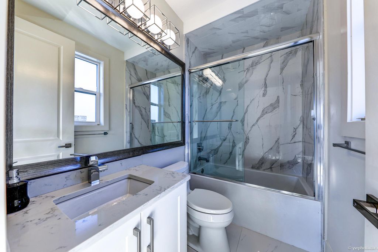
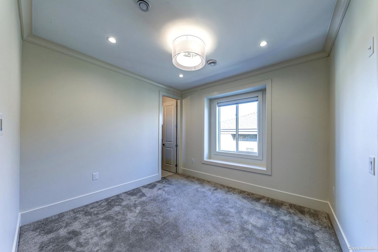
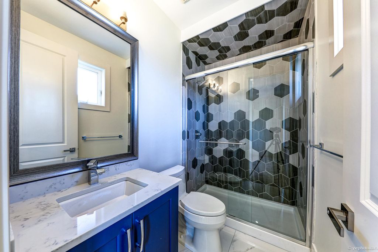
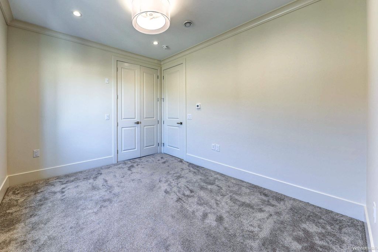
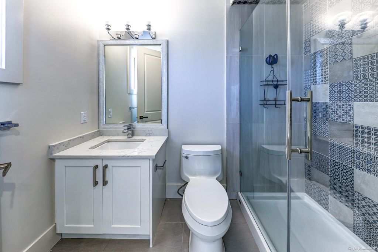
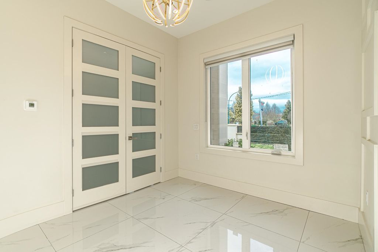
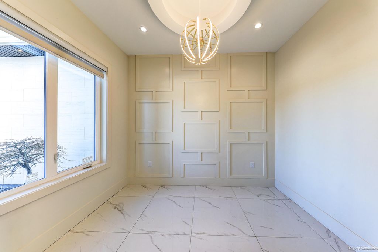
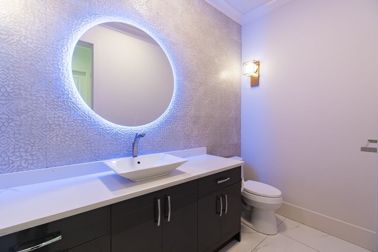
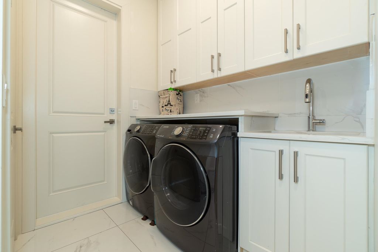
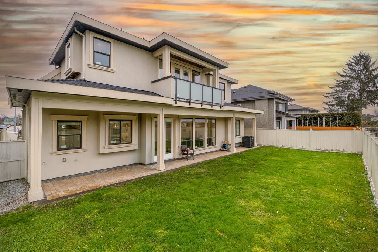
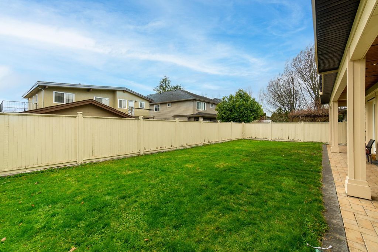
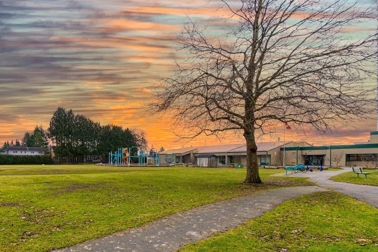
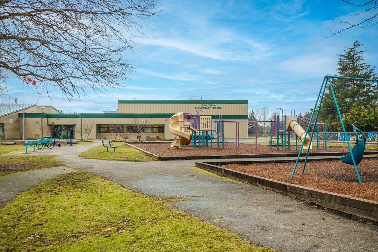
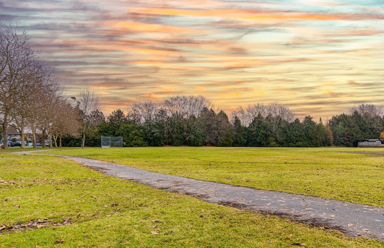
Custom-built home in the BEST Quilchena NEIGHBOTHOOD close to the beautiful GOLF park in Richmond. SOUTH facing back yard home sits on a 6,122 sqft lot with 3,086 sqft living area. Functional layout, 4 en-suited bedrooms upstairs +1-bedroom RENTAL SUITE downstairs with separate entrance. Gourmet & WOK kitchen, extraordinary detailing includes top line appl - Miele, Radiant heat, A/C, HRV, security system, 2-5-10 new home warranty. Quilchena Elementary & Boyd Secondary catchment. Walking distance to schools, shopping, Restaurants and Transit. Easy to show! Open house: June 14, Sat, 12:30-1:30PM.
property details


HouseProperty type
6,122 ft²Lot area SF
$7,914Taxes 2024
TwoFloor levels
60.00 ftFrontage
3,086 ft²Living area
Near Golf Course, PrivateFeatures included
Private Yard, Central VacuumAmenities
SubareaQuilchena
Listed byRE/MAX Westcoast
rennie last checkedFebruary 04, 2026 at 07:51am
Last updatedJuly 31, 2025 at 05:13pm
Cumulative days on market133 days
Closed DateJuly 30, 2025
SourceVancouverBC

Additional Details


Additional property details
# of Rooms15
Outdoor areaPatio
Parking / Storage
ParkingGarage Faces Front
Parking places - total4
Other
ZoningRS1/E
Legal descriptionLOT 339, BLOCK 4N, PLAN NWP43739, SECTION 15, RANGE 7W, NEW WESTMINSTER LAND DISTRICT
Additional building details
Complex / sub divisionQuilchena
Year Built2019
ConstructionWood Siding, Concrete
FoundationConcrete Perimeter
RoofAsphalt
Floor finishHardwood, Varies
FencingFenced
Sewer typePublic Sewer
Water typePublic
Fuel / heatingRadiant
Fireplaces2
Fireplace fueled byElectric
Smoke Detector(s)Yes
Storeys in building2
Rennie Forbes Horizontal Red
  • Find a Home

rennie & associates realty ltd

copyright © 2026 rennie all rights reserved

By using this website, you agree to our Privacy Policy and Terms of Use.

do not share or sell my personal information

California DRE #02248150

MLS® Reciprocity

Disclaimer: This representation is based in whole or in part on data generated by the Chilliwack & District Real Estate Board, Fraser Valley Real Estate Board or Real Estate Board of Greater Vancouver which assumes no responsibility for its accuracy.
Disclaimer: This is not an offering for sale. Any such offering can only be made by way of disclosure statement. E&OE. The developer reserves the right to make changes and modifications to the information herein without prior notice. Photos and renderings are representational only and may not be accurate.