• listing image 1102011282719976935 blurlisting image 1102011282719976935
  • listing image 1107614413820752621 blurlisting image 1107614413820752621
  • listing image 1100517177411620911 blurlisting image 1100517177411620911
  • listing image 1104904699499229326 blurlisting image 1104904699499229326
  • listing image 1104147724369427447 blurlisting image 1104147724369427447
  • listing image 1106201699837652385 blurlisting image 1106201699837652385
  • listing image 1102161232625364373 blurlisting image 1102161232625364373
  • listing image 1102240782279571408 blurlisting image 1102240782279571408
  • listing image 1108556894583594562 blurlisting image 1108556894583594562
  • listing image 1102221490978795586 blurlisting image 1102221490978795586
  • listing image 1108003978140653813 blurlisting image 1108003978140653813
  • listing image 1108048895604628049 blurlisting image 1108048895604628049
  • listing image 1107773319439369266 blurlisting image 1107773319439369266
  • listing image 1107067559673992694 blurlisting image 1107067559673992694
  • listing image 1109004042590038027 blurlisting image 1109004042590038027
  • listing image 1103104654772398115 blurlisting image 1103104654772398115
  • listing image 1109804568730678768 blurlisting image 1109804568730678768
  • listing image 1102171134393868348 blurlisting image 1102171134393868348
  • listing image 1103367061703276410 blurlisting image 1103367061703276410
  • listing image 1103222174216402646 blurlisting image 1103222174216402646
  • listing image 1107514444464350841 blurlisting image 1107514444464350841
  • listing image 1105454214164918973 blurlisting image 1105454214164918973
  • listing image 1106792243721025018 blurlisting image 1106792243721025018
  • listing image 1103070189550044425 blurlisting image 1103070189550044425
  • listing image 1101007606247481640 blurlisting image 1101007606247481640
  • listing image 1100644374304141042 blurlisting image 1100644374304141042
  • listing image 1107650585089900743 blurlisting image 1107650585089900743
  • listing image 1109112788586829688 blurlisting image 1109112788586829688
  • listing image 1108248415084861896 blurlisting image 1108248415084861896
  • listing image 1100125503124501000 blurlisting image 1100125503124501000
  • listing image 1109039633526151386 blurlisting image 1109039633526151386
  • listing image 1101888949769108832 blurlisting image 1101888949769108832
  • listing image 1102912738522958707 blurlisting image 1102912738522958707
  • listing image 1108696969465203585 blurlisting image 1108696969465203585
  • listing image 1105531396414467122 blurlisting image 1105531396414467122
  • listing image 1103119319524611672 blurlisting image 1103119319524611672
  • listing image 1109650782949135123 blurlisting image 1109650782949135123
  • listing image 1103576657289213173 blurlisting image 1103576657289213173
  • listing image 1105462808976076200 blurlisting image 1105462808976076200
  • listing image 1105896511778156796 blurlisting image 1105896511778156796
  • 1 / 40
Listed by: Tom Gradecak | WESTSIDE Tom Gradecak Realty
Active
$5,375,000

1591 Nanton Avenue, Vancouver BC

6beds
6baths
4,867sq ft
$1,104/sq ft
95 days on rennie49 cumulative days on market
R3091103MLS ®

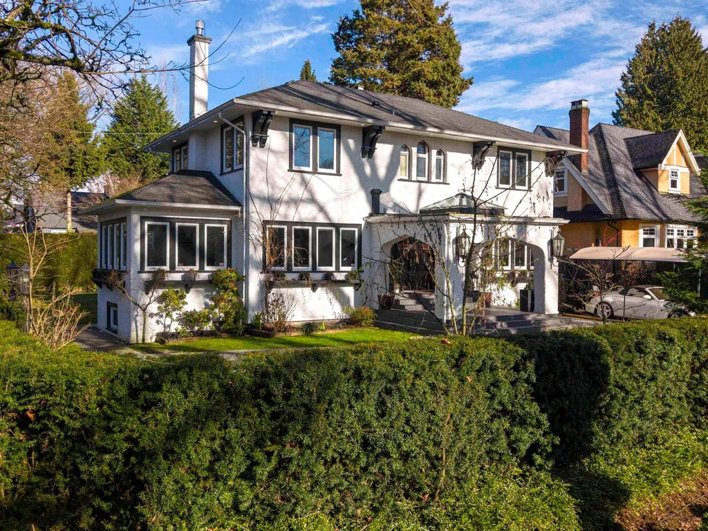
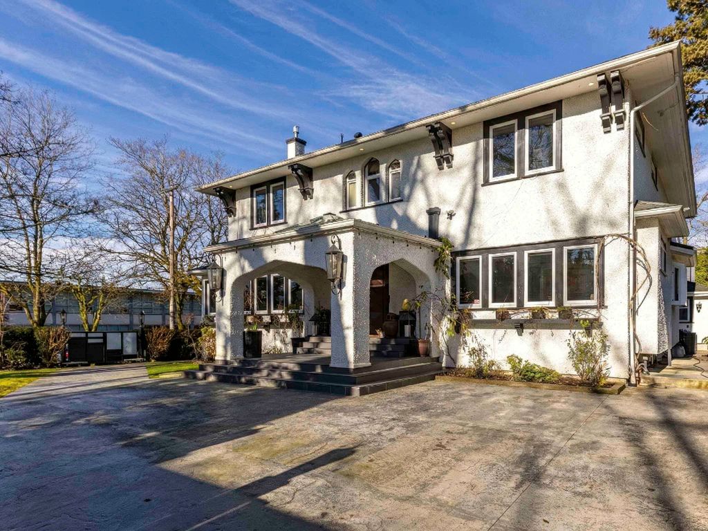
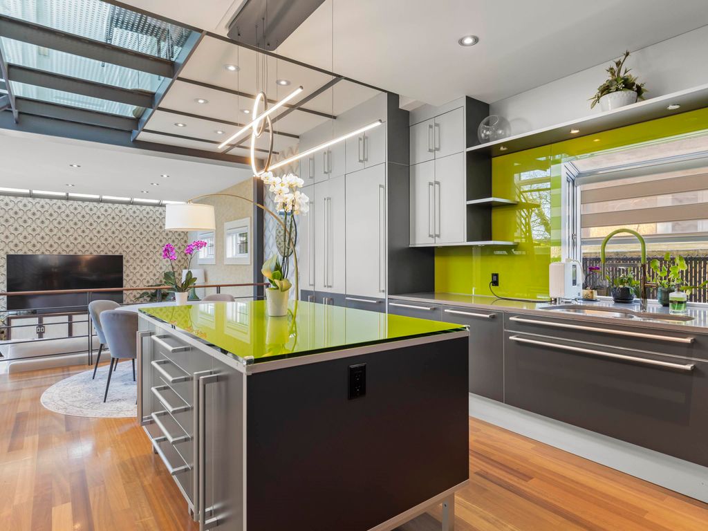
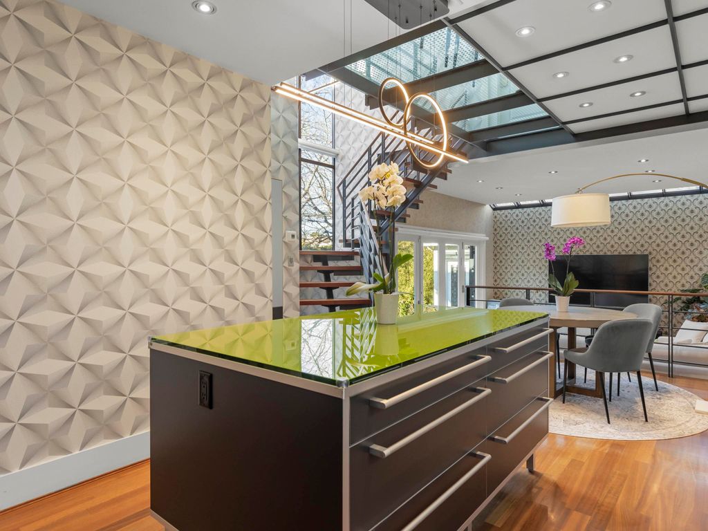
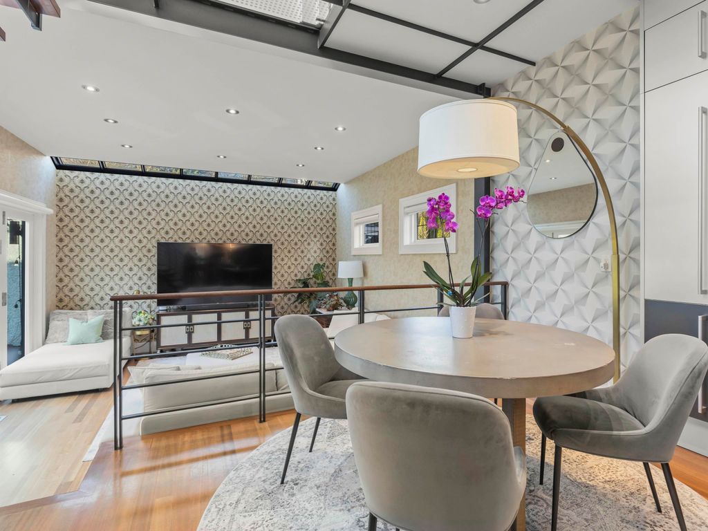
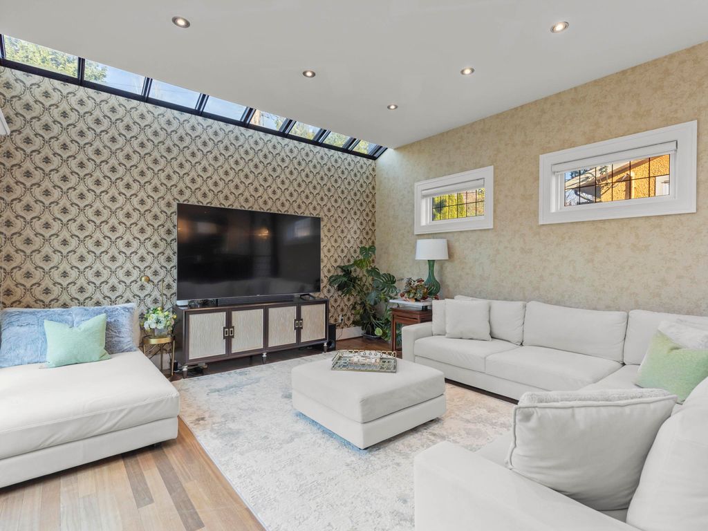
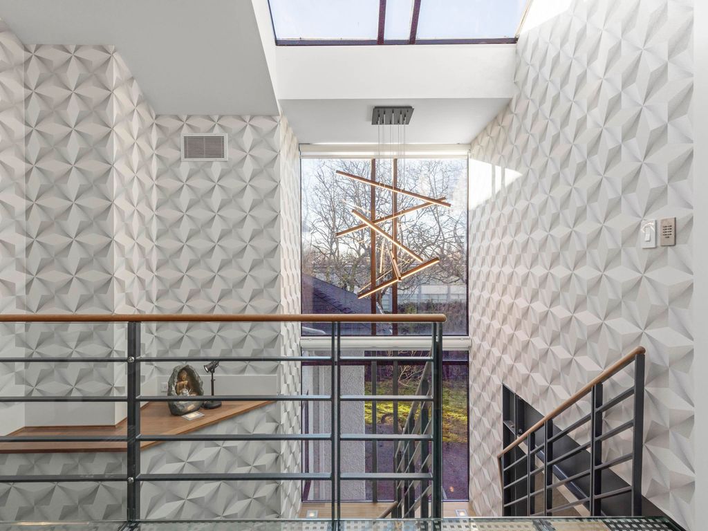
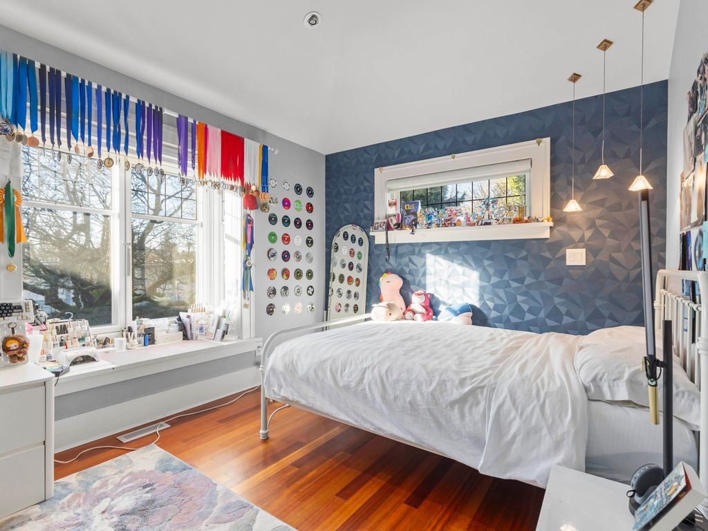
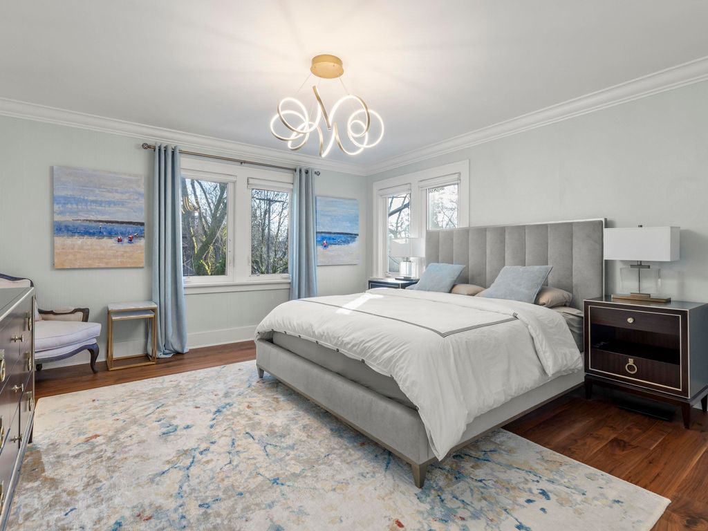
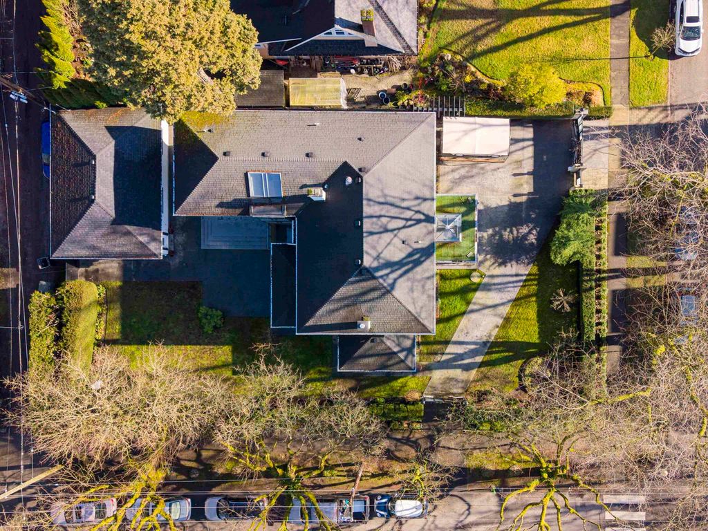
Nestled within the prestigious enclave of Shaughnessy, this magnificent Georgian-style residence boasts timeless architecture and contemporary sophistication. Meticulously renovated w/ Italian marble tiles, Herringbone floors, and designer light fixtures, A/C & more. This bright 4,867 sqft home has 6 beds and 5.5 baths, situated on a 8900 sqft CORNER lot. Main floor features spacious rooms w/designated living, family, dining rooms, arched piano hall, study, & den. Gourmet kitchen w/ SubZero & Miele appliances. Up find 4 bedrooms incl. large principal w/ ensuite and w/I closet + additional office space. Downstairs 2 bedrooms, office & rec room. Flexible living areas for all stages of your family. 3car garage +abundant outdoor living space. Close to top schools, parks & more.

property details


HouseProperty type
8,972.5 ft²Lot area SF
$26,491Taxes 2025
TwoFloor levels
71.78 ftFrontage
4,867 ft²Living area
SubareaShaughnessy
Listed byWESTSIDE Tom Gradecak Realty
rennie last checkedApril 08, 2026 at 06:16pm
Last updatedApril 08, 2026 at 10:48am
Cumulative days on market49 days
SourceVancouverBC

Additional Details


Additional property details
# of Rooms23
Outdoor areaPatio, Deck
Parking / Storage
Parking places - total6
Other
ZoningR1-1
Legal descriptionLOT 14, BLOCK 690, DISTRICT LOT 526, NEW WESTMINSTER LAND DISTRICT, PLAN VAP5410
Additional building details
Year Built1927
ConstructionStucco
FoundationConcrete Perimeter
RoofAsphalt
Floor finishHardwood, Tile, Carpet
FencingFenced
Sewer typePublic Sewer
Water typePublic
Fuel / heatingForced Air, Natural Gas, Radiant
Fireplaces4
Fireplace fueled byGas
Storeys in building2
interested in this home?
Our advisor team can provide guidance.
Rennie Forbes Horizontal Red
  • Find a Home

rennie & associates realty ltd

copyright © 2026 rennie all rights reserved

By using this website, you agree to our Privacy Policy and Terms of Use.

do not share or sell my personal information

California DRE #02248150

MLS® Reciprocity

Disclaimer: This representation is based in whole or in part on data generated by the Chilliwack & District Real Estate Board, Fraser Valley Real Estate Board or Real Estate Board of Greater Vancouver which assumes no responsibility for its accuracy.

Disclaimer: This is not an offering for sale. Any such offering can only be made by way of disclosure statement. E&OE. The developer reserves the right to make changes and modifications to the information herein without prior notice. Photos and renderings are representational only and may not be accurate.