• listing image 1106408699181567351 blurlisting image 1106408699181567351
  • listing image 1105051148839585881 blurlisting image 1105051148839585881
  • listing image 1105107678218237219 blurlisting image 1105107678218237219
  • listing image 1102023811032634988 blurlisting image 1102023811032634988
  • listing image 1104672220339273906 blurlisting image 1104672220339273906
  • listing image 1100177561016359330 blurlisting image 1100177561016359330
  • listing image 1103411225724790708 blurlisting image 1103411225724790708
  • listing image 1109525226146846832 blurlisting image 1109525226146846832
  • listing image 1102188584583078349 blurlisting image 1102188584583078349
  • listing image 1101898776596080661 blurlisting image 1101898776596080661
  • listing image 1108099532396500847 blurlisting image 1108099532396500847
  • listing image 1102816589118783455 blurlisting image 1102816589118783455
  • listing image 1100760312152591088 blurlisting image 1100760312152591088
  • listing image 1107684604639164872 blurlisting image 1107684604639164872
  • listing image 1108486229499924113 blurlisting image 1108486229499924113
  • listing image 1102341745982557942 blurlisting image 1102341745982557942
  • listing image 1102982988574956351 blurlisting image 1102982988574956351
  • listing image 1101481324135814024 blurlisting image 1101481324135814024
  • listing image 1100798676560601017 blurlisting image 1100798676560601017
  • listing image 1105854789157330481 blurlisting image 1105854789157330481
  • 1 / 20
Listed by: Anika Kirpal PREC* | Macdonald Realty Westburn
Sold
Sold price available after login

5282 Neville Street, Burnaby BC

5beds
4baths
2,183sq ft
Available after login/sq ft
Days on rennie available after login
R2528271MLS ®

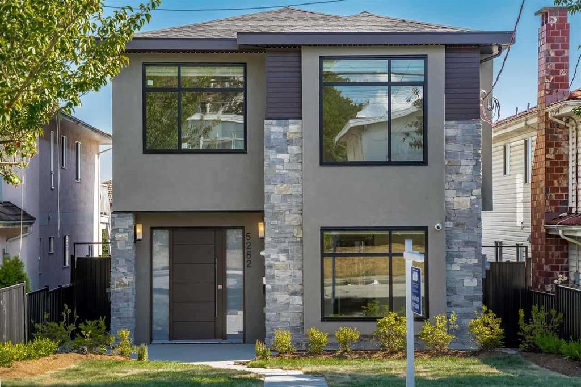
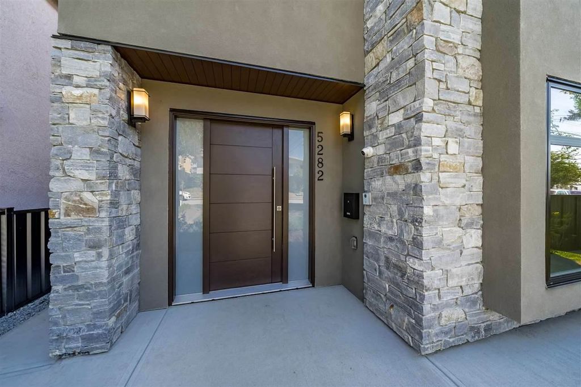
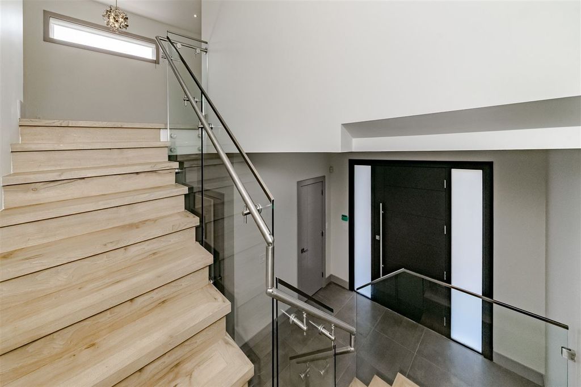
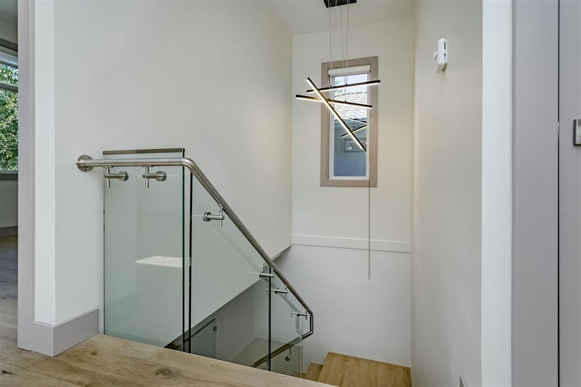
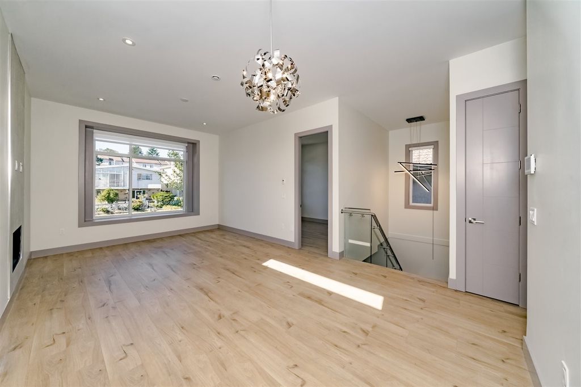
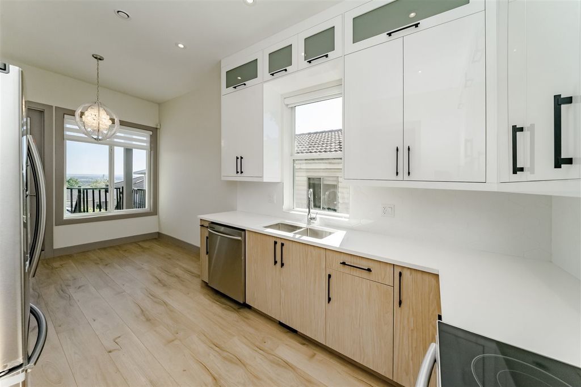
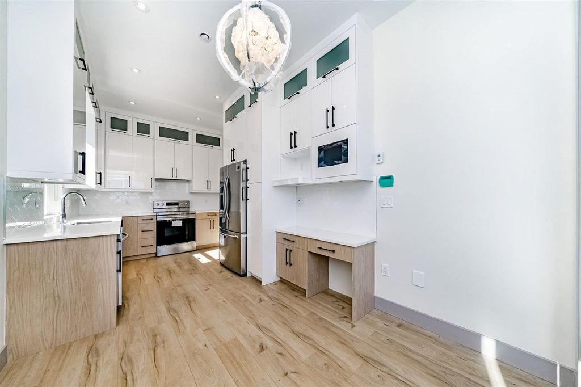
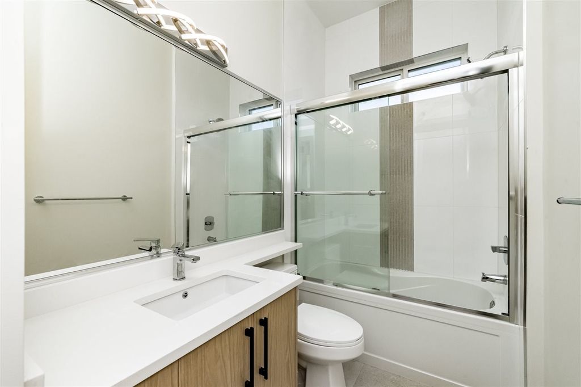
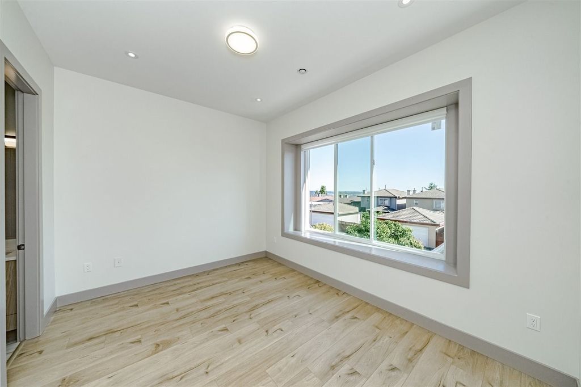
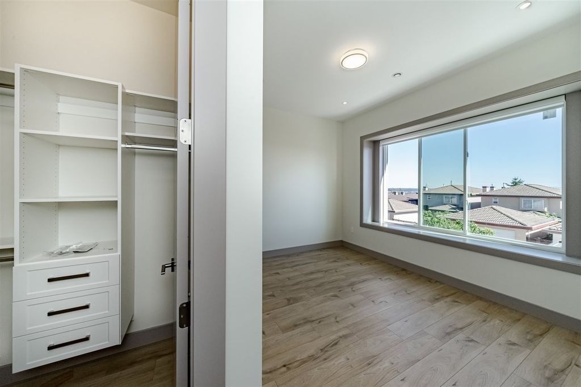
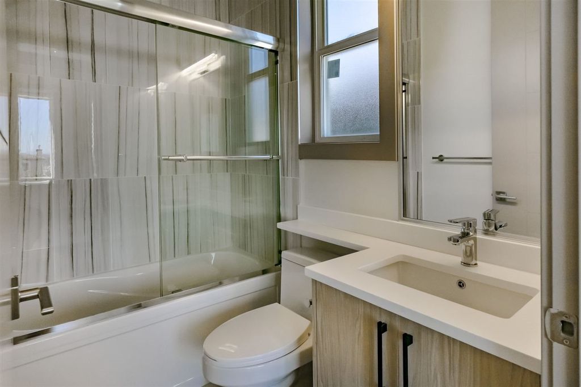
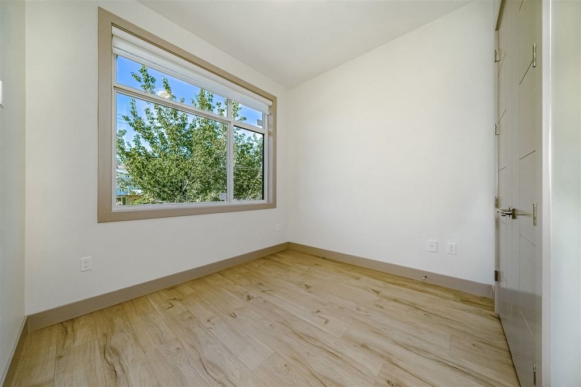
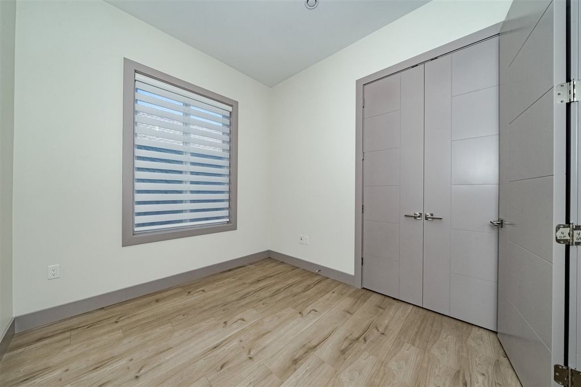
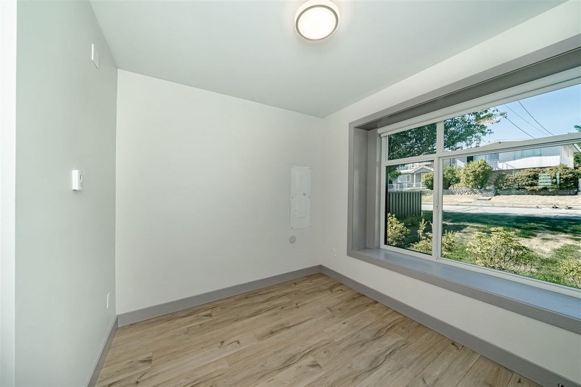
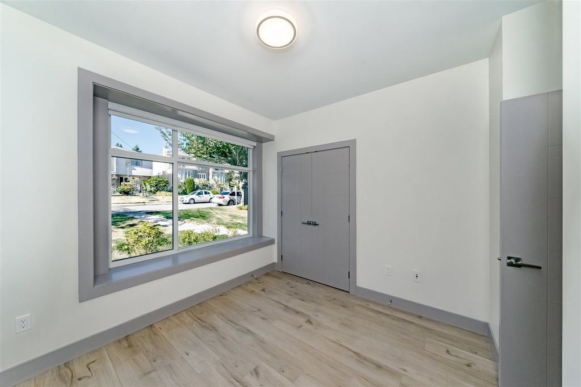
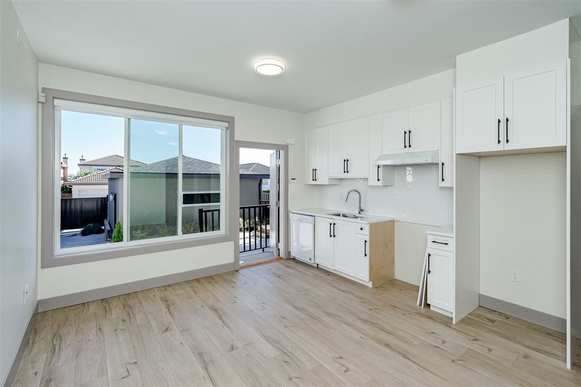
Better than a 1/2 side Duplex ! 1 Year-old Most Affordable Home in Desirable South Slope Area. Custom built Contemporary styled Home has all the Luxurious Amenities one can dream of. The Gourmet Kitchen highlights S/S appliances, Quartz Countertops, Widespread of Floor to Ceiling Expensive Cabinets with Glass & Separate Telephone desk with Video Monitor. Offering an open/functional floor-plan with 10' high ceilings and Gigantic windows showcasing sunshine throughout the home. Glass Railings, Laminate Flooring, Radiant Heated Floors, HRV System, & Built-in Vacuum. 2 Mortgage Helpers. 2 car detached garage with fenced private backyard and lane access. Walking distance to Burnaby South Sec, Skytrain, Metrotown Mall, Skytrain, Banks & Recreation.

property details


HouseProperty type
3,920.4 ft²Lot area SF
$5,031Taxes 2020
TwoFloor levels
32.00 ftFrontage
2,183 ft²Living area
Balcony, Pantry, Central VacuumAmenities
SubareaSouth Slope
Listed byMacdonald Realty Westburn
rennie last checkedFebruary 04, 2026 at 07:51am
Last updatedFebruary 14, 2025 at 06:41am
Closed DateMarch 15, 2021
SourceVancouverBC

Additional Details


Additional property details
# of Rooms14
Outdoor areaPatio, Deck
Parking / Storage
ParkingGarage Door Opener, Garage Faces Front
Parking places - total3
Other
ZoningR5
Legal descriptionLOT 5, BLOCK 13, PLAN NWP1908, PART W1/2, DISTRICT LOT 158, GROUP 1, NEW WESTMINSTER LAND DISTRICT
Additional building details
Year Built2020
ConstructionMetal Siding, Stucco, Stone
FoundationConcrete Perimeter
RoofAsphalt
Floor finishLaminate
FencingFenced
Sewer typePublic Sewer
Water typePublic
Fuel / heatingHot Water, Radiant
Fireplaces1
Fireplace fueled byGas
Smoke Detector(s)Yes
Storeys in building2
Rennie Forbes Horizontal Red
  • Find a Home

rennie & associates realty ltd

copyright © 2026 rennie all rights reserved

By using this website, you agree to our Privacy Policy and Terms of Use.

do not share or sell my personal information

California DRE #02248150

MLS® Reciprocity

Disclaimer: This representation is based in whole or in part on data generated by the Chilliwack & District Real Estate Board, Fraser Valley Real Estate Board or Real Estate Board of Greater Vancouver which assumes no responsibility for its accuracy.

Disclaimer: This is not an offering for sale. Any such offering can only be made by way of disclosure statement. E&OE. The developer reserves the right to make changes and modifications to the information herein without prior notice. Photos and renderings are representational only and may not be accurate.