
1 / 1
Listed by: Rebecca Ng PREC* | Regent Park Fairchild Realty Inc.
Sold
Sold price available after login
17 - 6331 No 1 Road, Richmond BC
2beds
2baths
1,236sq ft
Available after login/sq ft
Days on rennie available after loginCumulative days on market available after login
V1092934MLS ®
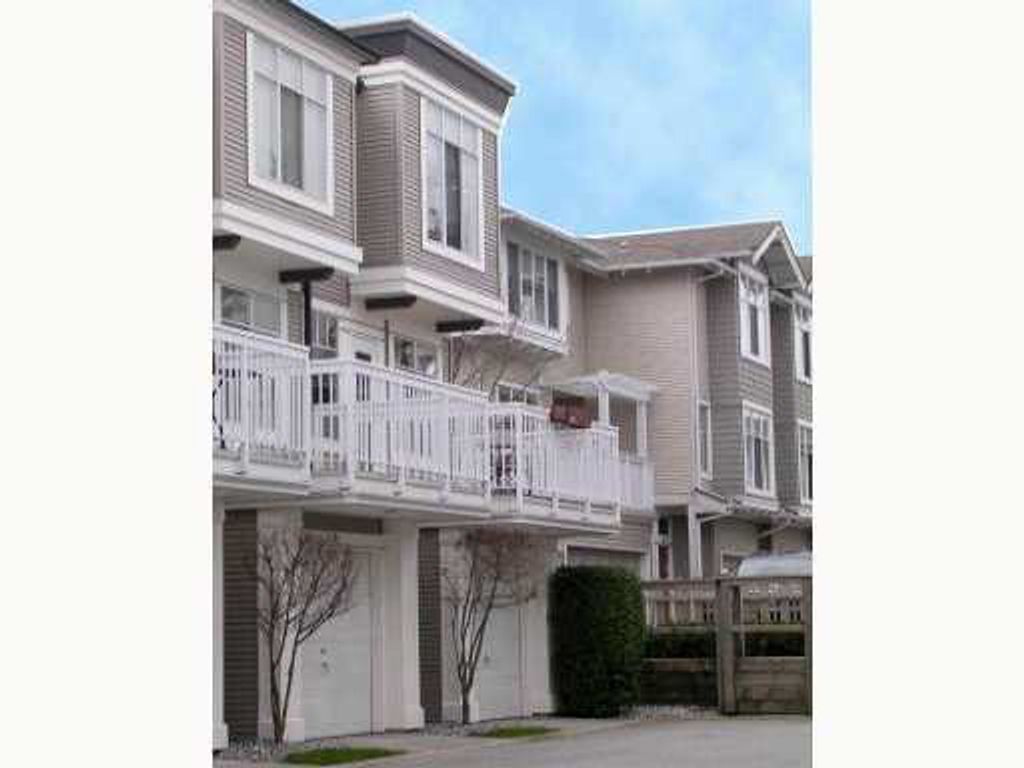
QUIET CORNER END UNIT IN LONDON MEWS, nice & bright north, south & west-facing garden corner unit. Large bay windows, updated laminated hardwood flooring, spacious kitchen with eating area, designer paints, den on ground floor with south-facing window could be the 3rd bedroom or family room, single garage with storage space. Amenities: clubhouse, outdoor swimming pool, gym room & media room. Convenient location, close to shopping, parks, dyke, Spul-u-Kwuks Elementary School catchment.
property details
TownhomeProperty type | |||
3 StoreyStyle of home | |||
$1,744Taxes 2014 | |||
Three Or MoreFloor levels | |||
$186 / monthMaintenance fee | |||
1,236 ft²Living area | |||
Garden, Playground, BalconyAmenities | |||
Clubhouse, Recreation Facilities, Trash, ManagementSite influences | |||
| Subarea | London Mews | ||
| Listed by | Regent Park Fairchild Realty Inc. | ||
| rennie last checked | February 04, 2026 at 07:49am | ||
| Last updated | February 15, 2025 at 05:15am | ||
| Cumulative days on market | 123 days | ||
| Closed Date | April 22, 2015 | ||
| Source | VancouverBC |