• listing image 1105303279571386253 blurlisting image 1105303279571386253
  • listing image 1107153209719760294 blurlisting image 1107153209719760294
  • listing image 1108312002554530313 blurlisting image 1108312002554530313
  • listing image 1106146622436511197 blurlisting image 1106146622436511197
  • listing image 1109598910751854252 blurlisting image 1109598910751854252
  • listing image 1103022554918741515 blurlisting image 1103022554918741515
  • listing image 1104888560656958376 blurlisting image 1104888560656958376
  • listing image 1108839222336488346 blurlisting image 1108839222336488346
  • listing image 1107146225812691243 blurlisting image 1107146225812691243
  • listing image 1105347375408934183 blurlisting image 1105347375408934183
  • listing image 1107318223768878460 blurlisting image 1107318223768878460
  • listing image 1103284538584141359 blurlisting image 1103284538584141359
  • listing image 1101351877149056345 blurlisting image 1101351877149056345
  • listing image 1102403162784561768 blurlisting image 1102403162784561768
  • listing image 1100320612642888440 blurlisting image 1100320612642888440
  • listing image 1102264112290697458 blurlisting image 1102264112290697458
  • listing image 1105074401595854466 blurlisting image 1105074401595854466
  • listing image 1105938425340204360 blurlisting image 1105938425340204360
  • listing image 1106940077855958728 blurlisting image 1106940077855958728
  • listing image 1102449828929404725 blurlisting image 1102449828929404725
  • listing image 1108480000699962367 blurlisting image 1108480000699962367
  • listing image 1103775628550040330 blurlisting image 1103775628550040330
  • listing image 1106719739680172250 blurlisting image 1106719739680172250
  • listing image 1102457045086649376 blurlisting image 1102457045086649376
  • listing image 1104832591409689118 blurlisting image 1104832591409689118
  • listing image 1102848312849084462 blurlisting image 1102848312849084462
  • listing image 1106870126803817435 blurlisting image 1106870126803817435
  • listing image 1100400873079171324 blurlisting image 1100400873079171324
  • listing image 1101896947654519858 blurlisting image 1101896947654519858
  • listing image 1101476223652385299 blurlisting image 1101476223652385299
  • listing image 1107696973667055205 blurlisting image 1107696973667055205
  • listing image 1101500148368030927 blurlisting image 1101500148368030927
  • listing image 1108979344454014895 blurlisting image 1108979344454014895
  • listing image 1105024812496647860 blurlisting image 1105024812496647860
  • listing image 1109420036333480910 blurlisting image 1109420036333480910
  • listing image 1103460909243592096 blurlisting image 1103460909243592096
  • listing image 1100587774355875681 blurlisting image 1100587774355875681
  • listing image 1103389619863878460 blurlisting image 1103389619863878460
  • listing image 1106136872752305049 blurlisting image 1106136872752305049
  • 1 / 39
    Virtual tour
Listed by: Janet Brown | Engel & Volkers Whistler
Sold
Sold price available after login

14 - 2250 Nordic Place, Whistler BC

3beds
3baths
1,665sq ft
Available after login/sq ft
Days on rennie available after loginCumulative days on market available after login
R2916132MLS ®

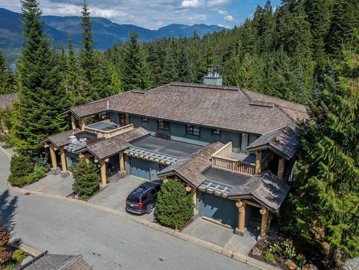
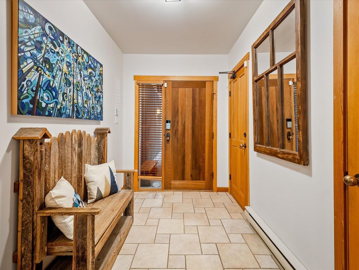
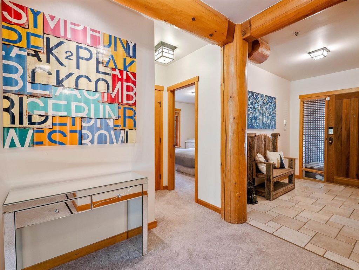
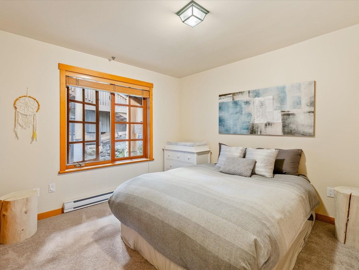
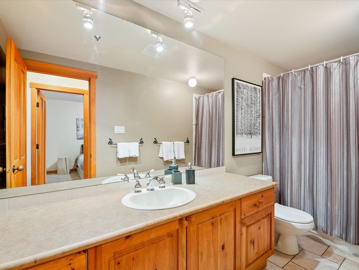
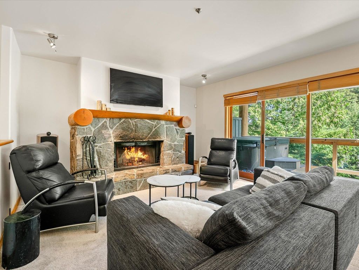
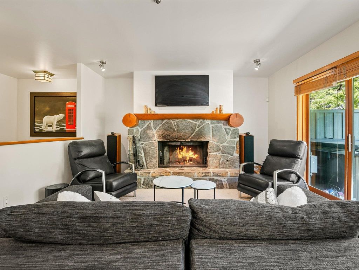
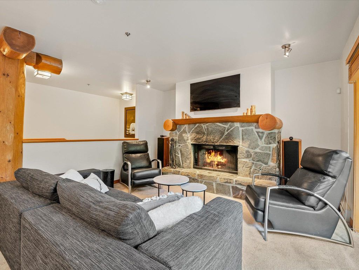
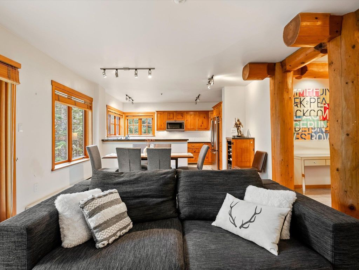
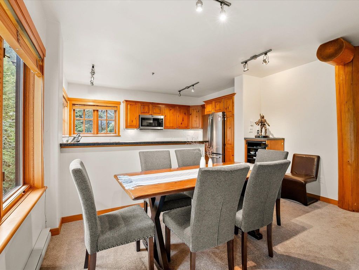
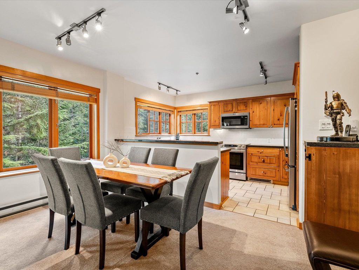
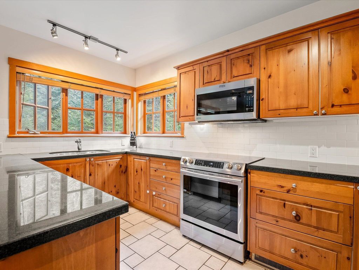
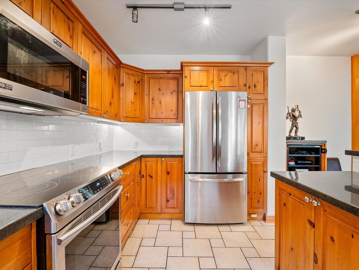
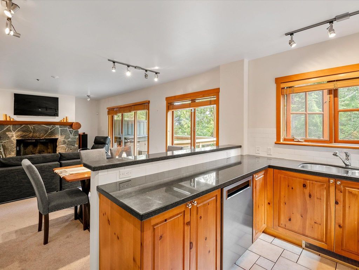
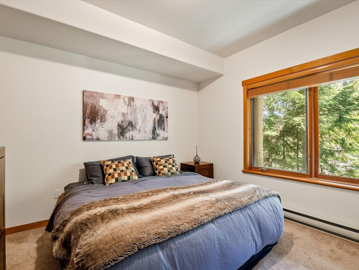
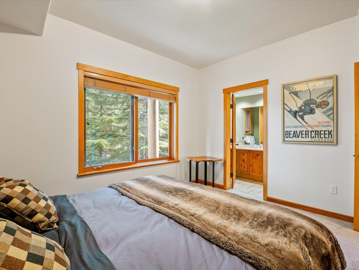
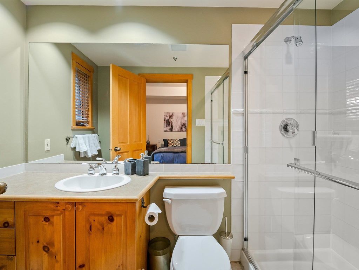
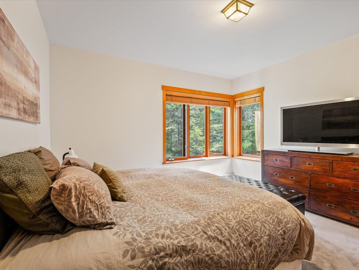
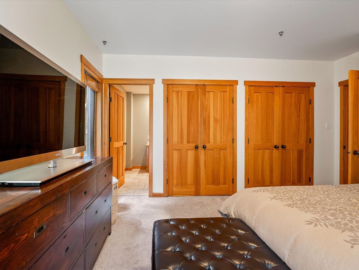
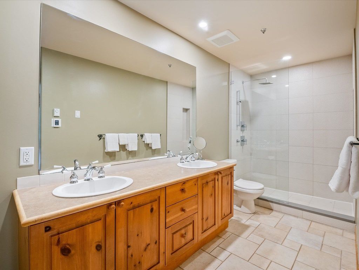
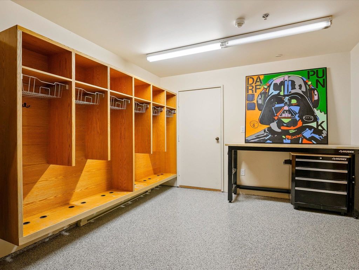
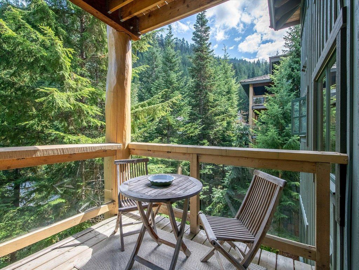
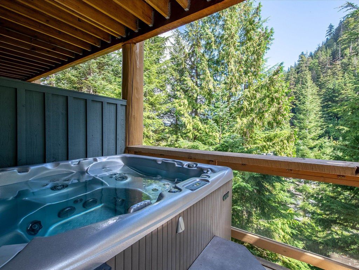
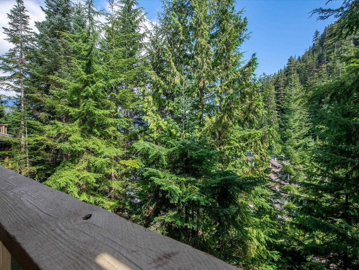
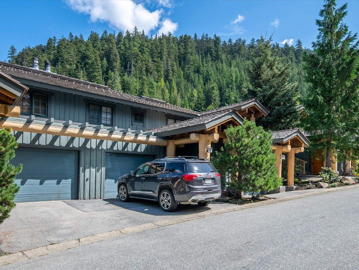
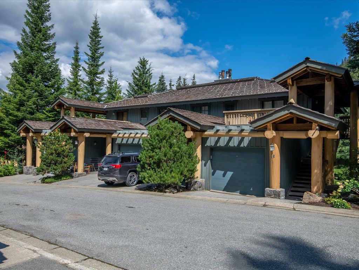
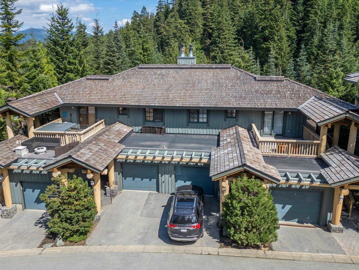
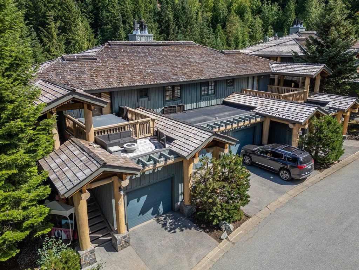
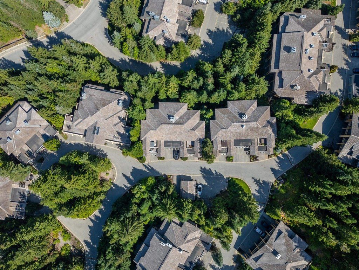
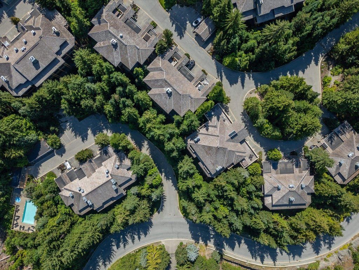
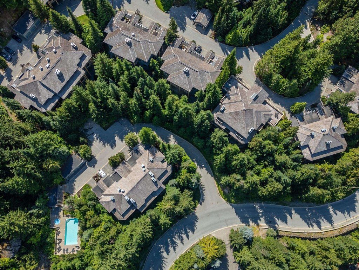
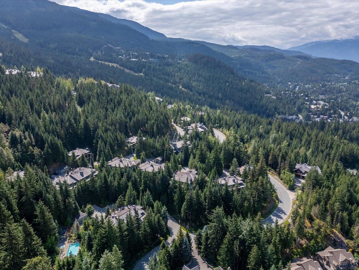
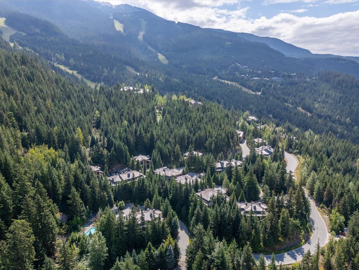
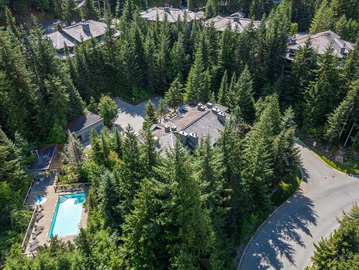
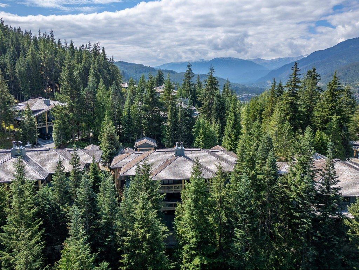
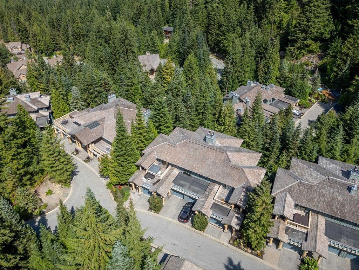
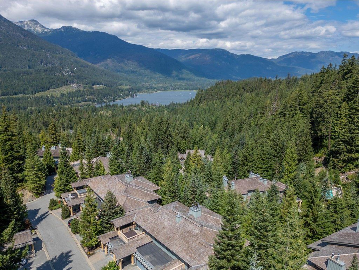
Discover the true Whistler feeling with this expansive 3-bed/3-bath townhouse located in the serene Taluswood community, with ski in/out access to Creekside gondola.The open-concept main floor boasts elegant log posts & beams, and a majestic stone-clad wood-burning fireplace-perfect for cozy evenings after a day on the slopes. This floor also includes a guest room & 4 piece bath, while the lower floor features a generous primary bedroom with 4-piece ensuite & a guest room with 3-piece ensuite.Unwind in your own private hot tub, providing a tranquil retreat at the end of an adventurous day.A single garage offers ample space for your Whistler gear. Close to Creekside Village and a quick drive to the Whistler Village. GST Exempt, zoned for nightly rentals.

property details


TownhomeProperty type
Reverse 2 StoreyStyle of home
$6,914Taxes 2023
TwoFloor levels
$1,005 / monthMaintenance fee
1,665 ft²Living area
Near Golf Course, Private, WoodedFeatures included
GardenAmenities
Trash, Maintenance Grounds, Management, Snow RemovalSite influences
SubareaTaluswood
Listed byEngel & Volkers Whistler
rennie last checkedFebruary 04, 2026 at 07:41am
Last updatedFebruary 14, 2025 at 08:31pm
Cumulative days on market13 days
Closed DateOctober 07, 2024
SourceVancouverBC

Additional Details


Additional property details
# of Rooms6
Outdoor areaPatio, Deck
Parking / Storage
ParkingAsphalt, Garage Door Opener, Garage Faces Front
Parking places - total2
Other
ZoningRTA9
Legal descriptionSTRATA LOT 44 DISTRICT LOTS 4979, 7179 AND 7765 GROUP 1 NEW WESTMINSTR DISTRICT. STRATA PLAN LMS1795 TOGETHER WITH AN INTEREST IN THE COMMON PROPERTY IN PROPORTION TO THE UNIT ENETITLEMENT OF THE STRATA LOT AS SHOWN ON FORM 1
Additional building details
Complex / sub divisionTaluswood
Year Built1995
ConstructionWood Siding
FoundationSlab
RoofWood
Floor finishVaries
Sewer typePublic Sewer
Water typePublic
Fuel / heatingElectric
Fireplaces1
Fireplace fueled byWood Burning
Storeys in building2
CatsYes
DogsYes
Rennie Forbes Horizontal Red
  • Find a Home

rennie & associates realty ltd

copyright © 2026 rennie all rights reserved

By using this website, you agree to our Privacy Policy and Terms of Use.

do not share or sell my personal information

California DRE #02248150

MLS® Reciprocity

Disclaimer: This representation is based in whole or in part on data generated by the Chilliwack & District Real Estate Board, Fraser Valley Real Estate Board or Real Estate Board of Greater Vancouver which assumes no responsibility for its accuracy.

Disclaimer: This is not an offering for sale. Any such offering can only be made by way of disclosure statement. E&OE. The developer reserves the right to make changes and modifications to the information herein without prior notice. Photos and renderings are representational only and may not be accurate.