• listing image 1108254932997711343 blurlisting image 1108254932997711343
  • listing image 1109719593749037198 blurlisting image 1109719593749037198
  • listing image 1107378306731433963 blurlisting image 1107378306731433963
  • listing image 1106876782297496855 blurlisting image 1106876782297496855
  • listing image 1100941735294724229 blurlisting image 1100941735294724229
  • listing image 1101461383334643737 blurlisting image 1101461383334643737
  • listing image 1105292380731685823 blurlisting image 1105292380731685823
  • listing image 1105013580545832601 blurlisting image 1105013580545832601
  • listing image 1105101184217198974 blurlisting image 1105101184217198974
  • listing image 1101056509317820885 blurlisting image 1101056509317820885
  • listing image 1108232333291726272 blurlisting image 1108232333291726272
  • listing image 1104258185427868783 blurlisting image 1104258185427868783
  • listing image 1104433053894669771 blurlisting image 1104433053894669771
  • listing image 1103920883812376601 blurlisting image 1103920883812376601
  • listing image 1105013148914258106 blurlisting image 1105013148914258106
  • 1 / 15
Listed by: Iris Ling | Polygon Realty Limited
Sold
Sold price available after login

211 - 9213 Odlin Road, Richmond BC

2beds
2baths
872sq ft
Available after login/sq ft
Days on rennie available after loginCumulative days on market available after login
R2538167MLS ®

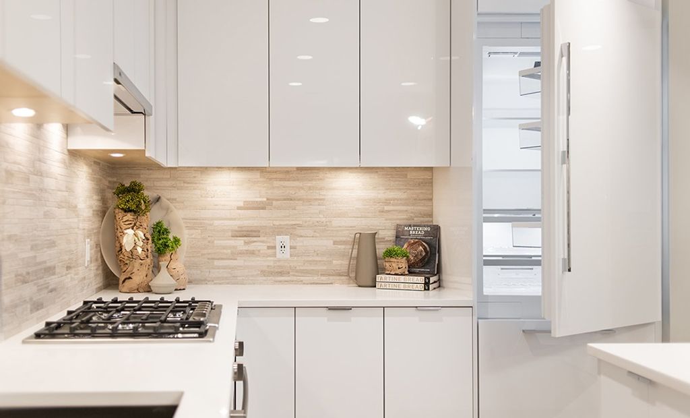
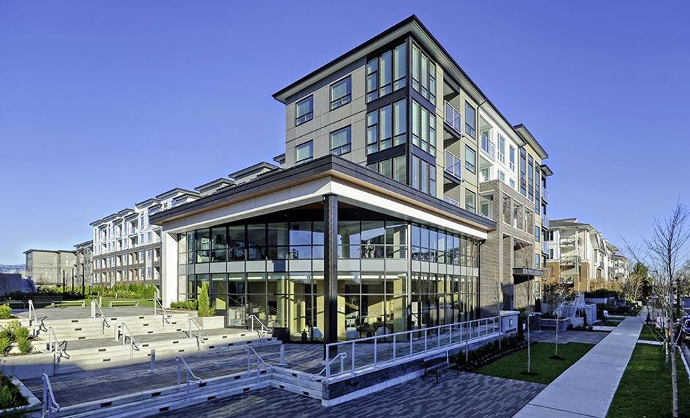
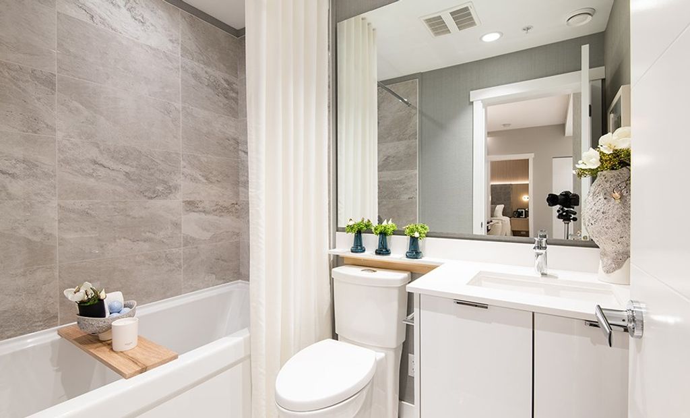
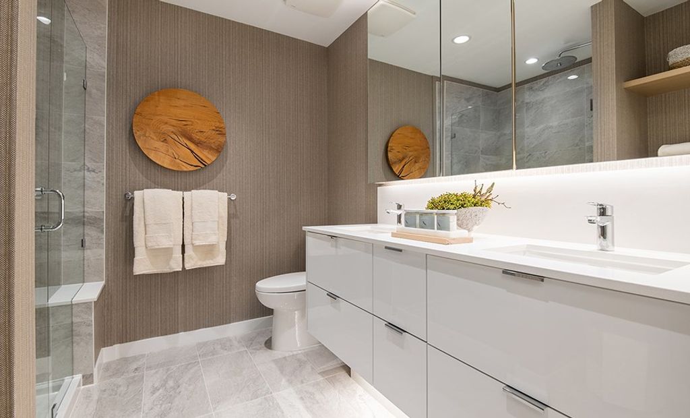
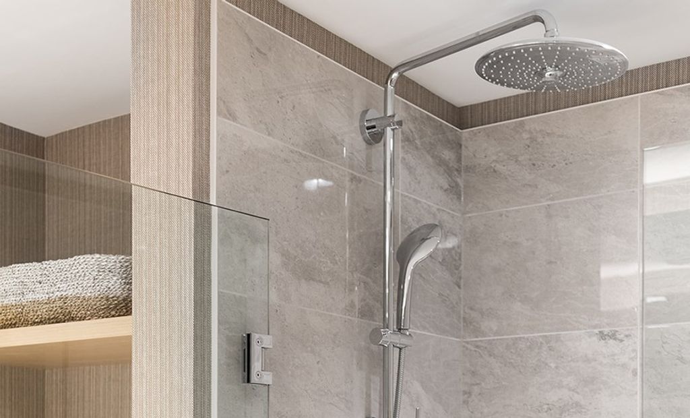
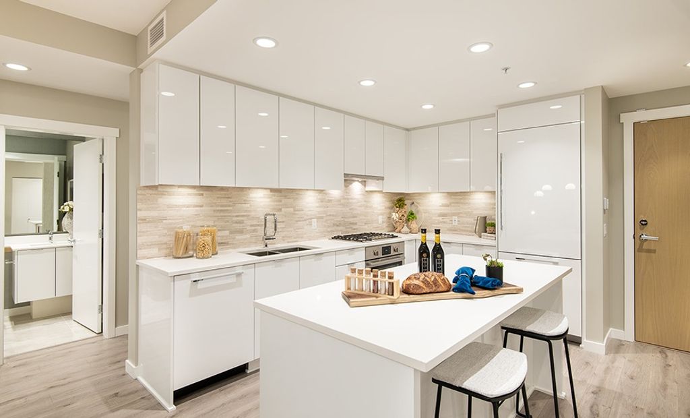
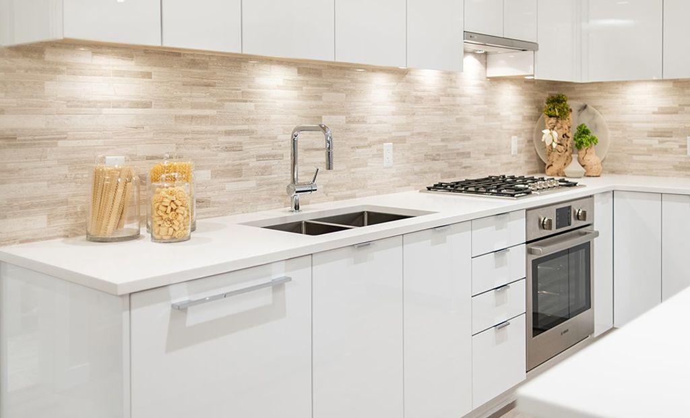
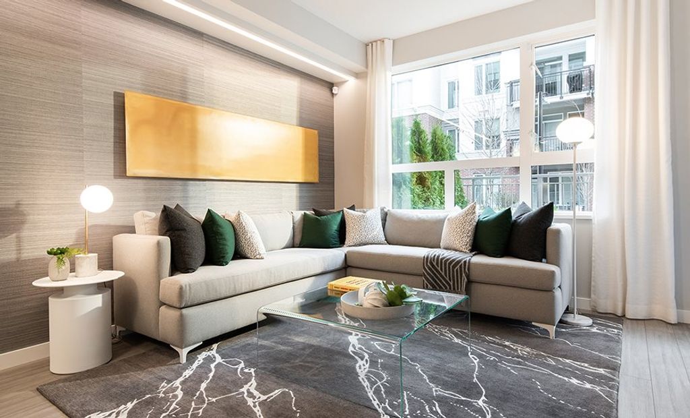
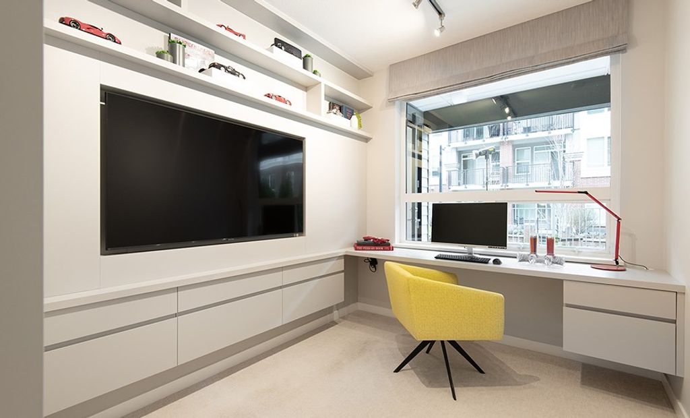
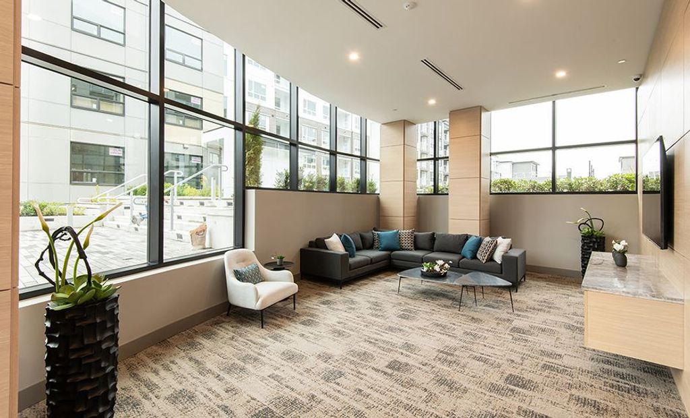
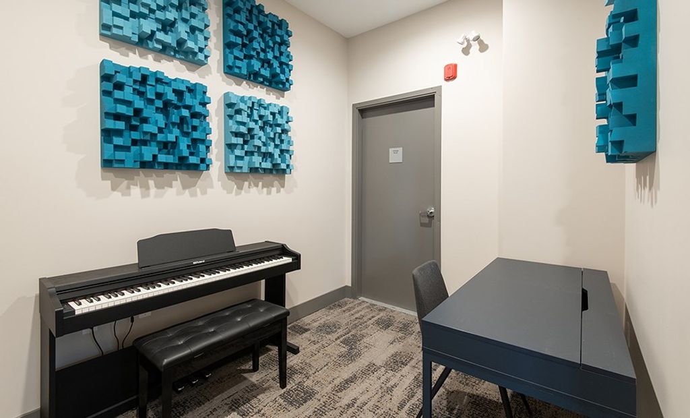
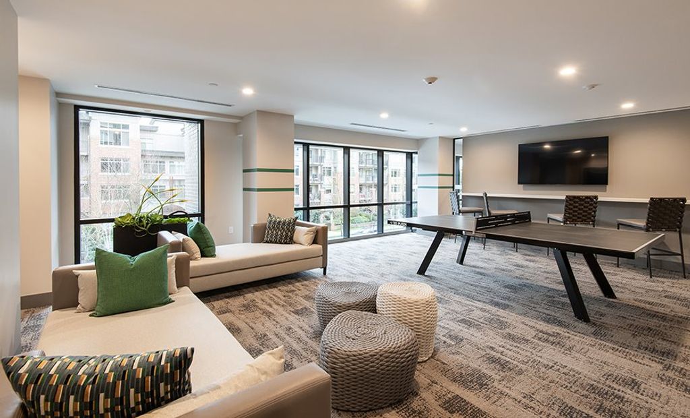
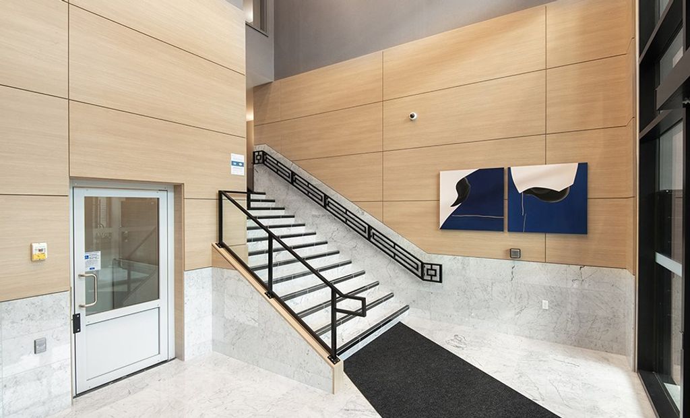
Move in this year to refreshing design that complement functional interiors at Polygon's Berkeley House. Experience the convenience of village-style shopping only a short walk from home. All your everyday necessities are located just down the block. Sophisticated style greets you in the impressive hotel-inspired, overheight lobby, complete with an attractive seating area. Take pleasure in air conditioning, 9' ceilings, and an open-plan layout. The gourmet kitchen is a statement of simple luxury, with integrated brand-name appliances and custom cabinetry. And, there is always something for everyone at the residents-only Berkeley Club. Call us to learn more!

property details


CondoProperty type
$0Taxes
$506 / monthMaintenance fee
872 ft²Living area
Garden, Balcony, ElevatorAmenities
Trash, Maintenance Grounds, Gas, Hot Water, Recreation Facilities, Water, Fitness CenterSite influences
SubareaBerkeley House
Listed byPolygon Realty Limited
rennie last checkedFebruary 04, 2026 at 07:51am
Last updatedFebruary 14, 2025 at 07:04am
Closed DateJuly 20, 2021
SourceVancouverBC

Additional Details


Additional property details
# of Rooms4
Parking / Storage
ParkingUnderground, Guest
Parking places - total1
Other
Legal description(PROPOSED) STRATA LOT 167 OF THE PROPERTY CURRENTLY DESCRIBED AS PIO 030-453-615 LOT A SECTION 34 BLOCK 5 NORTH RANGE 6 WEST NEW WESTMINSTER DISTRICT PLAN EPPS I 073
Additional building details
Complex / sub divisionBerkeley House
Year Built2021
ConstructionBrick
FoundationSlab
RoofConcrete
Floor finishLaminate, Varies
Water typePublic
Fuel / heatingHeat Pump
Smoke Detector(s)Yes
Fire Sprinkler SystemYes
CatsYes
DogsYes
Rennie Forbes Horizontal Red
  • Find a Home

rennie & associates realty ltd

copyright © 2026 rennie all rights reserved

By using this website, you agree to our Privacy Policy and Terms of Use.

do not share or sell my personal information

California DRE #02248150

MLS® Reciprocity

Disclaimer: This representation is based in whole or in part on data generated by the Chilliwack & District Real Estate Board, Fraser Valley Real Estate Board or Real Estate Board of Greater Vancouver which assumes no responsibility for its accuracy.

Disclaimer: This is not an offering for sale. Any such offering can only be made by way of disclosure statement. E&OE. The developer reserves the right to make changes and modifications to the information herein without prior notice. Photos and renderings are representational only and may not be accurate.