• listing image 1102227173118904435 blurlisting image 1102227173118904435
  • listing image 1105188178402420166 blurlisting image 1105188178402420166
  • listing image 1101012286004021596 blurlisting image 1101012286004021596
  • listing image 1107478746547538605 blurlisting image 1107478746547538605
  • listing image 1106979900710381014 blurlisting image 1106979900710381014
  • listing image 1107273134001754887 blurlisting image 1107273134001754887
  • listing image 1102432196870243360 blurlisting image 1102432196870243360
  • listing image 1109405736992449314 blurlisting image 1109405736992449314
  • listing image 1103312687767197545 blurlisting image 1103312687767197545
  • listing image 1102554709982890867 blurlisting image 1102554709982890867
  • listing image 1101963903213793031 blurlisting image 1101963903213793031
  • listing image 1106125073289434480 blurlisting image 1106125073289434480
  • listing image 1102064565788723236 blurlisting image 1102064565788723236
  • listing image 1106394532907773426 blurlisting image 1106394532907773426
  • listing image 1100570525686722889 blurlisting image 1100570525686722889
  • listing image 1109257569324953850 blurlisting image 1109257569324953850
  • listing image 1105202759192017561 blurlisting image 1105202759192017561
  • listing image 1105639734969256112 blurlisting image 1105639734969256112
  • listing image 1105507011109879660 blurlisting image 1105507011109879660
  • listing image 1107027511871500857 blurlisting image 1107027511871500857
  • listing image 1102132993048681325 blurlisting image 1102132993048681325
  • listing image 1108867871815167505 blurlisting image 1108867871815167505
  • 1 / 22
Listed by: Robert Lacey | Homelife Benchmark Realty Corp.
Sold
Sold price available after login

7 - 5988 Old Mclellan Road, Surrey BC

3beds
4baths
1,624sq ft
Available after login/sq ft
Days on rennie available after loginCumulative days on market available after login
R2559671MLS ®

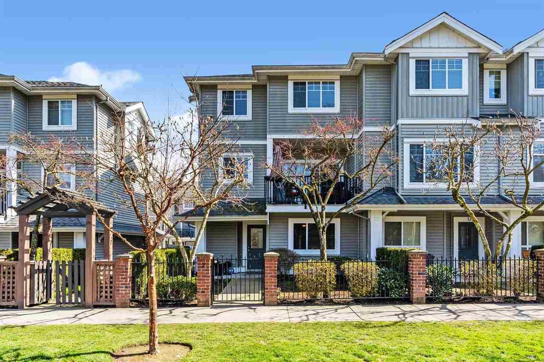
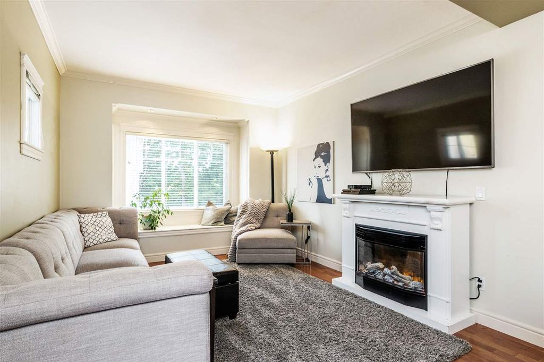
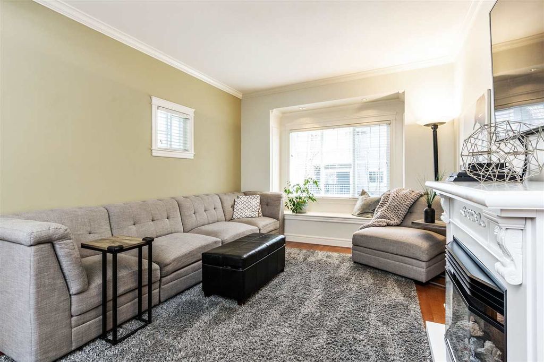
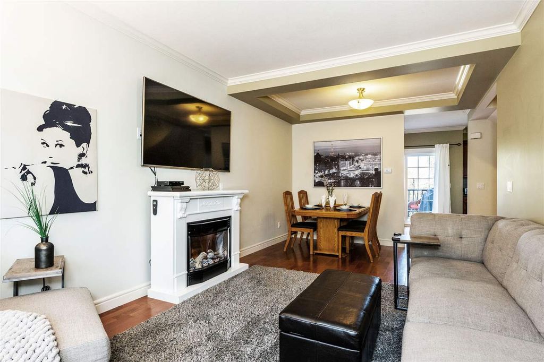
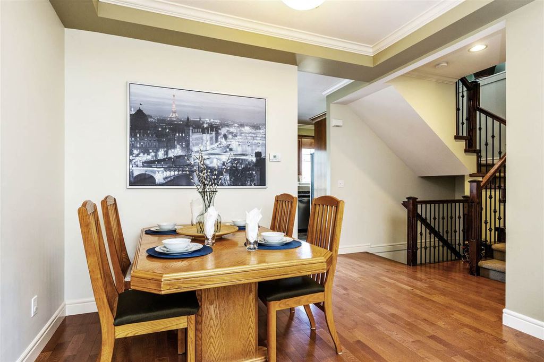
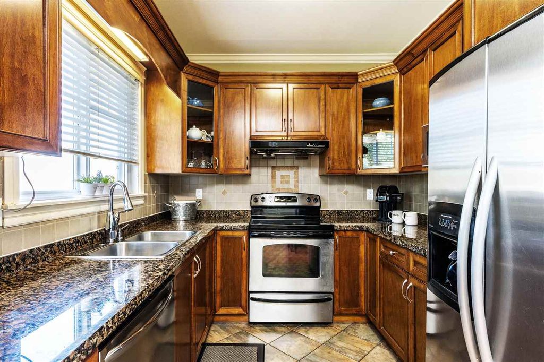
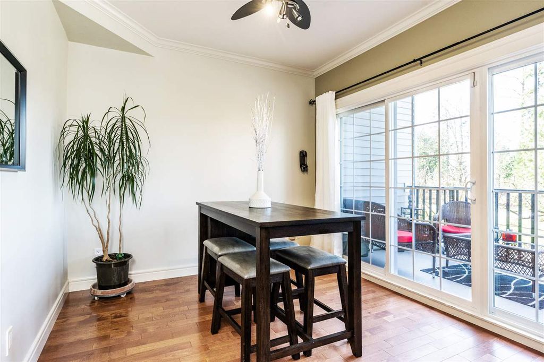
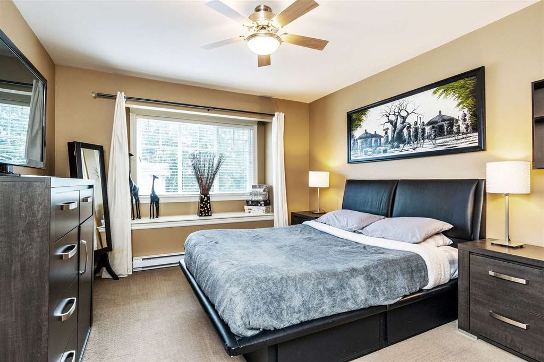
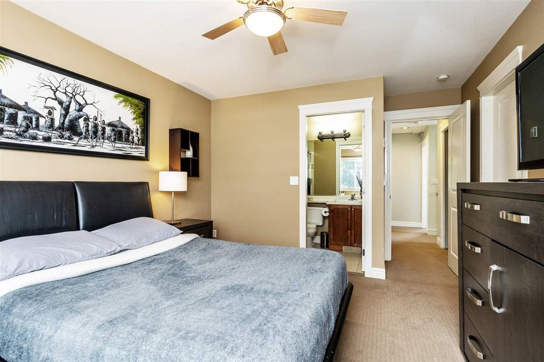
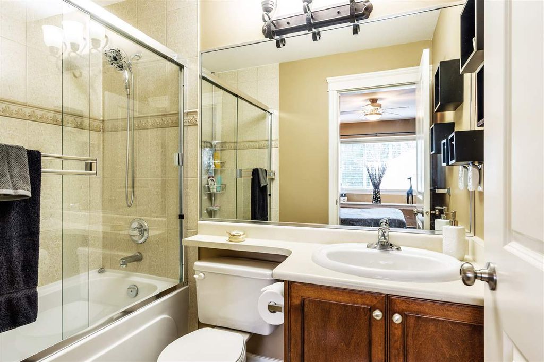
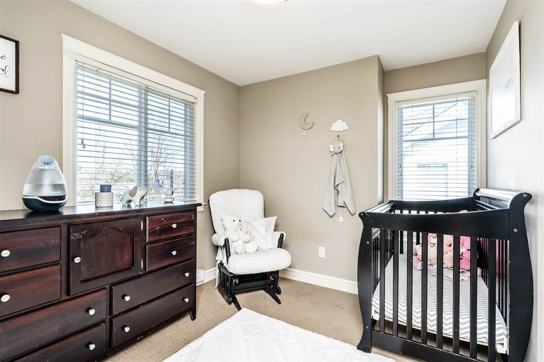
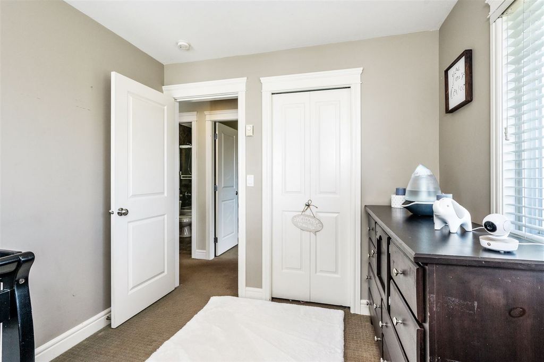
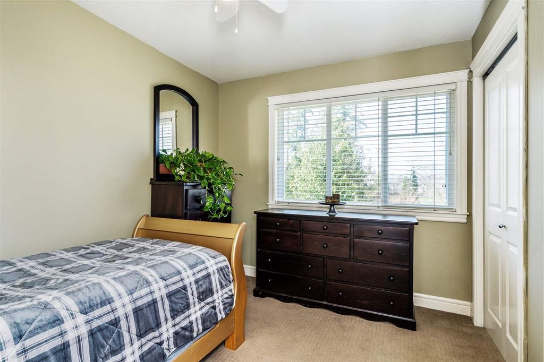
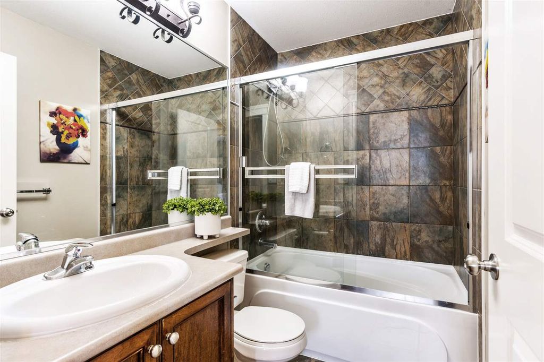
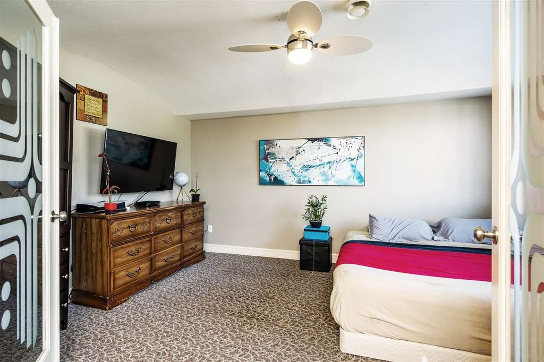
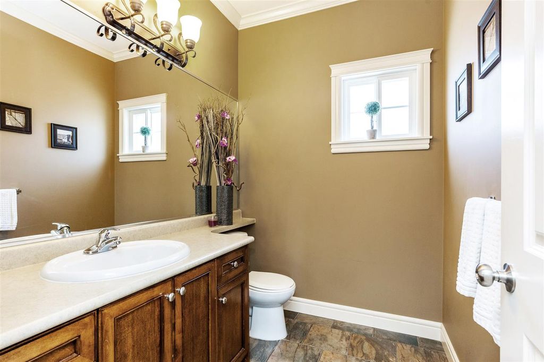
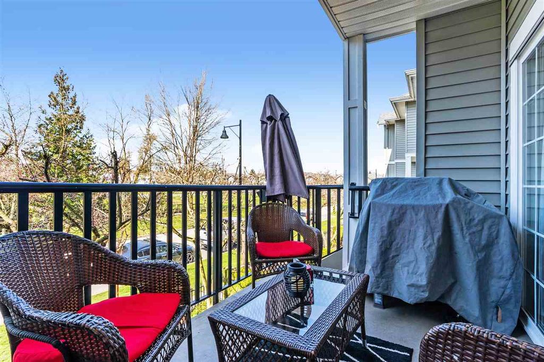
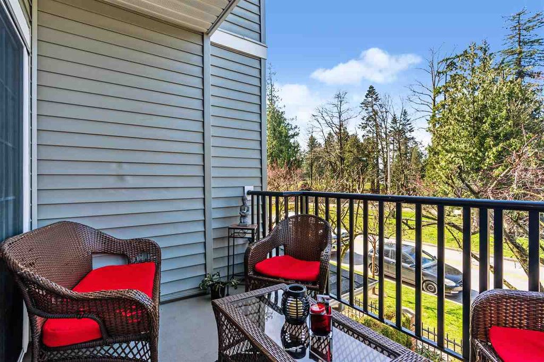
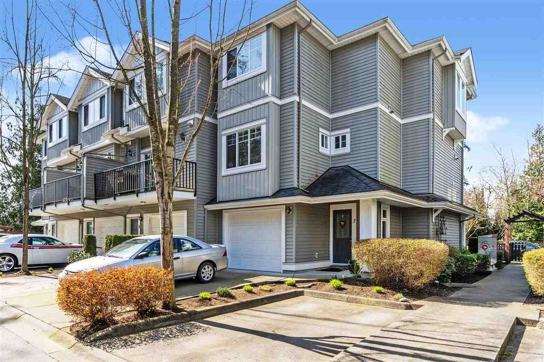
WOW! McLellan Mews in West Cloverdale! Gorgeous 1,625 sq ft end unit townhouse with 3 bedrooms & 4 bathrooms located in smaller boutique style complex. Fantastic location with extra street parking right out front! Roomy 9' ceilings, well laid out design with kitchen and adjoining eating area overlooking the sunny west facing patio. Good size bedrooms upstairs, Rec room/extra bedroom & bathroom downstairs with door to your front yard! Lots of parking with single garage & full size driveway for large vehicles. Steps away to elementary school, shops and daycare! Close to transit, golf and parks. Two pets allowed (Max 30" at shoulder). Rentals allowed. Book a showing today!

property details


TownhomeProperty type
$2,331Taxes 2020
TwoFloor levels
$424 / monthMaintenance fee
1,624 ft²Living area
Maintenance Grounds, Recreation FacilitiesSite influences
SubareaMclellan Mews
Listed byHomelife Benchmark Realty Corp.
rennie last checkedFebruary 04, 2026 at 07:49am
Last updatedFebruary 14, 2025 at 07:55am
Cumulative days on market6 days
Closed DateJune 14, 2021
SourceVancouverBC

Additional Details


Additional property details
# of Rooms8
Outdoor areaPatio
Parking / Storage
Parking places - total2
Other
ZoningRM1
Legal descriptionSTRATA LOT 5, PLAN BCS1969, SECTION 12, TOWNSHIP 2, NEW WESTMINSTER LAND DISTRICT, TOGETHER WITH AN INTEREST IN THE COMMON PROPERTY IN PROPORTION TO THE UNIT ENTITLEMENT OF THE STRATA LOT AS SHOWN ON FORM 1
Additional building details
Complex / sub divisionMclellan Mews
Year Built2006
ConstructionVinyl Siding
FoundationConcrete Perimeter
RoofAsphalt
Floor finishVaries
Sewer typePublic Sewer, Septic Tank
Water typePublic
Fuel / heatingForced Air, Natural Gas
Fireplaces1
Fireplace fueled byGas
Storeys in building2
CatsYes
DogsYes
Rennie Forbes Horizontal Red
  • Find a Home

rennie & associates realty ltd

copyright © 2026 rennie all rights reserved

By using this website, you agree to our Privacy Policy and Terms of Use.

do not share or sell my personal information

California DRE #02248150

MLS® Reciprocity

Disclaimer: This representation is based in whole or in part on data generated by the Chilliwack & District Real Estate Board, Fraser Valley Real Estate Board or Real Estate Board of Greater Vancouver which assumes no responsibility for its accuracy.

Disclaimer: This is not an offering for sale. Any such offering can only be made by way of disclosure statement. E&OE. The developer reserves the right to make changes and modifications to the information herein without prior notice. Photos and renderings are representational only and may not be accurate.