
1 / 1
Listed by: Tom Gradecak | WESTSIDE Tom Gradecak Realty
Sold
Sold price available after login
2616 Oliver Crescent, Vancouver BC
5beds
6baths
3,965sq ft
Available after login/sq ft
Days on rennie available after login
V761409MLS ®
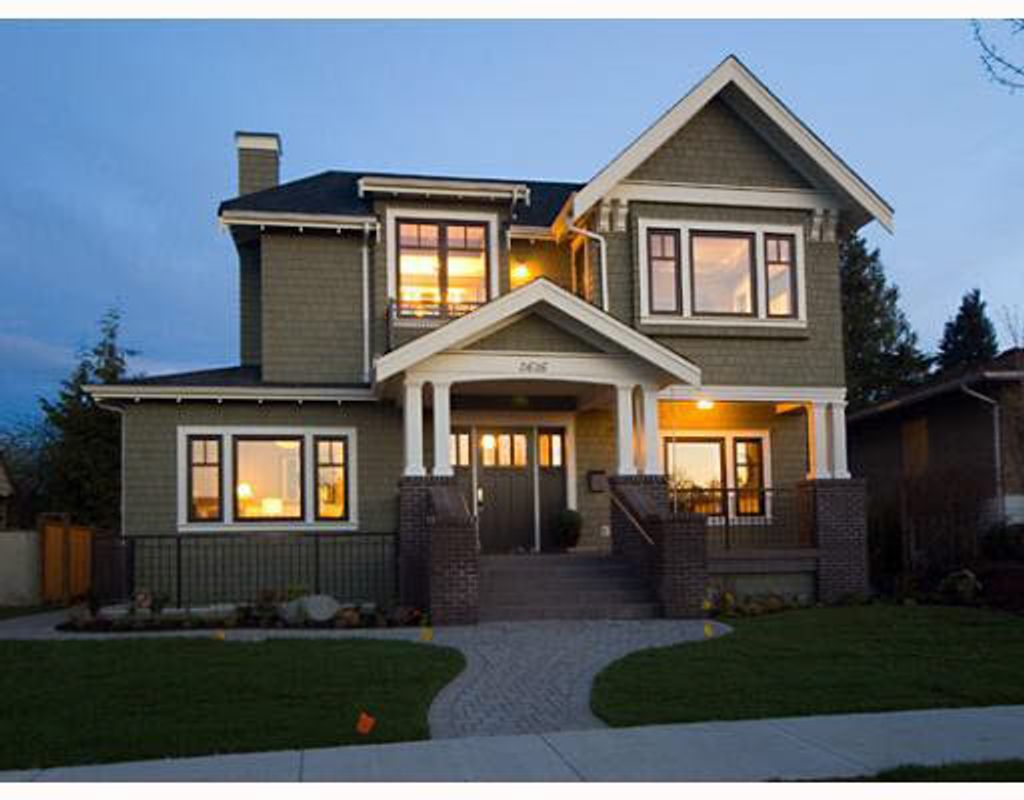
For those seeking something beyond the ordinary this home has it all and offers over 3,900 sq ft of pure luxury. This brand new custom home was built to the highest standards and finishing detail rarely seen in this price range. The main floor features a spectacular gourmet kitchen with top of the line appliances. Upper level 3 oversized bedrooms, all with en-suite bathrooms. The exceptionally bright and airy lower level offers a nanny suite as well as a separate playroom and bedroom. Truly too many extras to mention but some of the features include: A/C, HRV, radiant hot water heat, custom doors & windows by Euroline, extensive exterior and interior millwork and much much more. Don't buy a home until you see this one.
property details
HouseProperty type | |||
6,534 ft²Lot area SF | |||
$5,062Taxes 2008 | |||
TwoFloor levels | |||
50.00 ftFrontage | |||
3,965 ft²Living area | |||
BalconyAmenities | |||
| Subarea | Arbutus | ||
| Listed by | WESTSIDE Tom Gradecak Realty | ||
| rennie last checked | February 04, 2026 at 09:10am | ||
| Last updated | February 16, 2025 at 01:54am | ||
| Closed Date | May 25, 2009 | ||
| Source | VancouverBC |