• listing image 1100180801040477006 blurlisting image 1100180801040477006
  • listing image 1108175437351072038 blurlisting image 1108175437351072038
  • listing image 1101148429608923768 blurlisting image 1101148429608923768
  • listing image 1108296366691551893 blurlisting image 1108296366691551893
  • listing image 1105972827869714137 blurlisting image 1105972827869714137
  • listing image 1103590693564896316 blurlisting image 1103590693564896316
  • listing image 1105822881163553342 blurlisting image 1105822881163553342
  • listing image 1106901709009024752 blurlisting image 1106901709009024752
  • listing image 1109703156029184988 blurlisting image 1109703156029184988
  • listing image 1108835476828708604 blurlisting image 1108835476828708604
  • listing image 1107566250065777915 blurlisting image 1107566250065777915
  • listing image 1109276750659175619 blurlisting image 1109276750659175619
  • listing image 1105497840274901458 blurlisting image 1105497840274901458
  • listing image 1105659313634579546 blurlisting image 1105659313634579546
  • listing image 1101486864311634518 blurlisting image 1101486864311634518
  • listing image 1100991007833081117 blurlisting image 1100991007833081117
  • listing image 1101700481469716641 blurlisting image 1101700481469716641
  • listing image 1107286634452934813 blurlisting image 1107286634452934813
  • listing image 1105261021421078637 blurlisting image 1105261021421078637
  • listing image 1100639304404495736 blurlisting image 1100639304404495736
  • listing image 1102595839266964105 blurlisting image 1102595839266964105
  • listing image 1107258025540798243 blurlisting image 1107258025540798243
  • listing image 1107991668359713125 blurlisting image 1107991668359713125
  • 1 / 23
Listed by: Sandy Gibson PREC* | Oakwyn Realty Downtown Ltd.
Sold
Sold price available after login

306 - 1003 Pacific Street, Vancouver BC

2beds
1bath
816sq ft
Available after login/sq ft
Days on rennie available after loginCumulative days on market available after login
R2510060MLS ®

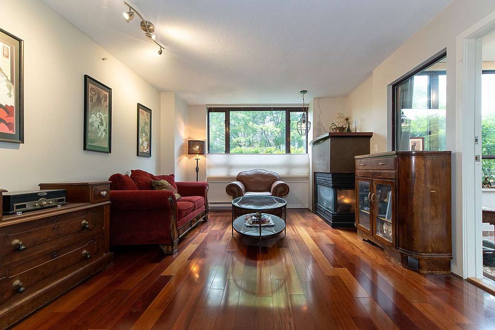
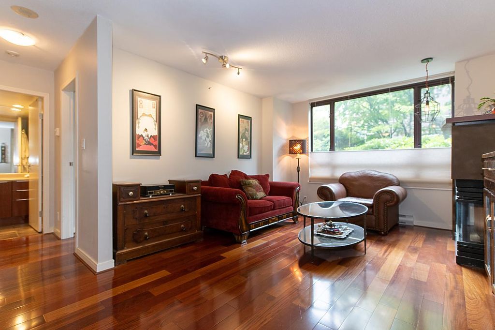
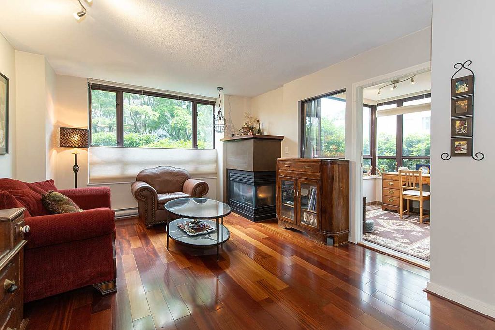
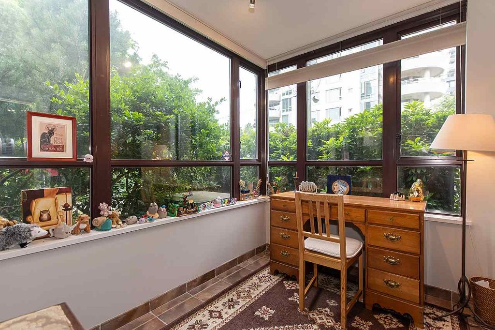
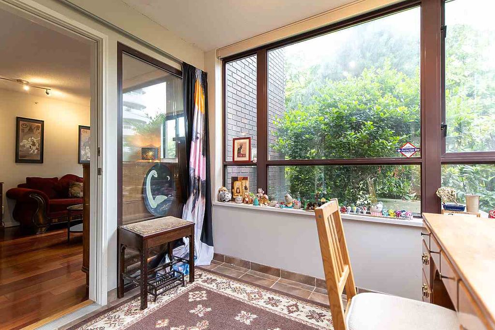
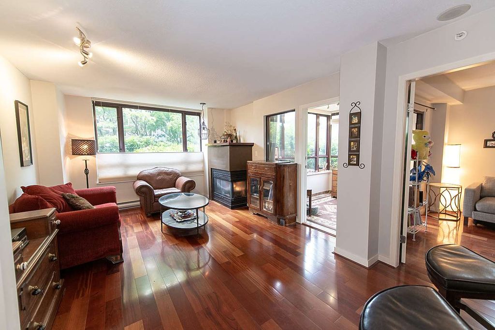
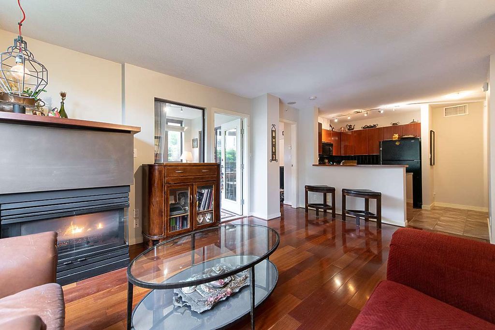
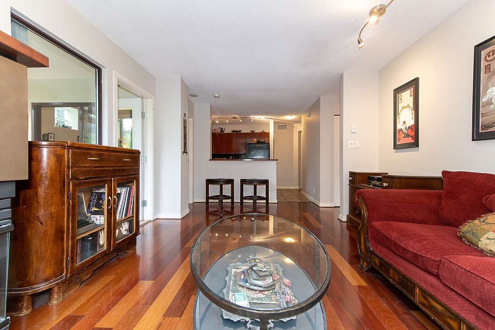
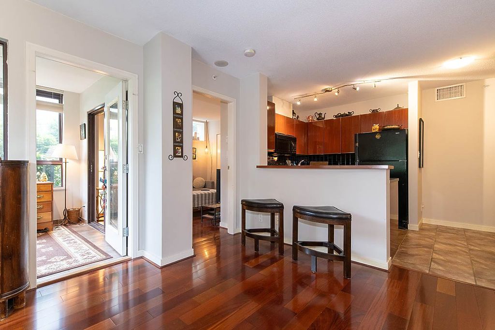
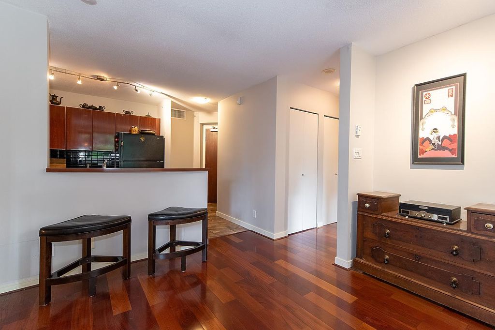
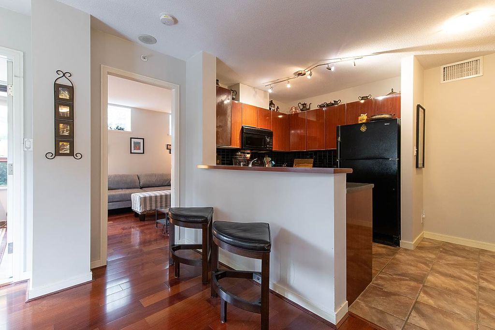
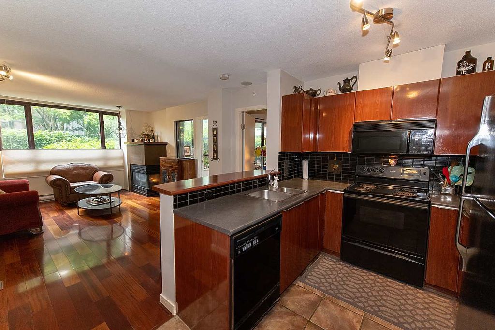
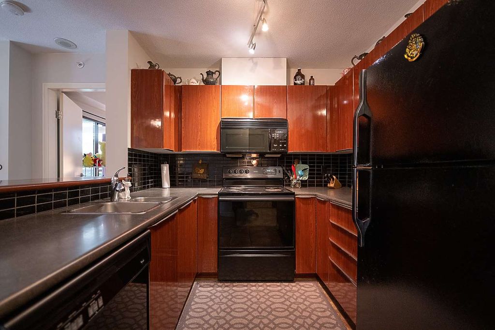
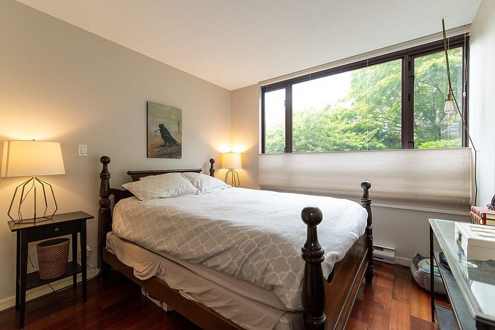
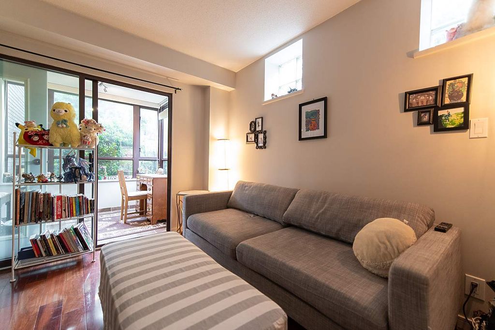
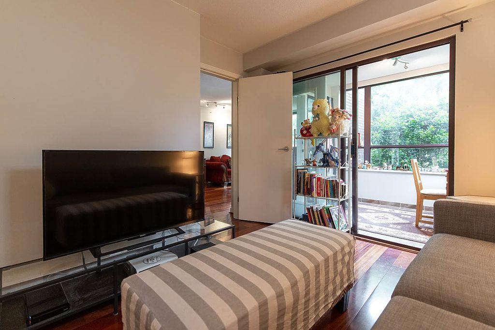
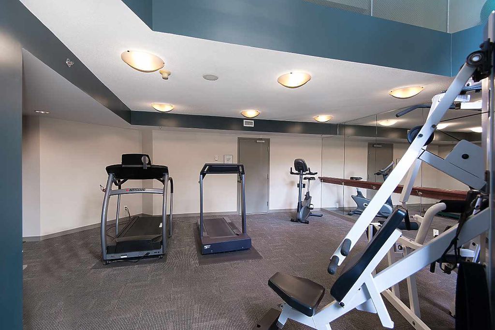
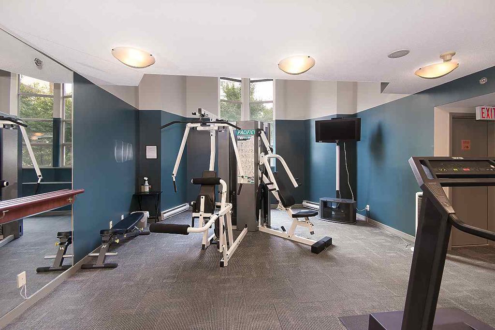
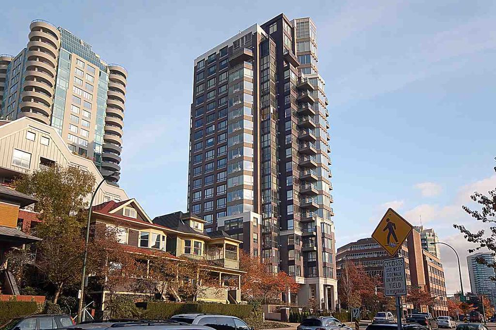
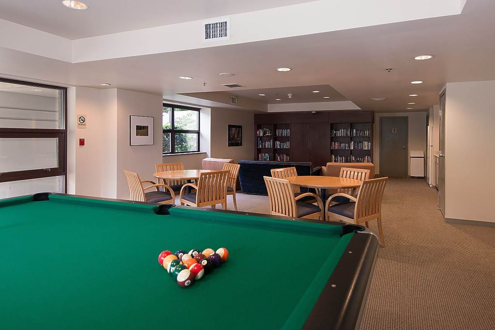
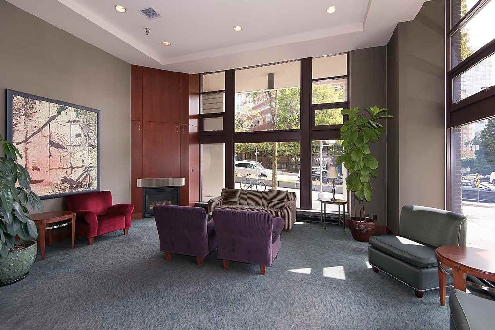
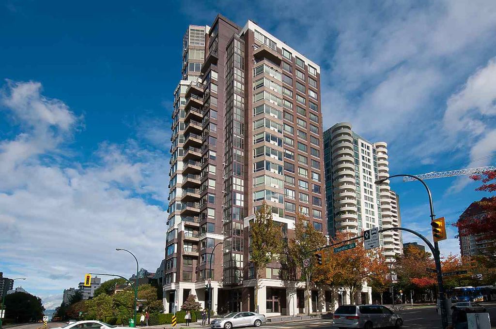
Best Priced 2 bedroom + 1 bath corner-suite in the heart of the city - your own private oasis in the middle of it all ! Offering a spacious open living/dining/kitchen area, separated bedrooms, a solarium/office, and lots of storage options. Features include living room gas fireplace, hardwood floors, in-suite laundry, and an eye-level view of the green courtyard. This suite is unbelievably quiet for the central location! Seastar is situated a short walk to Sunset Beach, the Seawall, Aquabus, Vancouver Aquatic Centre, and numerous lifestyle amenities of the West End and Kitsilano (just across the Burrard bridge). Building amenities include bikeroom, guest suite, lounge + exercise centre. Building elevators are new in this well-maintained strata. 1 parking space + visitor parking.

property details


CondoProperty type
$1,796Taxes 2020
$555 / monthMaintenance fee
816 ft²Living area
ElevatorAmenities
Recreation Facilities, Trash, Maintenance Grounds, Gas, Hot Water, Management, Snow Removal, Fitness CenterSite influences
SubareaSeastar
Listed byOakwyn Realty Downtown Ltd.
rennie last checkedFebruary 04, 2026 at 07:49am
Last updatedFebruary 14, 2025 at 05:57am
Cumulative days on market115 days
Closed DateJanuary 07, 2021
SourceVancouverBC

Additional Details


Additional property details
ExposureWest
# of Rooms7
Parking / Storage
ParkingUnderground, Garage Faces Front
Parking places - total1
Other
ZoningCD-1
Legal descriptionSTRATA LOT 5, PLAN LMS2946, DISTRICT LOT 185, NEW WESTMINSTER LAND DISTRICT, TOGETHER WITH AN INTEREST IN THE COMMON PROPERTY IN PROPORTION TO THE UNIT ENTITLEMENT OF THE STRATA LOT AS SHOWN ON FORM 1 OR V, AS APPROPRIATE
Additional building details
Complex / sub divisionSeastar
Year Built1997
ConstructionConcrete, Brick
FoundationConcrete Perimeter
Floor finishHardwood, Tile
Sewer typePublic Sewer
Water typePublic
Fuel / heatingBaseboard, Electric
Fireplaces1
Fireplace fueled byGas
Storeys in building21
Rennie Forbes Horizontal Red
  • Find a Home

rennie & associates realty ltd

copyright © 2026 rennie all rights reserved

By using this website, you agree to our Privacy Policy and Terms of Use.

do not share or sell my personal information

California DRE #02248150

MLS® Reciprocity

Disclaimer: This representation is based in whole or in part on data generated by the Chilliwack & District Real Estate Board, Fraser Valley Real Estate Board or Real Estate Board of Greater Vancouver which assumes no responsibility for its accuracy.

MLS® property information is provided under copyright© by the Vancouver Island Real Estate Board and Victoria Real Estate Board. The information is from sources deemed reliable, but should not be relied upon without independent verification.

Disclaimer: This is not an offering for sale. Any such offering can only be made by way of disclosure statement. E&OE. The developer reserves the right to make changes and modifications to the information herein without prior notice. Photos and renderings are representational only and may not be accurate.