• listing image 1104908575912695606 blurlisting image 1104908575912695606
  • listing image 1104396929259985970 blurlisting image 1104396929259985970
  • listing image 1101057076828792389 blurlisting image 1101057076828792389
  • listing image 1109574495301071541 blurlisting image 1109574495301071541
  • listing image 1109028273636056732 blurlisting image 1109028273636056732
  • listing image 1102131241792884934 blurlisting image 1102131241792884934
  • listing image 1103806625905232633 blurlisting image 1103806625905232633
  • listing image 1109308637005870699 blurlisting image 1109308637005870699
  • listing image 1104321136777155887 blurlisting image 1104321136777155887
  • listing image 1105354056527531849 blurlisting image 1105354056527531849
  • listing image 1102304449614699770 blurlisting image 1102304449614699770
  • listing image 1108291150028443545 blurlisting image 1108291150028443545
  • listing image 1100866068357278062 blurlisting image 1100866068357278062
  • listing image 1100150125849735385 blurlisting image 1100150125849735385
  • listing image 1102818310377192069 blurlisting image 1102818310377192069
  • listing image 1103812108132840865 blurlisting image 1103812108132840865
  • listing image 1104700638526857444 blurlisting image 1104700638526857444
  • listing image 1100029475478796164 blurlisting image 1100029475478796164
  • listing image 1103068392668622387 blurlisting image 1103068392668622387
  • 1 / 19
Listed by: Susan Cameron | Macdonald Realty Westburn
Sold
Sold price available after login

4556 Pender Street, Burnaby BC

5beds
2baths
2,069sq ft
Available after login/sq ft
Days on rennie available after loginCumulative days on market available after login
R2383916MLS ®

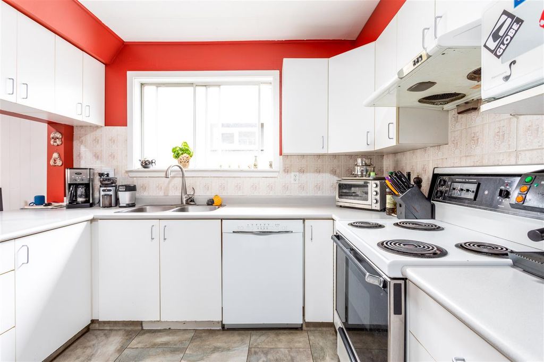
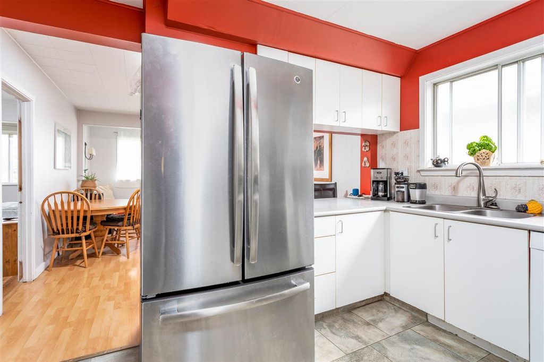
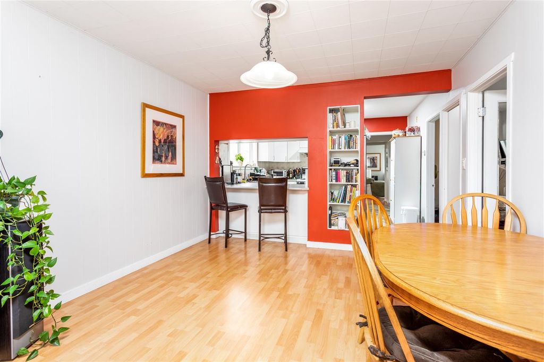
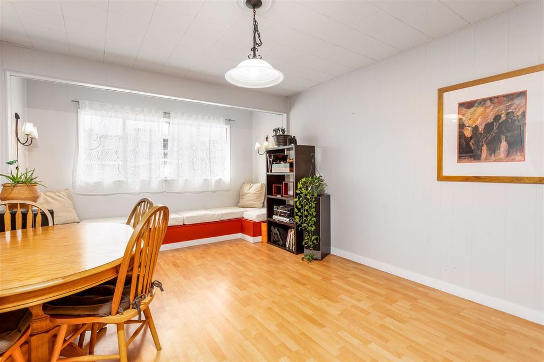
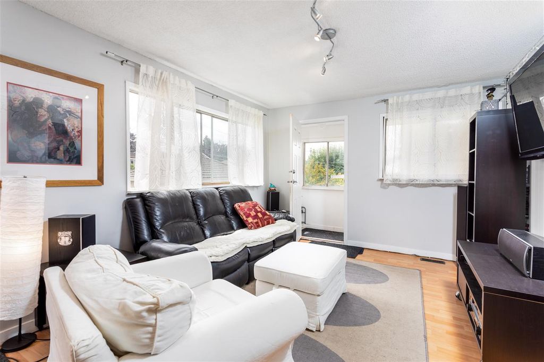
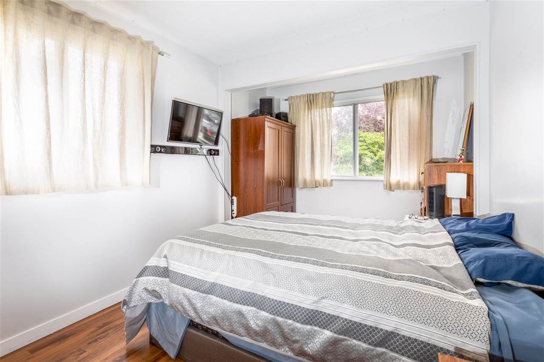
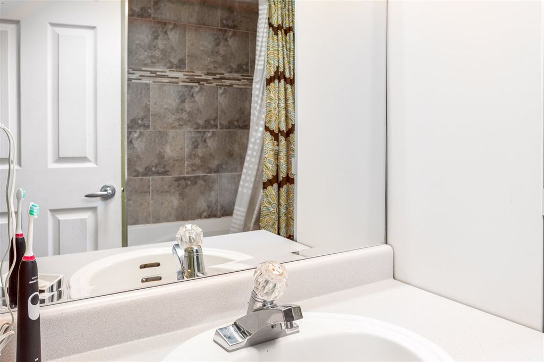
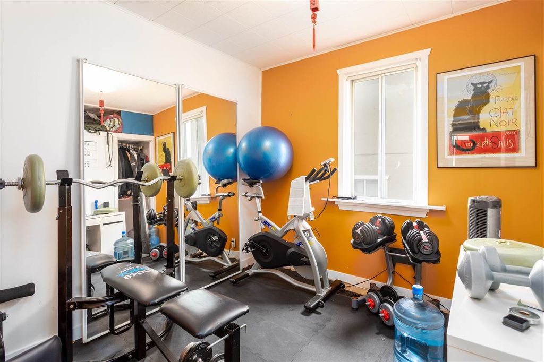
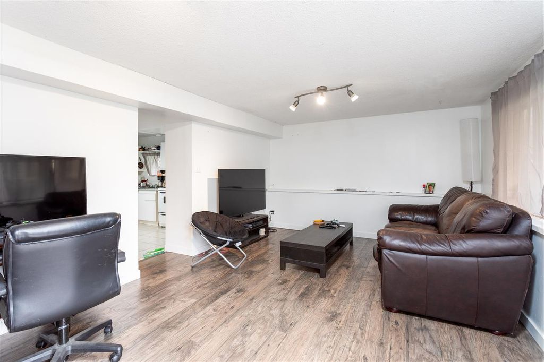
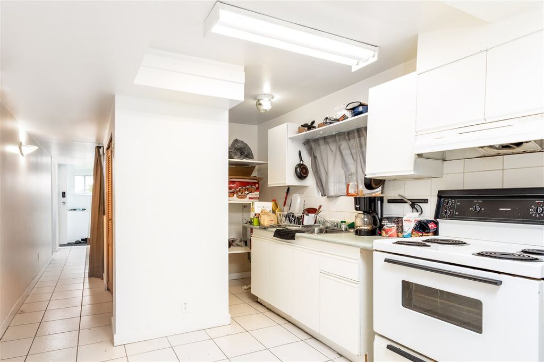
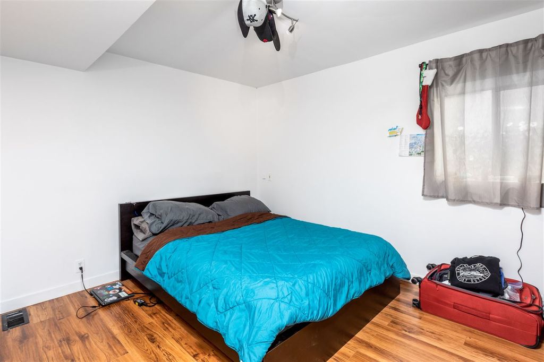
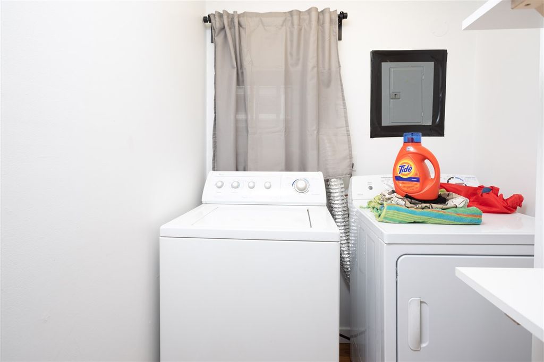
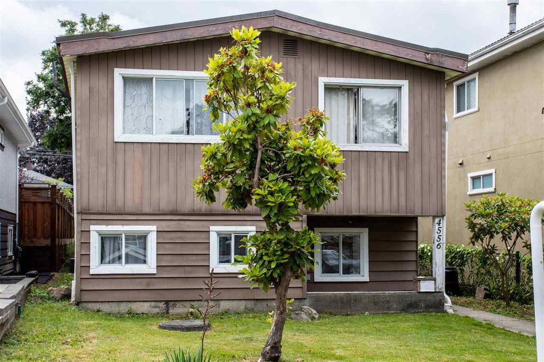
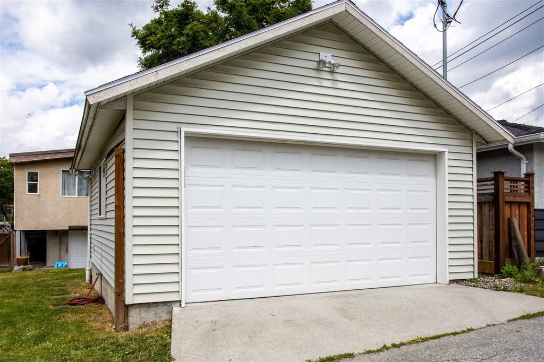
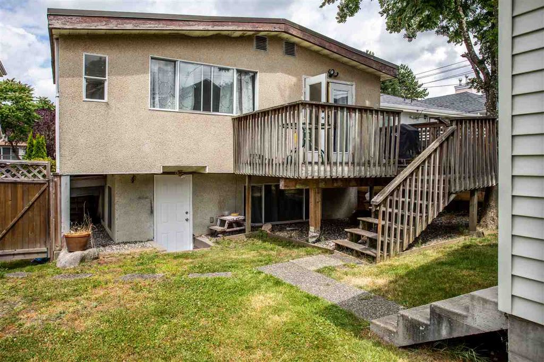
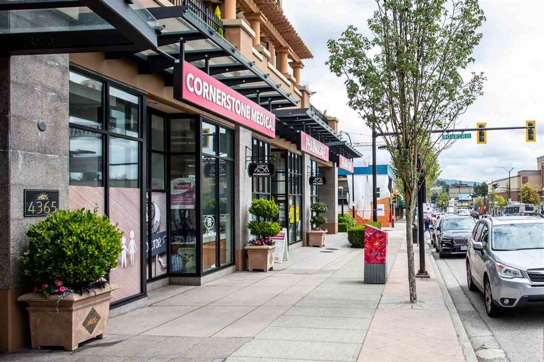
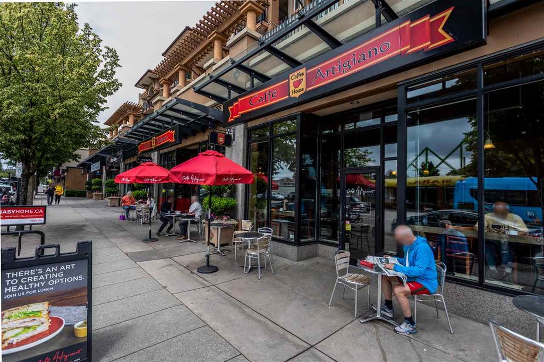
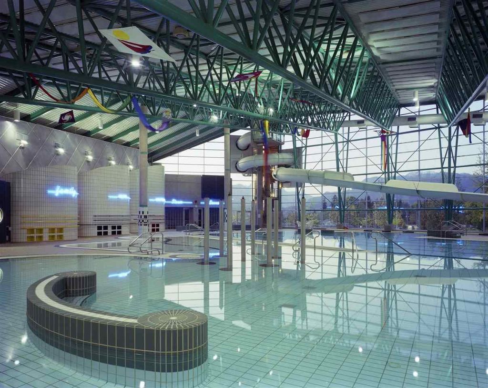
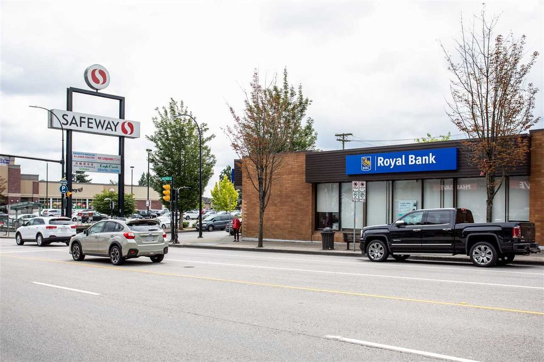
This neighbourhood is all about LOCATION LOCATION LOCATION! You can park your car in this completely transit friendly area and walk to popular shops, cafes, eateries & grocery stores. You're even within walking distance to the doctor, dentist, banks and schools with the convenience of being near Confederation Park, Eileen Daily Pool & amazing Brentwood. This Capital Hill home has 3 bedrooms up with a large living space and open concept kitchen, breakfast bar and spacious dining area. Below there are two bedrooms and bath, generous rec-room / livingroom, newer laminate floors, insuite laundry and two separate entrances. A newer detached garage, extra parking on the side and lane access complete this perfect place for a starter home or investment!

property details


HouseProperty type
3,920.4 ft²Lot area SF
$5,557Taxes 2018
TwoFloor levels
33.00 ftFrontage
2,069 ft²Living area
SubareaCapitol Hill BN
Listed byMacdonald Realty Westburn
rennie last checkedFebruary 04, 2026 at 07:48am
Last updatedFebruary 14, 2025 at 12:46am
Cumulative days on market203 days
Closed DateFebruary 13, 2020
SourceVancouverBC

Additional Details


Additional property details
# of Rooms10
Outdoor areaPatio
Parking / Storage
ParkingGarage Faces Front
Other
ZoningR5
Legal descriptionLOT 14, BLOCK 16, PLAN NWP1308, DISTRICT LOT 122, GROUP 1 NEW WESTMINSTER DISTRICT PLAN 1308
Additional building details
Year Built1940
ConstructionStucco
FoundationConcrete Perimeter
RoofAsphalt
Floor finishLaminate, Tile
Sewer typePublic Sewer
Water typePublic
Fuel / heatingForced Air, Natural Gas
Storeys in building2
Rennie Forbes Horizontal Red
  • Find a Home

rennie & associates realty ltd

copyright © 2026 rennie all rights reserved

By using this website, you agree to our Privacy Policy and Terms of Use.

do not share or sell my personal information

California DRE #02248150

MLS® Reciprocity

Disclaimer: This representation is based in whole or in part on data generated by the Chilliwack & District Real Estate Board, Fraser Valley Real Estate Board or Real Estate Board of Greater Vancouver which assumes no responsibility for its accuracy.

Disclaimer: This is not an offering for sale. Any such offering can only be made by way of disclosure statement. E&OE. The developer reserves the right to make changes and modifications to the information herein without prior notice. Photos and renderings are representational only and may not be accurate.