
1 / 1
Listed by: Pavel Stepczynski | Rennie & Associates Realty Ltd.
Sold
Sold price available after login
1240 Premier Street, North Vancouver BC
3beds
2baths
1,829sq ft
Available after login/sq ft
Days on rennie available after loginCumulative days on market available after login
R2183141MLS ®
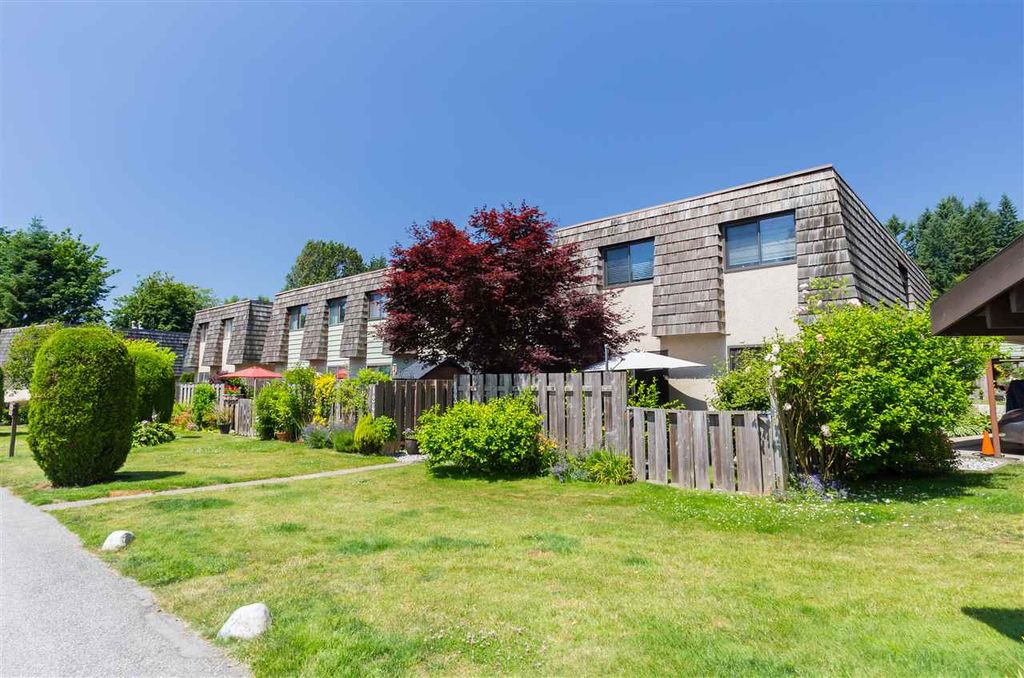
Fantastic opportunity for a lucky family to enjoy this beautiful townhome in the PRIME location of this family oriented complex. This home offers 3 bedrooms up, a spacious main living floor with large, private & sunny patio. Downstairs includes an amazing man cave/4th possible bdrm/rec rm, laundry & storage/workshop. The complex is very well maintained, has a great outdoor pool & playground for the kids. 30 years of care has been invested in the home by the current owners. The central location, including schools (5 min walk), grocery & recreation moments out your door are just some of the great reasons to come see this move in ready home before it's gone. Maintenance includes cable, internet.
property details
TownhomeProperty type | |||
$1,420Taxes 2016 | |||
TwoFloor levels | |||
$426 / monthMaintenance fee | |||
1,829 ft²Living area | |||
Near Golf Course, PrivateFeatures included | |||
Playground, Private YardAmenities | |||
Hot Water, Management, Recreation Facilities, Cable TVSite influences | |||
| Subarea | Lynnmour | ||
| Listed by | Rennie & Associates Realty Ltd. | ||
| rennie last checked | February 04, 2026 at 07:45am | ||
| Last updated | July 12, 2025 at 01:31am | ||
| Cumulative days on market | 14 days | ||
| Closed Date | August 24, 2017 | ||
| Source | VancouverBC |