• listing image 1108199639528178108 blurlisting image 1108199639528178108
  • listing image 1100707062727845756 blurlisting image 1100707062727845756
  • listing image 1106030510156278130 blurlisting image 1106030510156278130
  • listing image 1101766562069314383 blurlisting image 1101766562069314383
  • listing image 1101320037859791737 blurlisting image 1101320037859791737
  • listing image 1102950021990105541 blurlisting image 1102950021990105541
  • listing image 1102866553943733579 blurlisting image 1102866553943733579
  • listing image 1106944896672732793 blurlisting image 1106944896672732793
  • listing image 1104917364484203067 blurlisting image 1104917364484203067
  • listing image 1100414242730847801 blurlisting image 1100414242730847801
  • listing image 1109653074600304999 blurlisting image 1109653074600304999
  • listing image 1101943522917577048 blurlisting image 1101943522917577048
  • listing image 1101818892800073269 blurlisting image 1101818892800073269
  • listing image 1109378648066629312 blurlisting image 1109378648066629312
  • listing image 1103321930639252564 blurlisting image 1103321930639252564
  • listing image 1107104787180771210 blurlisting image 1107104787180771210
  • listing image 1104051898961989625 blurlisting image 1104051898961989625
  • listing image 1101977176858420010 blurlisting image 1101977176858420010
  • listing image 1106832721592638789 blurlisting image 1106832721592638789
  • listing image 1100358903504405493 blurlisting image 1100358903504405493
  • 1 / 20
    Virtual tour
Listed by: Philip Lang PREC* | Amex - Fraseridge Realty
Sold
Sold price available after login

605 - 728 Princess Street, New Westminster BC

2beds
2baths
1,295sq ft
Available after login/sq ft
Days on rennie available after loginCumulative days on market available after login
R2396600MLS ®

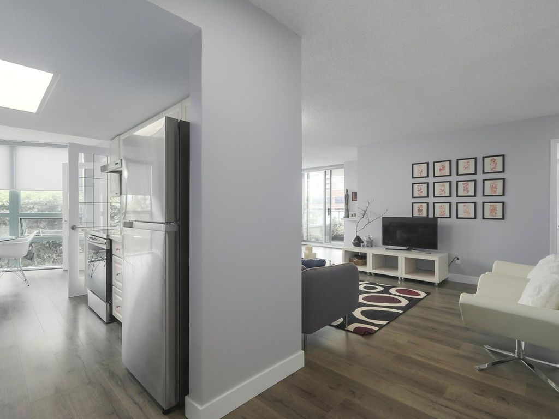
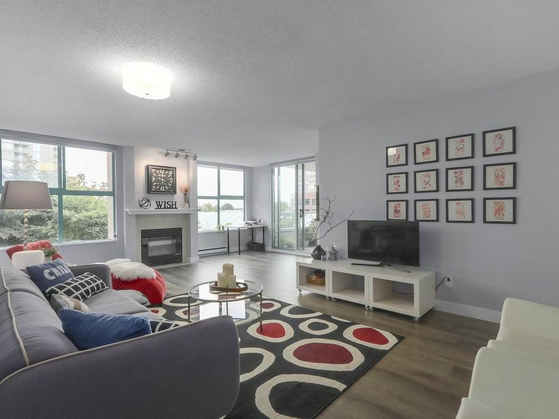
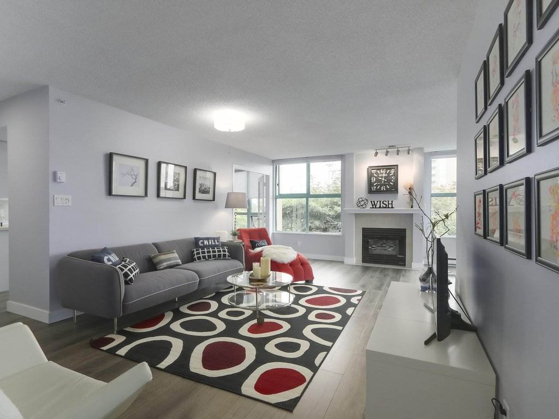
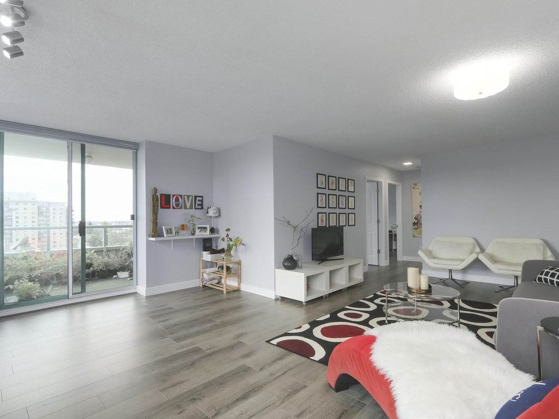
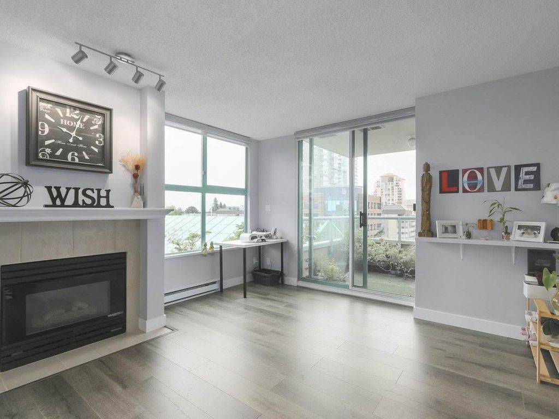
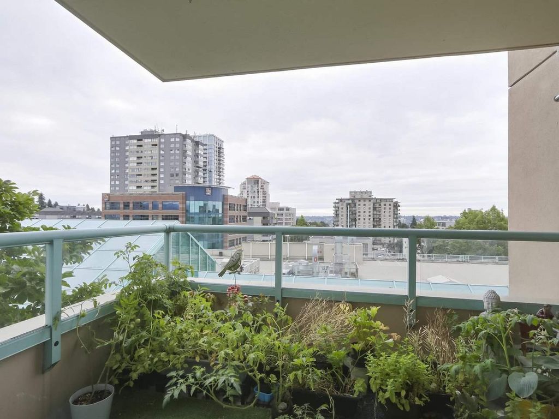
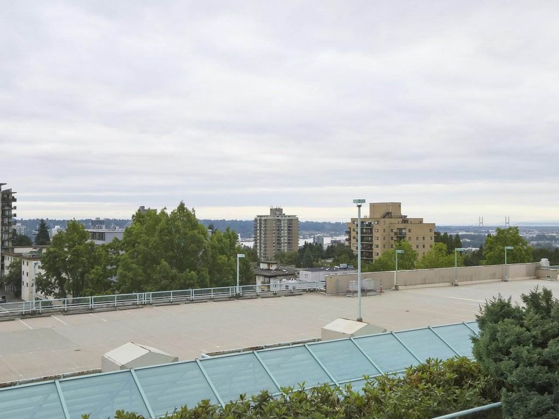
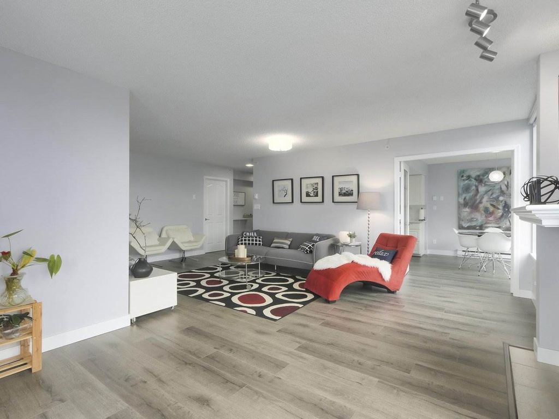
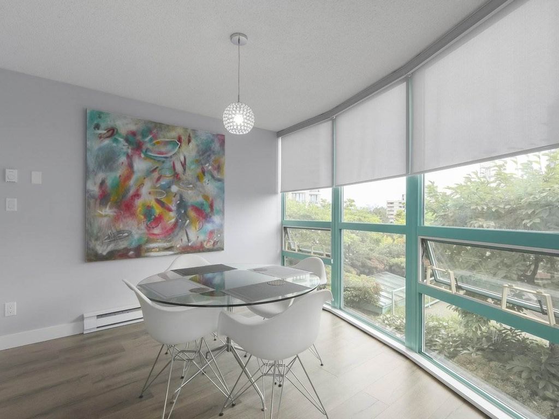
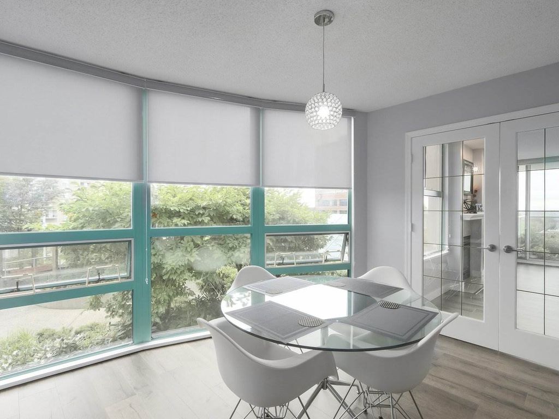
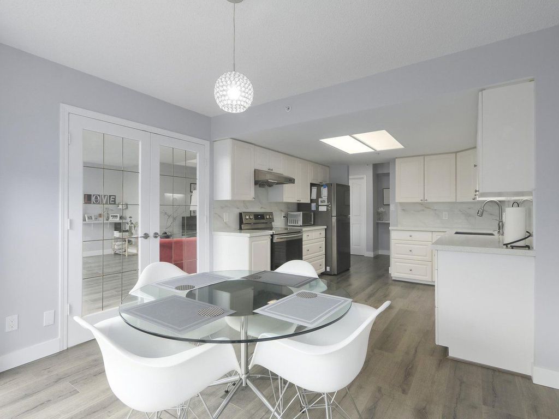
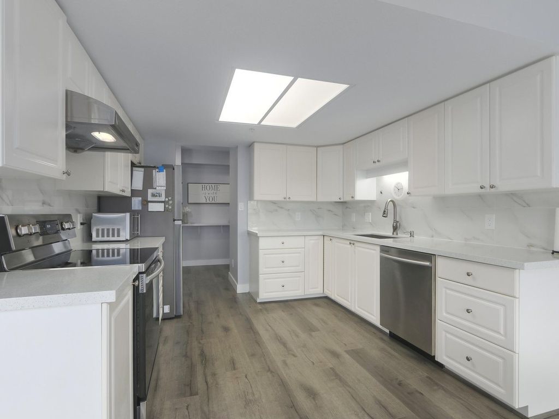
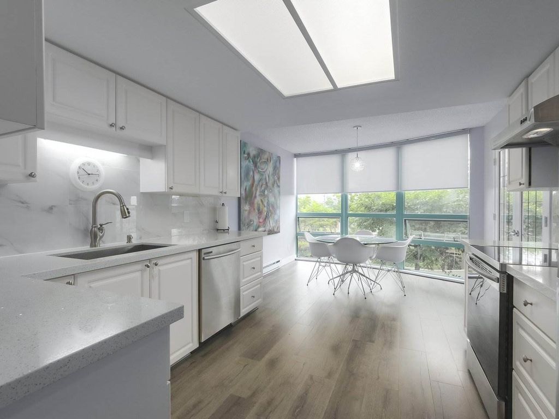
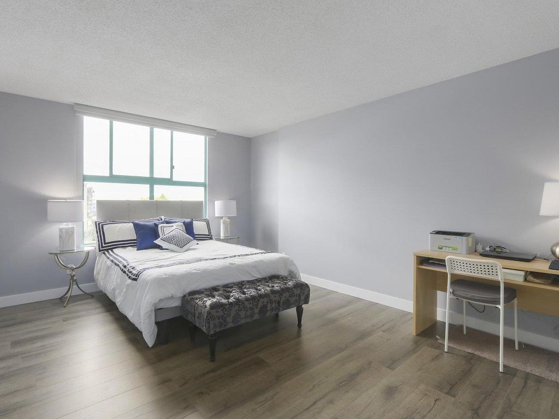
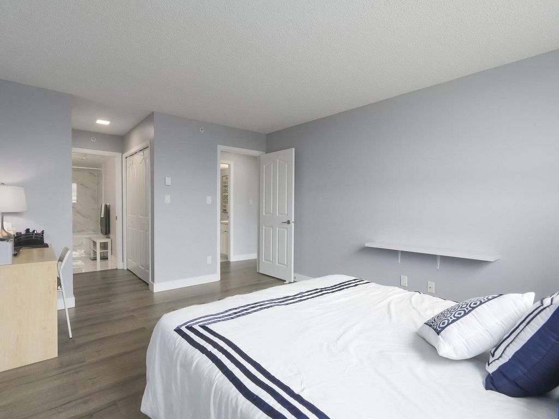
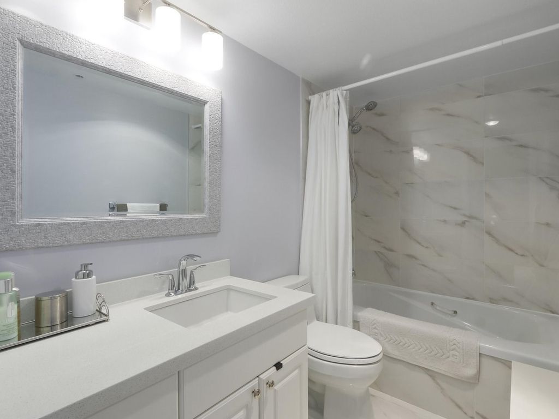
Extensively renovated corner unit (S+E) in immaculate condition. This 2 bedroom, 2 bathroom bright and spacious unit will likely to impress even the most discerning location is unbeatable, elevator leads to the shopping mall (doctors' offices, Walmart, restaurants, etc). Insuite laundry, wheelchair friendly, storage locker, covered parking & convenient public transportation are part of the many features included. Open House Sat 24 Aug'19 2-4pm.

property details


CondoProperty type
$2,436Taxes 2019
OneFloor levels
$444 / monthMaintenance fee
1,295 ft²Living area
Balcony, ElevatorAmenities
Electricity, Gas, ManagementSite influences
SubareaPrincess Tower
Listed byAmex - Fraseridge Realty
rennie last checkedFebruary 04, 2026 at 07:41am
Last updatedFebruary 14, 2025 at 01:19am
Cumulative days on market9 days
Closed DateSeptember 30, 2019
SourceVancouverBC

Additional Details


Additional property details
ExposureEast
# of Rooms7
Parking / Storage
ParkingGarage Faces Side
Parking places - total1
Other
ZoningC3
Legal descriptionSTRATA LOT 14, SUB BLOCK 13, PLAN LMS1619, GROUP 1, NEW WESTMINSTER LAND DISTRICT, TOGETHER WITH AN INTEREST IN THE COMMON PROPERTY IN PROPORTION TO THE UNIT ENTITLEMENT OF THE STRATA LOT AS SHOWN ON FORM 1 OR V, AS APPROPRIATE
Additional building details
Complex / sub divisionPrincess Tower
Year Built1994
ConstructionConcrete
FoundationConcrete Perimeter
RoofOther
Floor finishVaries
Water typePublic
Fuel / heatingBaseboard, Electric
Fireplaces1
Fireplace fueled byGas
Storeys in building1
Rennie Forbes Horizontal Red
  • Find a Home

rennie & associates realty ltd

copyright © 2026 rennie all rights reserved

By using this website, you agree to our Privacy Policy and Terms of Use.

do not share or sell my personal information

California DRE #02248150

MLS® Reciprocity

Disclaimer: This representation is based in whole or in part on data generated by the Chilliwack & District Real Estate Board, Fraser Valley Real Estate Board or Real Estate Board of Greater Vancouver which assumes no responsibility for its accuracy.

Disclaimer: This is not an offering for sale. Any such offering can only be made by way of disclosure statement. E&OE. The developer reserves the right to make changes and modifications to the information herein without prior notice. Photos and renderings are representational only and may not be accurate.