• listing image 1107083555565500500 blurlisting image 1107083555565500500
  • listing image 1105902412091963124 blurlisting image 1105902412091963124
  • listing image 1100452239663633033 blurlisting image 1100452239663633033
  • listing image 1104408122428599487 blurlisting image 1104408122428599487
  • listing image 1100035419502888020 blurlisting image 1100035419502888020
  • listing image 1100467037597027141 blurlisting image 1100467037597027141
  • listing image 1103745814920507475 blurlisting image 1103745814920507475
  • listing image 1100779390594295981 blurlisting image 1100779390594295981
  • listing image 1102379476537033572 blurlisting image 1102379476537033572
  • listing image 1102369645625751759 blurlisting image 1102369645625751759
  • listing image 1102721411476939976 blurlisting image 1102721411476939976
  • listing image 1103222640014057780 blurlisting image 1103222640014057780
  • listing image 1108374208174561274 blurlisting image 1108374208174561274
  • listing image 1102355833727929254 blurlisting image 1102355833727929254
  • listing image 1107545092149033299 blurlisting image 1107545092149033299
  • listing image 1104015199754353366 blurlisting image 1104015199754353366
  • listing image 1100385236090636544 blurlisting image 1100385236090636544
  • listing image 1108652953477033819 blurlisting image 1108652953477033819
  • listing image 1107213969253325626 blurlisting image 1107213969253325626
  • listing image 1100913077891937906 blurlisting image 1100913077891937906
  • listing image 1105790010275143720 blurlisting image 1105790010275143720
  • listing image 1102236231732624027 blurlisting image 1102236231732624027
  • listing image 1101759605037848828 blurlisting image 1101759605037848828
  • 1 / 23
Listed by: Dallas Seckler PREC* | eXp Realty
Active
$1,988,000

1416 Purcell Drive, Coquitlam BC

6beds
5baths
4,397sq ft
$452/sq ft
13 days on rennie106 cumulative days on market
R3123651MLS ®

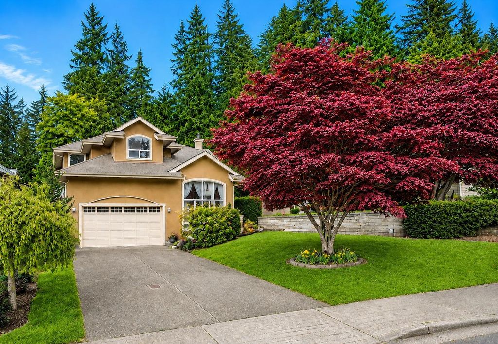
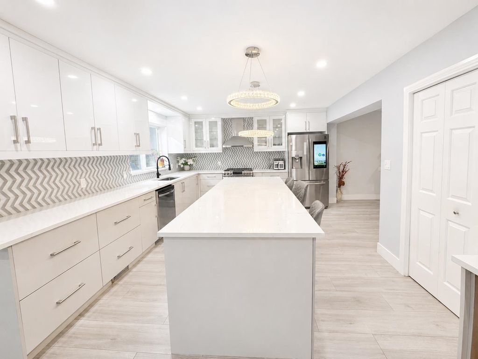
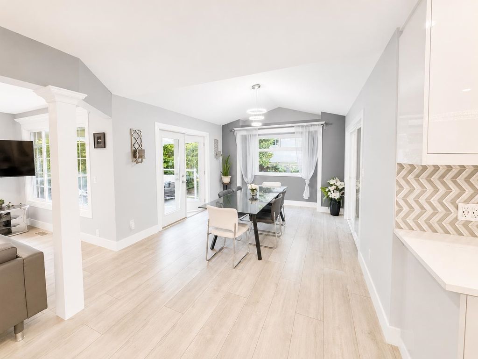
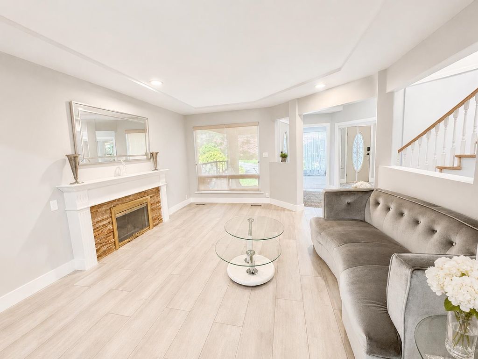
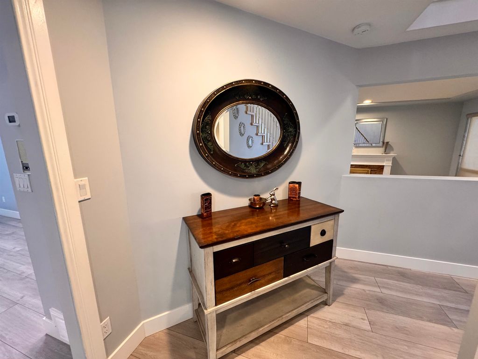
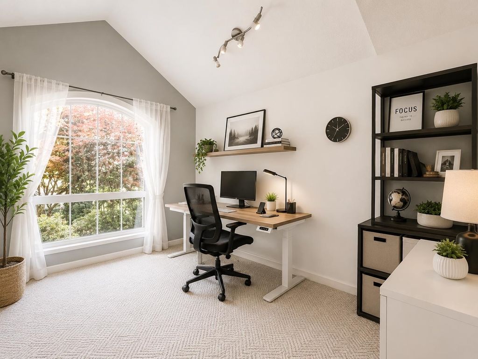
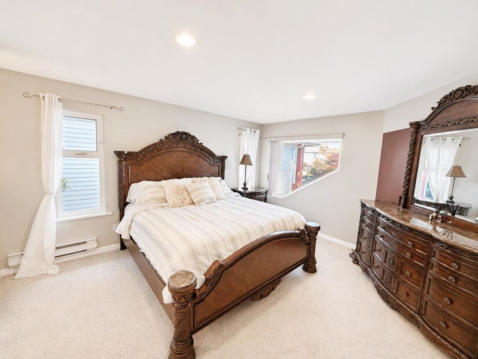
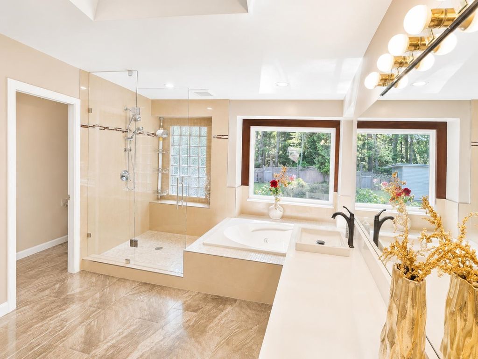
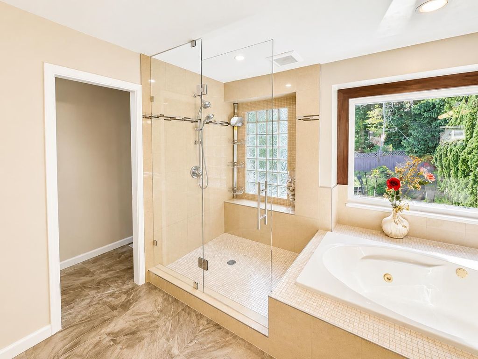
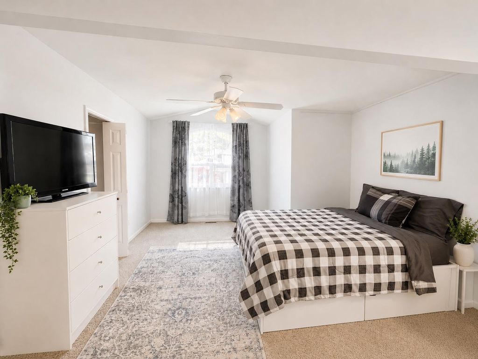
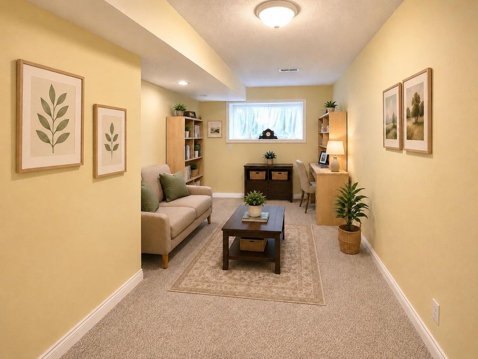
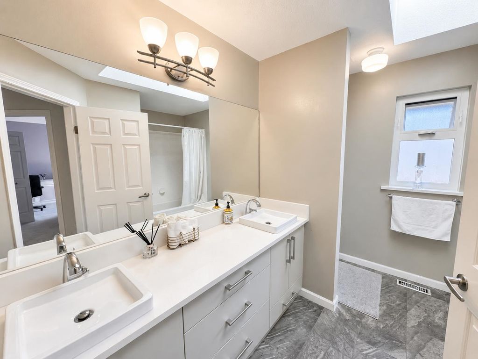
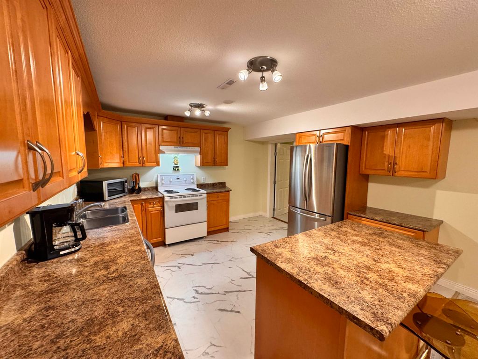
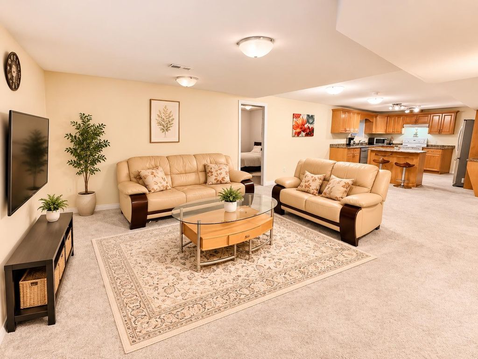
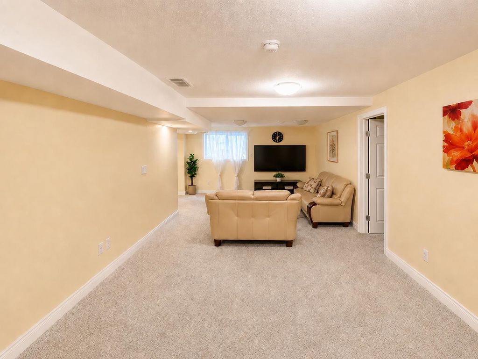
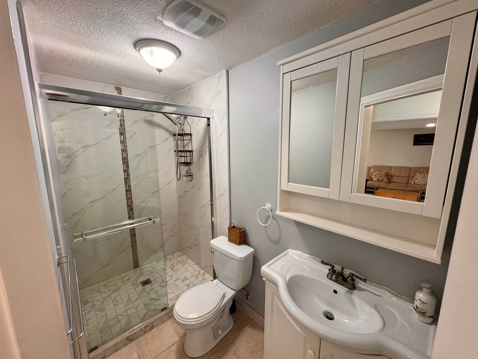
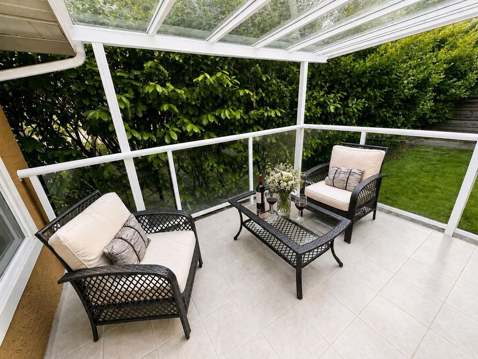
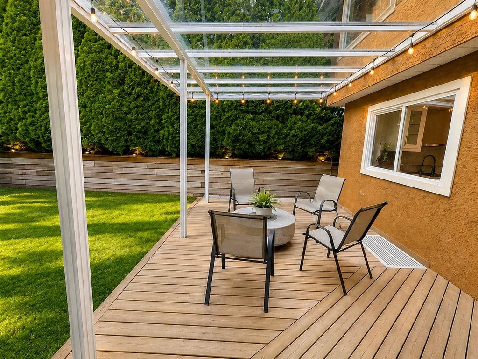
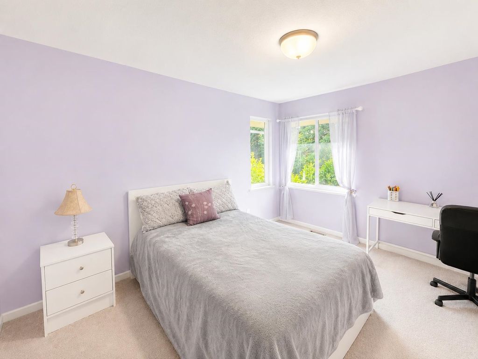
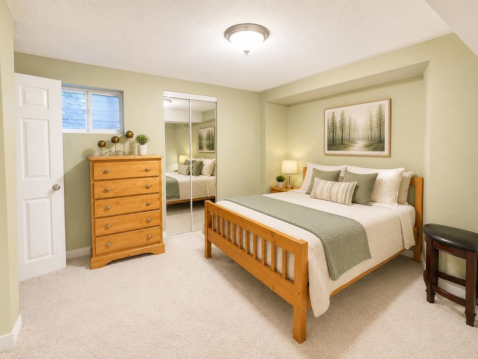
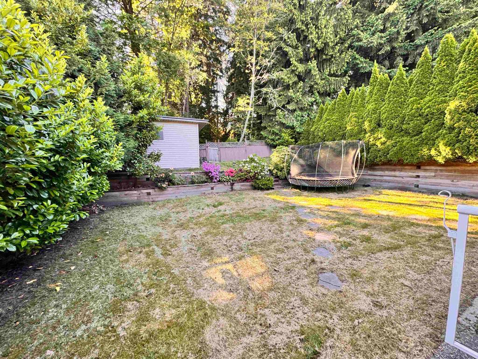
Welcome to this beautifully renovated Lower Westwood Plateau residence offering over 4,400 sq. ft. of refined living space on a private 8,688 sq. ft. lot backing onto a serene greenbelt. The functional layout features 4 spacious bedrooms upstairs, a luxurious primary suite, and a main floor den ideal for a home office. The open-concept kitchen boasts premium appliances with the dining area opening to two covered patios. Bright living and family rooms with fireplaces are perfect for entertaining. The fully finished basement includes a 3-bedroom, 2-bath suite with separate entrance. Complete with a detached workshop, double garage, and an unbeatable location near Douglas College, golf, SkyTrain, Lafarge Lake, town centre, top schools, shopping, and restaurants.

property details


HouseProperty type
8,688 ft²Lot area SF
$6,766Taxes
Three Or MoreFloor levels
52.00 ftFrontage
4,397 ft²Living area
BalconyAmenities
SubareaWestwood Plateau
Listed byeXp Realty
rennie last checkedMay 21, 2026 at 05:31am
Last updatedMay 20, 2026 at 10:02pm
Cumulative days on market106 days
SourceVancouverBC

Additional Details


Additional property details
# of Rooms17
Outdoor areaPatio, Deck
Parking / Storage
ParkingOpen
Parking places - total4
Other
ZoningRS-3
Legal descriptionLOT 12 DISTRICT LOT 4838 GROUP 1 NEW WESTMINSTER DISTRICT PLAN 83258
Additional building details
Year Built1990
ConstructionStucco
FoundationConcrete Perimeter
RoofAsphalt
Floor finishVaries
FencingFenced
Water typePublic
Fuel / heatingBaseboard, Forced Air, Natural Gas
Fireplaces2
Fireplace fueled byGas
interested in this home?
Our advisor team can provide guidance.
Rennie Forbes Horizontal Red
  • Find a Home

rennie & associates realty ltd

copyright © 2026 rennie all rights reserved

By using this website, you agree to our Privacy Policy and Terms of Use.

do not share or sell my personal information

California DRE #02248150

MLS® Reciprocity

Disclaimer: This representation is based in whole or in part on data generated by the Chilliwack & District Real Estate Board, Fraser Valley Real Estate Board or Real Estate Board of Greater Vancouver which assumes no responsibility for its accuracy.

Disclaimer: This is not an offering for sale. Any such offering can only be made by way of disclosure statement. E&OE. The developer reserves the right to make changes and modifications to the information herein without prior notice. Photos and renderings are representational only and may not be accurate.