• listing image 1106946747869344710 blurlisting image 1106946747869344710
  • listing image 1105745880057664462 blurlisting image 1105745880057664462
  • listing image 1100787636688815240 blurlisting image 1100787636688815240
  • listing image 1104863372649619737 blurlisting image 1104863372649619737
  • listing image 1103091627703726599 blurlisting image 1103091627703726599
  • listing image 1106890307596913110 blurlisting image 1106890307596913110
  • listing image 1108400426264778951 blurlisting image 1108400426264778951
  • listing image 1107478930160295699 blurlisting image 1107478930160295699
  • listing image 1105704127435898819 blurlisting image 1105704127435898819
  • listing image 1108188258222855379 blurlisting image 1108188258222855379
  • listing image 1103450260836992984 blurlisting image 1103450260836992984
  • listing image 1106861930385323002 blurlisting image 1106861930385323002
  • listing image 1107761349541625782 blurlisting image 1107761349541625782
  • listing image 1109080363280363059 blurlisting image 1109080363280363059
  • listing image 1108771438092227447 blurlisting image 1108771438092227447
  • listing image 1105850950840757908 blurlisting image 1105850950840757908
  • listing image 1100786063976622976 blurlisting image 1100786063976622976
  • listing image 1100439805255467463 blurlisting image 1100439805255467463
  • listing image 1104937053244482788 blurlisting image 1104937053244482788
  • listing image 1109574286823779616 blurlisting image 1109574286823779616
  • listing image 1107493551757041300 blurlisting image 1107493551757041300
  • listing image 1105430671932919985 blurlisting image 1105430671932919985
  • listing image 1108666435365212991 blurlisting image 1108666435365212991
  • listing image 1105365713881899252 blurlisting image 1105365713881899252
  • listing image 1109927734272654665 blurlisting image 1109927734272654665
  • listing image 1101979898483454354 blurlisting image 1101979898483454354
  • listing image 1105258139572527334 blurlisting image 1105258139572527334
  • listing image 1101482020714055784 blurlisting image 1101482020714055784
  • listing image 1101114901767869639 blurlisting image 1101114901767869639
  • listing image 1109149745747650458 blurlisting image 1109149745747650458
  • listing image 1103378839362467159 blurlisting image 1103378839362467159
  • listing image 1108131849451537966 blurlisting image 1108131849451537966
  • listing image 1103687784561464751 blurlisting image 1103687784561464751
  • listing image 1101267217739318468 blurlisting image 1101267217739318468
  • listing image 1106716832246813926 blurlisting image 1106716832246813926
  • listing image 1105169380238541607 blurlisting image 1105169380238541607
  • listing image 1103092887931656514 blurlisting image 1103092887931656514
  • listing image 1106345500150797498 blurlisting image 1106345500150797498
  • listing image 1100621362405287378 blurlisting image 1100621362405287378
  • listing image 1103070445645370830 blurlisting image 1103070445645370830
  • 1 / 40
Listed by: Joe Longacre | Macdonald Realty
Sold
Sold price available after login

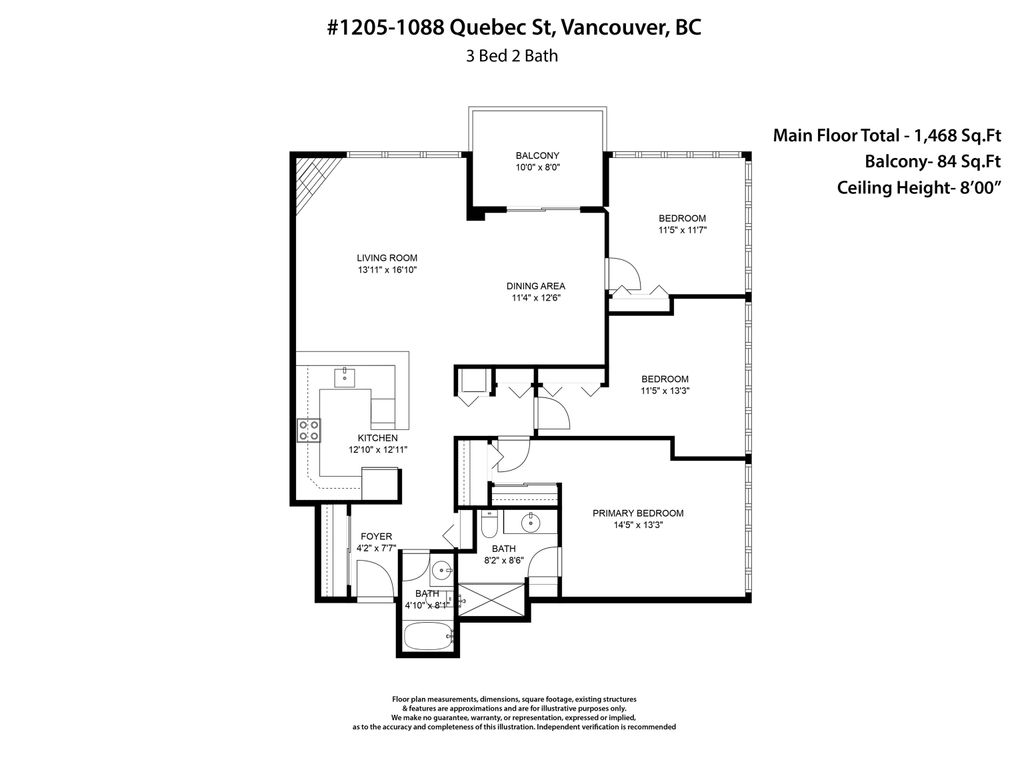
1205 - 1088 Quebec Street, Vancouver BC

3beds
2baths
1,468sq ft
Available after login/sq ft
Days on rennie available after loginCumulative days on market available after login
R2891300MLS ®

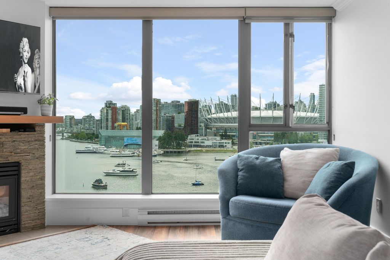
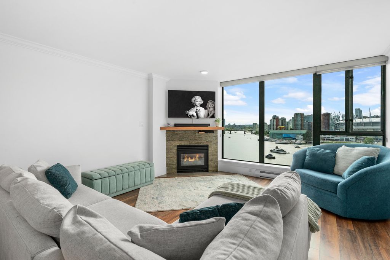
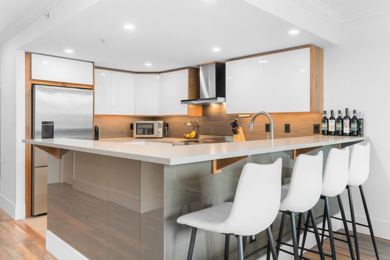
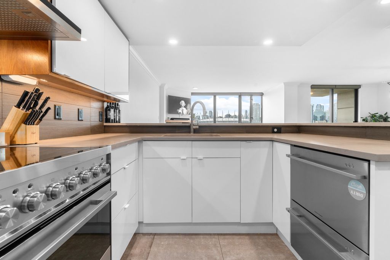
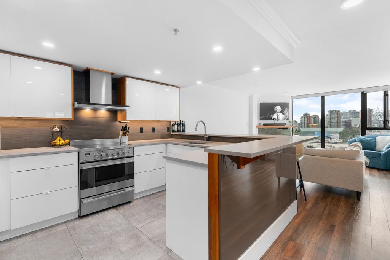
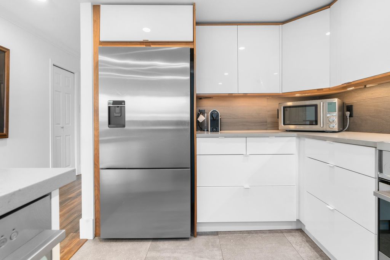
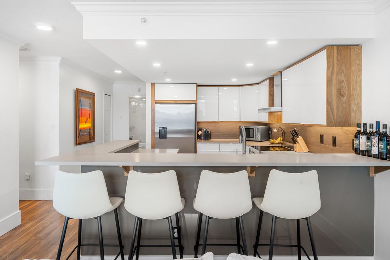
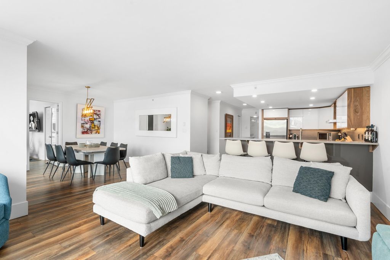
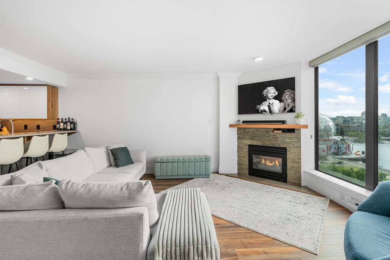
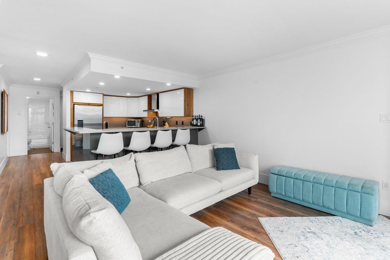
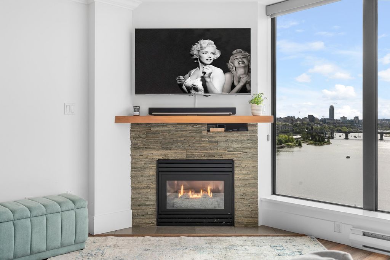
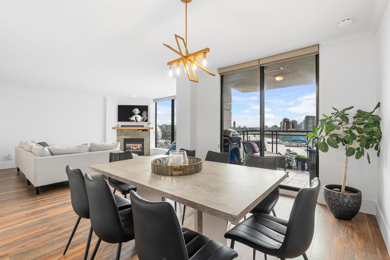
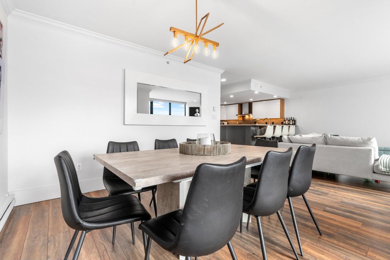
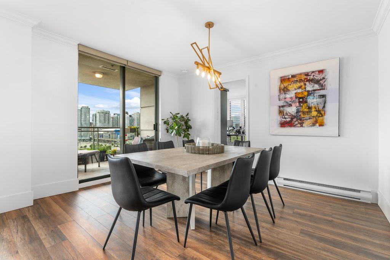
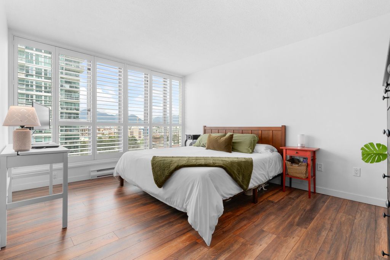
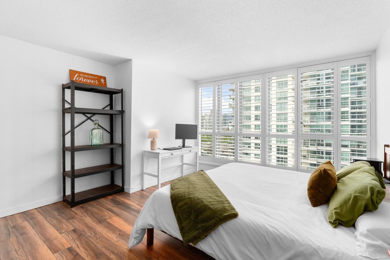
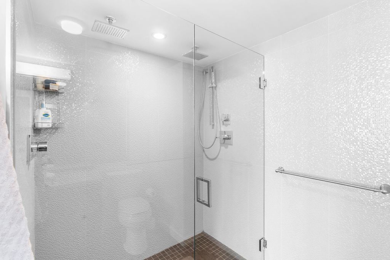
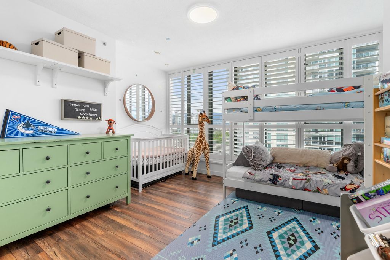
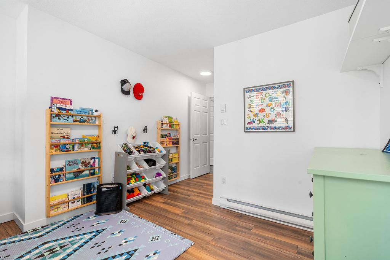
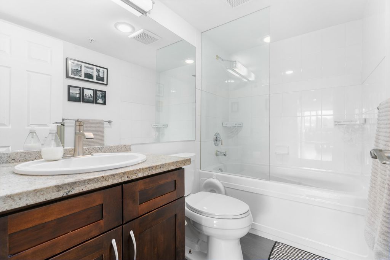
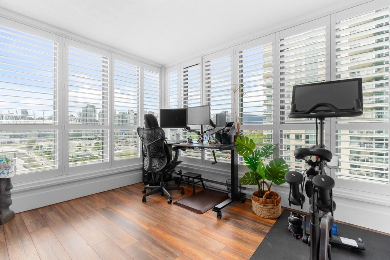
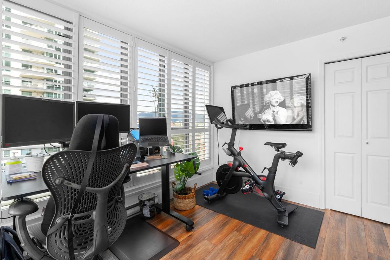
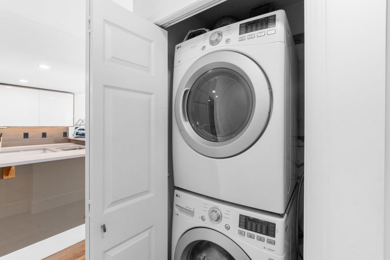
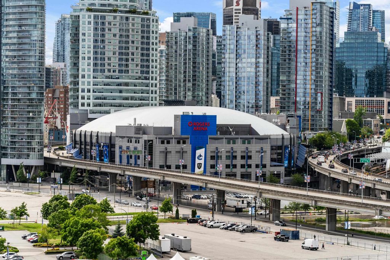
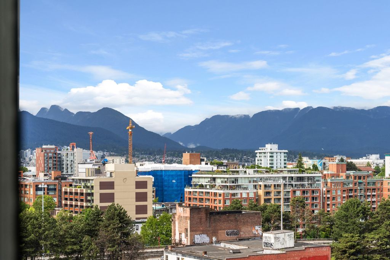
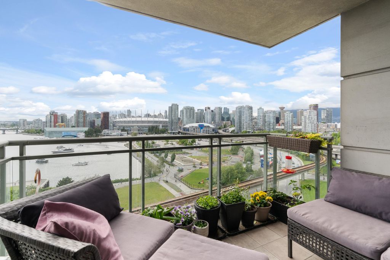
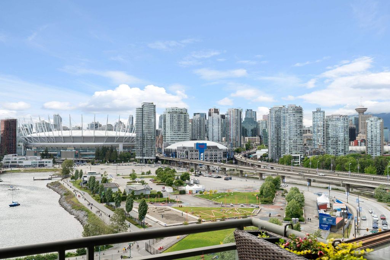
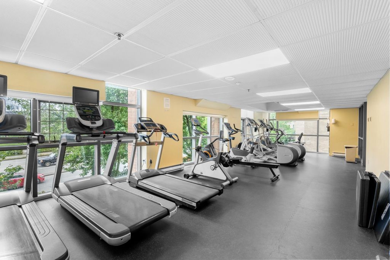
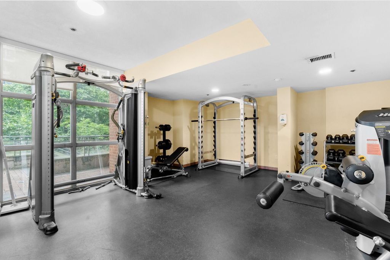
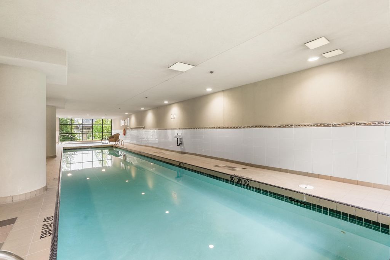
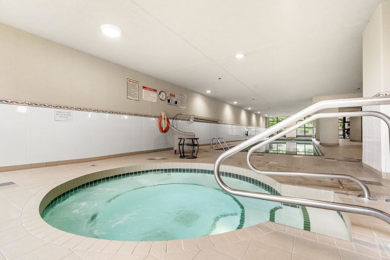
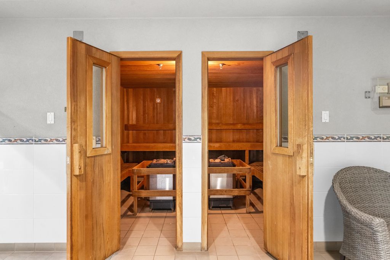
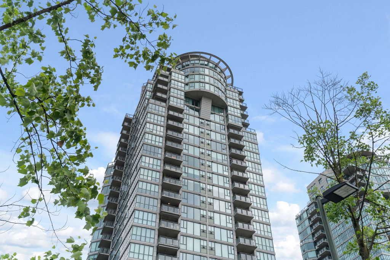
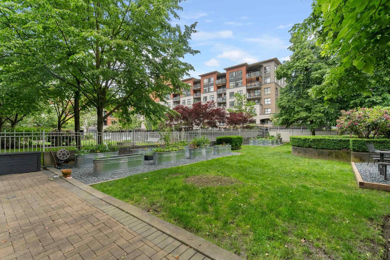
3bed/2 bath, nearly 1,500 sq. ft. home in impeccable condition. Unit 1205 is in Viceroy, an extremely well-maintained, quality build by BOSA. Corner unit with floor to ceiling windows providing spectacular views of False Creek, downtown, mountains, & sunsets from within your home. Olympic Village is right outside your door, just step outside & be on the seawall, enjoy great dining, kids parks, & more. Access to transit is within a block, if a walking score could go above 100 this place deserves it. Stainless steel Fisher & Paykel appliances, in-suite laundry, gas fireplace, patio, hardwood floors throughout, California window coverings, & crown molding, leave little to be desired. 2 parking spots, storage, gym, indoor pool/spa, sauna, community courtyard/garden, & stunning lobby entrance.

property details


CondoProperty type
$4,087Taxes 2023
OneFloor levels
$907 / monthMaintenance fee
1,468 ft²Living area
Garden, Elevator, StorageAmenities
Clubhouse, Recreation Facilities, Trash, Maintenance Grounds, Gas, Hot Water, Management, Snow Removal, Water, Fitness CenterSite influences
SubareaViceroy
Listed byMacdonald Realty
rennie last checkedFebruary 04, 2026 at 07:49am
Last updatedFebruary 14, 2025 at 07:39pm
Cumulative days on market5 days
Closed DateAugust 14, 2024
SourceVancouverBC

Additional Details


Additional property details
# of Rooms8
Outdoor areaPatio
Parking / Storage
ParkingUnderground, Garage Faces Side
Parking places - total2
Other
ZoningCD-1
Legal descriptionSTRATA LOT 73, PLAN LMS2972, DISTRICT LOT 2037, NEW WESTMINSTER LAND DISTRICT, TOGETHER WITH AN INTEREST IN THE COMMON PROPERTY IN PROPORTION TO THE UNIT ENTITLEMENT OF THE STRATA LOT AS SHOWN ON FORM 1 OR V, AS APPROPRIATE
Additional building details
Complex / sub divisionViceroy
Year Built1997
ConstructionBrick, Concrete
FoundationConcrete Perimeter
Floor finishLaminate, Tile
Sewer typePublic Sewer
Water typePublic
Fuel / heatingBaseboard, Natural Gas
Fireplaces1
Fireplace fueled byInsert, Gas
Smoke Detector(s)Yes
Fire Sprinkler SystemYes
Storeys in building1
CatsYes
DogsYes
Rennie Forbes Horizontal Red
  • Find a Home

rennie & associates realty ltd

copyright © 2026 rennie all rights reserved

By using this website, you agree to our Privacy Policy and Terms of Use.

do not share or sell my personal information

California DRE #02248150

MLS® Reciprocity

Disclaimer: This representation is based in whole or in part on data generated by the Chilliwack & District Real Estate Board, Fraser Valley Real Estate Board or Real Estate Board of Greater Vancouver which assumes no responsibility for its accuracy.

Disclaimer: This is not an offering for sale. Any such offering can only be made by way of disclosure statement. E&OE. The developer reserves the right to make changes and modifications to the information herein without prior notice. Photos and renderings are representational only and may not be accurate.