• listing image 1106382842630633886 blurlisting image 1106382842630633886
  • listing image 1102083824453373311 blurlisting image 1102083824453373311
  • listing image 1106519236705370051 blurlisting image 1106519236705370051
  • listing image 1107198259592788363 blurlisting image 1107198259592788363
  • listing image 1105758369631371313 blurlisting image 1105758369631371313
  • listing image 1103917051729972223 blurlisting image 1103917051729972223
  • listing image 1108868449950000049 blurlisting image 1108868449950000049
  • listing image 1105790441092296994 blurlisting image 1105790441092296994
  • listing image 1109912924740742687 blurlisting image 1109912924740742687
  • listing image 1107834819560063221 blurlisting image 1107834819560063221
  • listing image 1107115222609949302 blurlisting image 1107115222609949302
  • listing image 1109184252055359508 blurlisting image 1109184252055359508
  • listing image 1108477298410745987 blurlisting image 1108477298410745987
  • listing image 1102322248403539279 blurlisting image 1102322248403539279
  • listing image 1104153701235664868 blurlisting image 1104153701235664868
  • listing image 1105443217844048552 blurlisting image 1105443217844048552
  • listing image 1108647428310022772 blurlisting image 1108647428310022772
  • 1 / 17
    Virtual tour
Listed by: Rupinder Davesher - PREC | Top Producers Realty Ltd.
Sold
Sold price available after login

2626 Railcar Crescent, Abbotsford BC

8beds
6baths
4,540sq ft
Available after login/sq ft
Days on rennie available after login
R2266644MLS ®

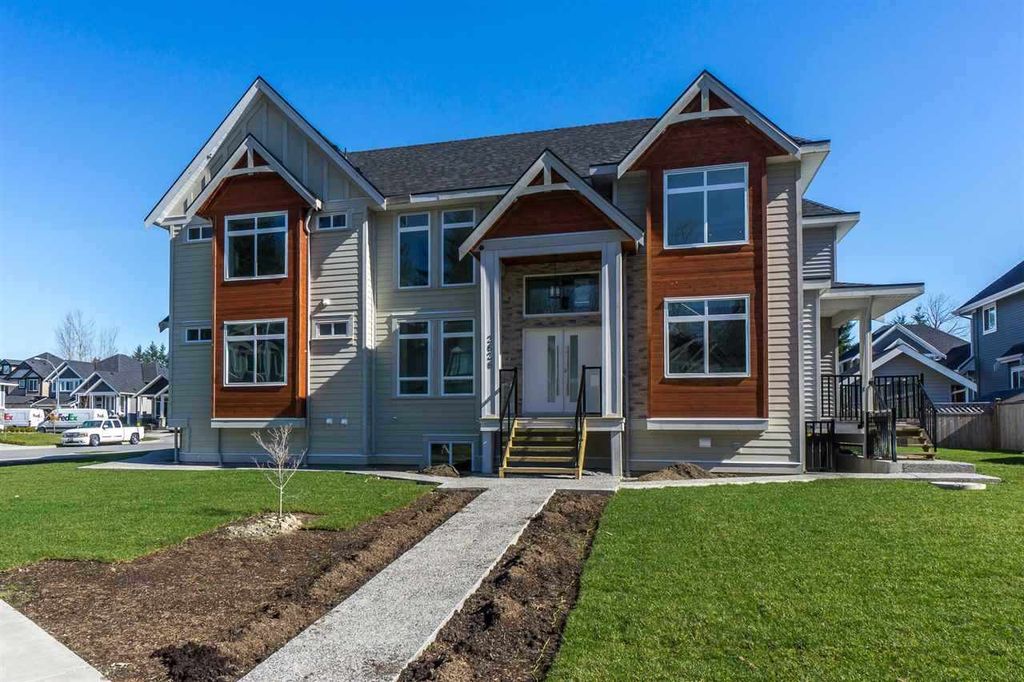
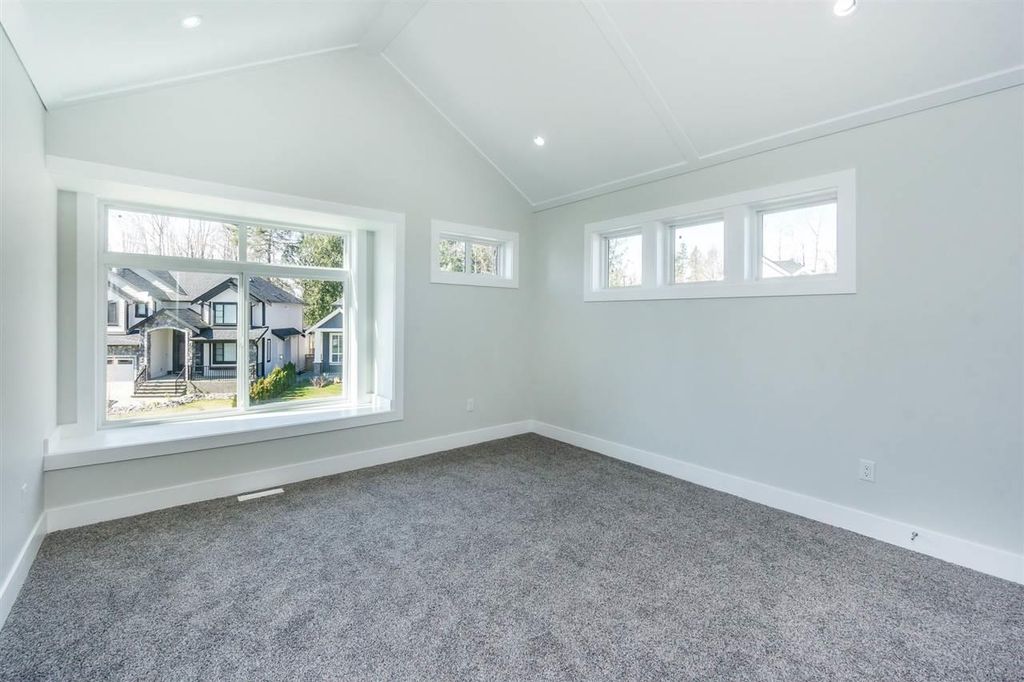
7674.00 sq.ft. corner lot in a newly subdivision in west Abbotsford, 8 bedrooms!! Main floor has living room and dining room are open to below!! Family room, spice kitchen, main kitchen and a full bathroom! Upper floor has 4 bedrooms, concrete floors soundproof! Basement has 3 bedrooms, rec room games room and bar room. Great location, call now for your private tour don't miss out!!

property details


HouseProperty type
7,840.8 ft²Lot area SF
$2,336Taxes 2017
TwoFloor levels
59.00 ftFrontage
4,540 ft²Living area
Garden, Central VacuumAmenities
SubareaAberdeen
Listed byTop Producers Realty Ltd.
rennie last checkedFebruary 04, 2026 at 08:49am
Last updatedFebruary 13, 2025 at 07:52pm
Closed DateJune 28, 2018
SourceVancouverBC

Additional Details


Additional property details
# of Rooms17
Outdoor areaPatio, Deck
Parking / Storage
ParkingConcrete
Other
ZoningR3A
Legal descriptionLOT 70 SEC 20 TWP 13 PLAN EPP43625 NWD
Additional building details
Year Built2017
FoundationConcrete Perimeter
RoofAsphalt
Floor finishVaries
Water typePublic
Fuel / heatingForced Air, Natural Gas
Fireplaces1
Fireplace fueled byGas
Smoke Detector(s)Yes
Storeys in building2
Rennie Forbes Horizontal Red
  • Find a Home

rennie & associates realty ltd

copyright © 2026 rennie all rights reserved

By using this website, you agree to our Privacy Policy and Terms of Use.

do not share or sell my personal information

California DRE #02248150

MLS® Reciprocity

Disclaimer: This representation is based in whole or in part on data generated by the Chilliwack & District Real Estate Board, Fraser Valley Real Estate Board or Real Estate Board of Greater Vancouver which assumes no responsibility for its accuracy.

Disclaimer: This is not an offering for sale. Any such offering can only be made by way of disclosure statement. E&OE. The developer reserves the right to make changes and modifications to the information herein without prior notice. Photos and renderings are representational only and may not be accurate.