• listing image 1102621414983624555 blurlisting image 1102621414983624555
  • listing image 1100979897116439119 blurlisting image 1100979897116439119
  • listing image 1106745124463571545 blurlisting image 1106745124463571545
  • listing image 1104600267048203372 blurlisting image 1104600267048203372
  • listing image 1101424182037453791 blurlisting image 1101424182037453791
  • listing image 1104283065926081922 blurlisting image 1104283065926081922
  • listing image 1100105201853152563 blurlisting image 1100105201853152563
  • listing image 1101157598328181454 blurlisting image 1101157598328181454
  • listing image 1108384447084422794 blurlisting image 1108384447084422794
  • listing image 1107675164293806311 blurlisting image 1107675164293806311
  • 1 / 10
Listed by: Fred Brome PREC* | RE/MAX Westcoast
Sold
Sold price available after login

2 - 11100 Railway Avenue, Richmond BC

2beds
3baths
1,860sq ft
Available after login/sq ft
Days on rennie available after loginCumulative days on market available after login
V644194MLS ®

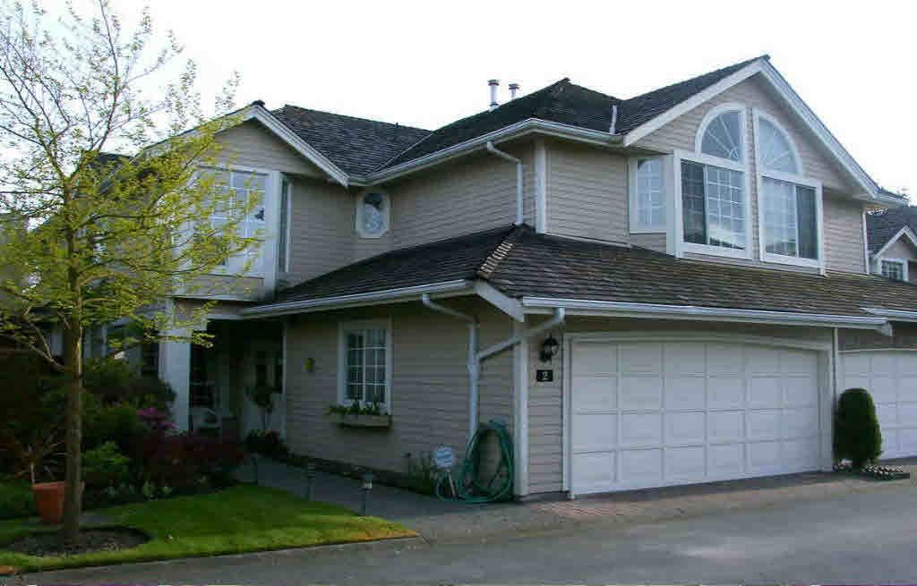
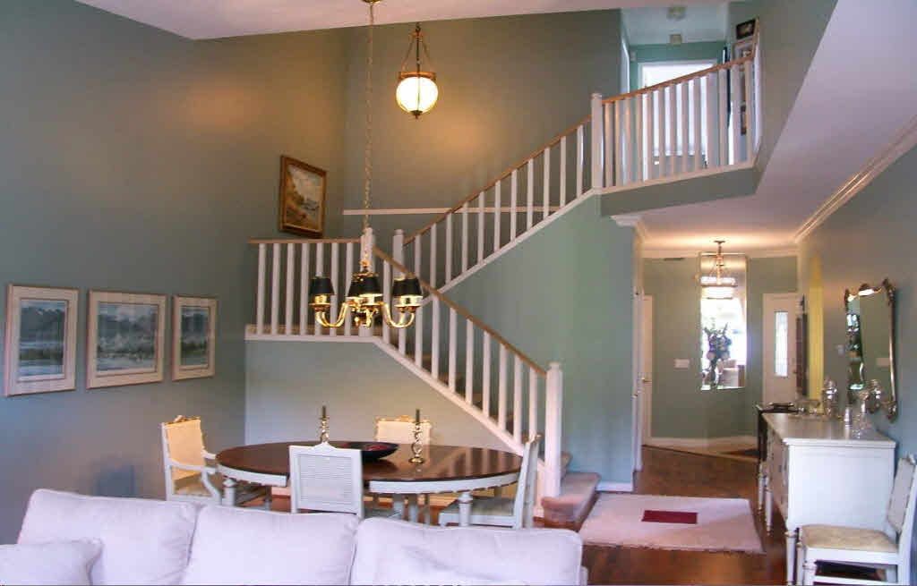
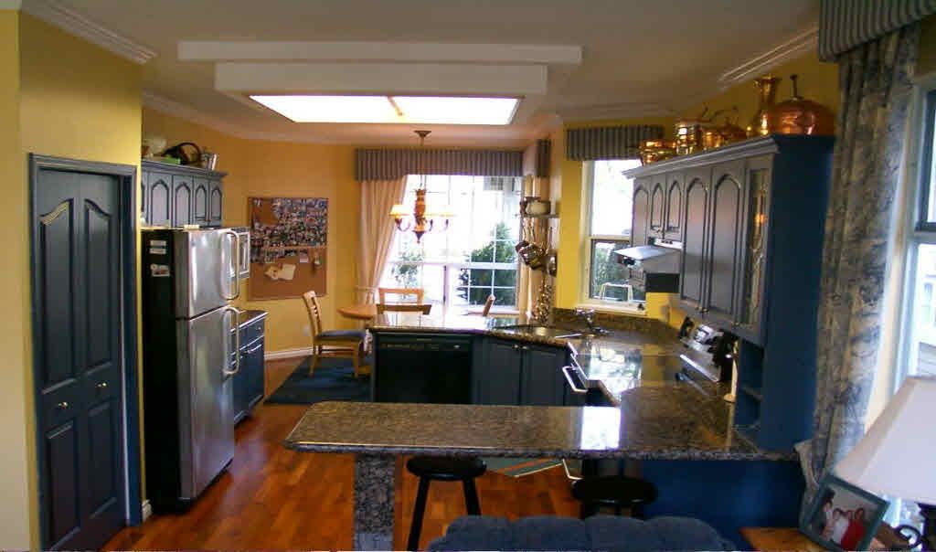
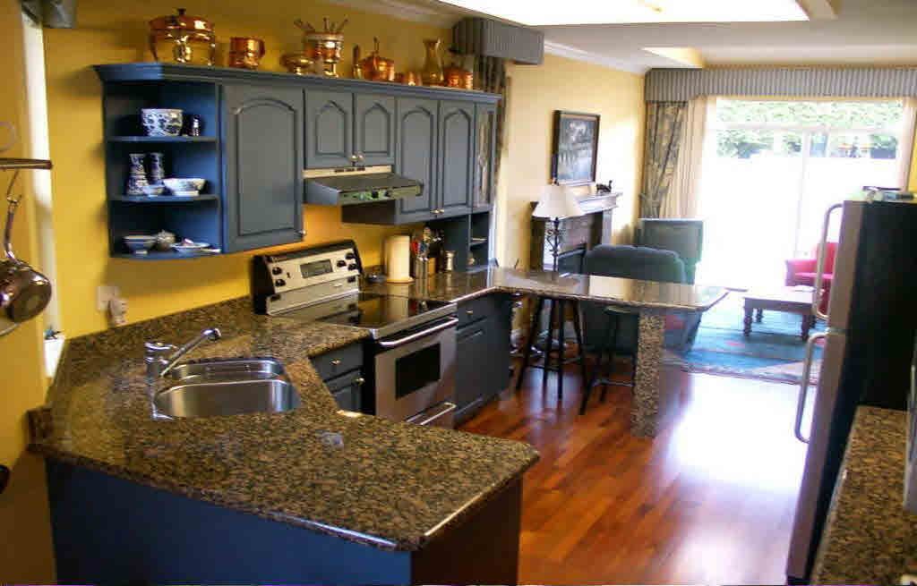
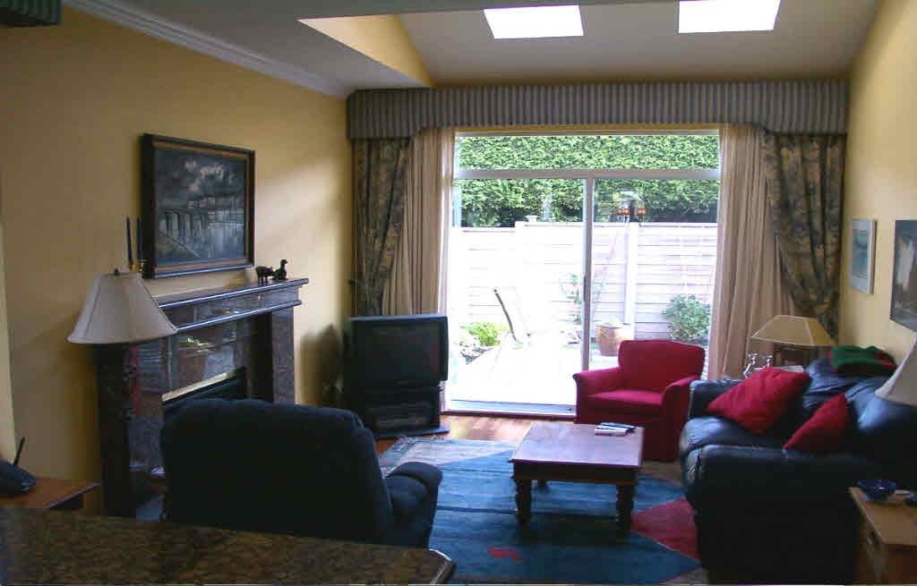
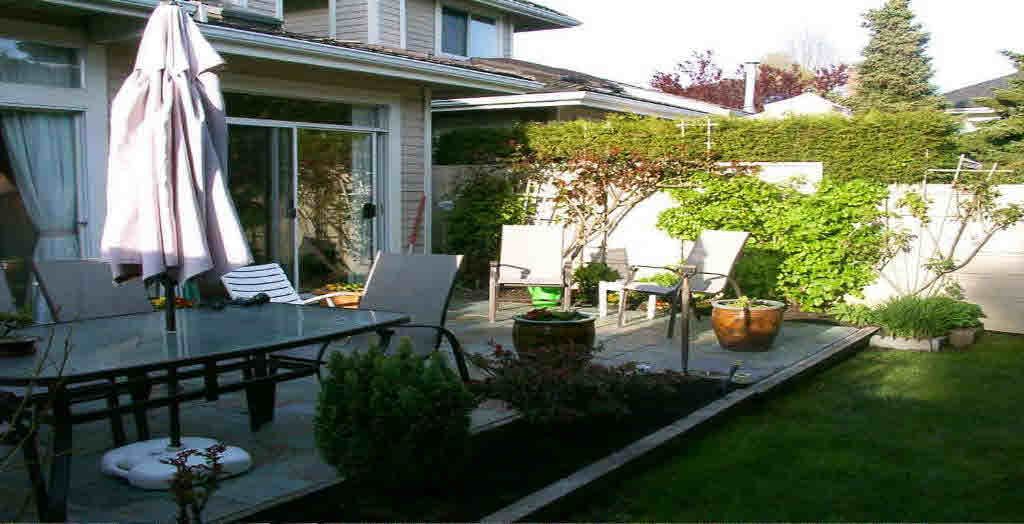
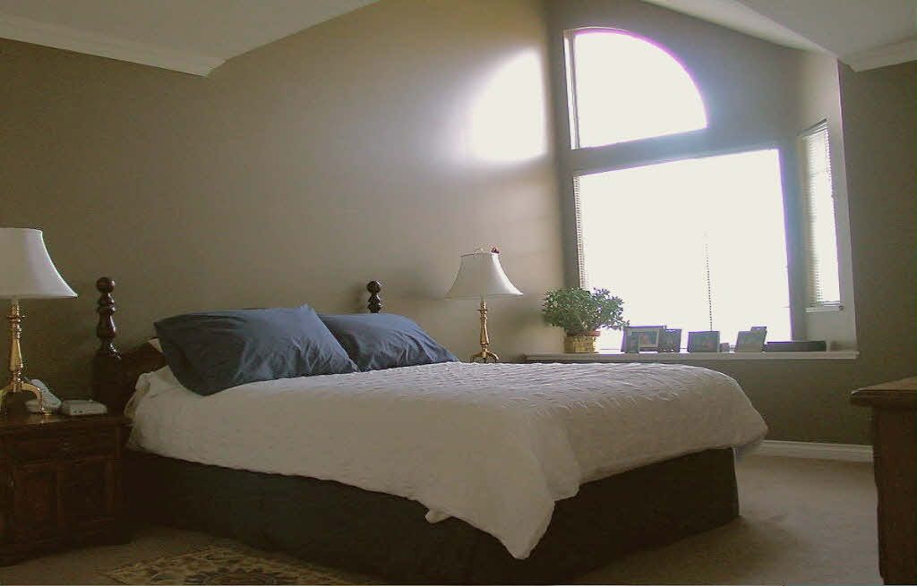
GORGEOUS! Westwind Terrace near Steveston. Away from traffic. South Yard. Beautifully decorated, Cherry floors, updated kitchen, granite counters, vaulted ceiling, 2 car garage, 2 levels. Open spacious floorplan. Elegant living for adults.

property details


TownhomeProperty type
$2,501Taxes 2006
TwoFloor levels
$234 / monthMaintenance fee
1,860 ft²Living area
PrivateFeatures included
Garden, Central VacuumAmenities
Maintenance Grounds, ManagementSite influences
SubareaWestwind Terrace
Listed byRE/MAX Westcoast
rennie last checkedFebruary 04, 2026 at 07:48am
Last updatedFebruary 15, 2025 at 09:24pm
Cumulative days on market28 days
Closed DateJuly 26, 2007
SourceVancouverBC

Additional Details


Additional property details
ExposureSouth
# of Rooms11
Outdoor areaPatio
Parking / Storage
ParkingGravel, Garage Door Opener, Garage Faces Front
Parking places - total2
Other
ZoningR2
Legal descriptionPL NWS2854 SL 2 BLK 3N LD 36 SEC 1 RNG 7W
Additional building details
Complex / sub divisionWestwind Terrace
Year Built1990
ConstructionWood Siding, Brick
FoundationConcrete Perimeter
RoofWood
Floor finishHardwood
FencingFenced
Services connectedGated
Water typePublic
Fuel / heatingForced Air, Natural Gas
Fireplaces2
Fireplace fueled byGas
Security featuresSecurity System
Storeys in building2
CatsYes
DogsYes
Rennie Forbes Horizontal Red
  • Find a Home

rennie & associates realty ltd

copyright © 2026 rennie all rights reserved

By using this website, you agree to our Privacy Policy and Terms of Use.

do not share or sell my personal information

California DRE #02248150

MLS® Reciprocity

Disclaimer: This representation is based in whole or in part on data generated by the Chilliwack & District Real Estate Board, Fraser Valley Real Estate Board or Real Estate Board of Greater Vancouver which assumes no responsibility for its accuracy.

Disclaimer: This is not an offering for sale. Any such offering can only be made by way of disclosure statement. E&OE. The developer reserves the right to make changes and modifications to the information herein without prior notice. Photos and renderings are representational only and may not be accurate.