• listing image 16512916370536393470 blurlisting image 16512916370536393470
  • listing image 16512593950734708641 blurlisting image 16512593950734708641
  • listing image 16514138154483903904 blurlisting image 16514138154483903904
  • listing image 16511237236605424761 blurlisting image 16511237236605424761
  • listing image 16516148840829016071 blurlisting image 16516148840829016071
  • listing image 16518239665041219147 blurlisting image 16518239665041219147
  • listing image 16518787075788295450 blurlisting image 16518787075788295450
  • listing image 16519687158035422791 blurlisting image 16519687158035422791
  • listing image 16513613172437082050 blurlisting image 16513613172437082050
  • listing image 16513173620938026906 blurlisting image 16513173620938026906
  • listing image 16512498264729368693 blurlisting image 16512498264729368693
  • listing image 16511157421228868333 blurlisting image 16511157421228868333
  • listing image 16512698621264609490 blurlisting image 16512698621264609490
  • listing image 16512578507404650685 blurlisting image 16512578507404650685
  • listing image 16518844394269243785 blurlisting image 16518844394269243785
  • listing image 16515809684163232415 blurlisting image 16515809684163232415
  • listing image 16518355999361644889 blurlisting image 16518355999361644889
  • listing image 16510965598515378382 blurlisting image 16510965598515378382
  • listing image 16517448547171101168 blurlisting image 16517448547171101168
  • listing image 16515751125723799392 blurlisting image 16515751125723799392
  • listing image 16518639268505514904 blurlisting image 16518639268505514904
  • listing image 16515658864842134184 blurlisting image 16515658864842134184
  • listing image 16517080803640941658 blurlisting image 16517080803640941658
  • listing image 16513885593537740782 blurlisting image 16513885593537740782
  • listing image 16510265470764330019 blurlisting image 16510265470764330019
  • listing image 16516803408893004131 blurlisting image 16516803408893004131
  • listing image 16510442943095111148 blurlisting image 16510442943095111148
  • listing image 16510832561291459939 blurlisting image 16510832561291459939
  • listing image 16518492321691257056 blurlisting image 16518492321691257056
  • listing image 16512330617173024663 blurlisting image 16512330617173024663
  • listing image 16519784863028060176 blurlisting image 16519784863028060176
  • listing image 16511337136421958270 blurlisting image 16511337136421958270
  • listing image 16517441525605328048 blurlisting image 16517441525605328048
  • listing image 16512900054142536529 blurlisting image 16512900054142536529
  • listing image 16512273557770339755 blurlisting image 16512273557770339755
  • listing image 16518102811038609427 blurlisting image 16518102811038609427
  • listing image 16511694666891249329 blurlisting image 16511694666891249329
  • listing image 16510227126514445451 blurlisting image 16510227126514445451
  • listing image 16512126186061060472 blurlisting image 16512126186061060472
  • listing image 16518432579663166445 blurlisting image 16518432579663166445
  • listing image 16511211836122299349 blurlisting image 16511211836122299349
  • listing image 16515928457616445990 blurlisting image 16515928457616445990
  • listing image 16514622736789380387 blurlisting image 16514622736789380387
  • listing image 16517018705802563859 blurlisting image 16517018705802563859
  • listing image 16513633510547347443 blurlisting image 16513633510547347443
  • listing image 16517322662450238094 blurlisting image 16517322662450238094
  • listing image 16519382956553288168 blurlisting image 16519382956553288168
  • listing image 16516818596007814251 blurlisting image 16516818596007814251
  • 1 / 48
    Virtual tour
Listed by: David Jurome | Macdonald Realty
New listing
Active
$519,000

578 - 1255 Raymer Avenue, Kelowna BC

3beds
2baths
1,509sq ft
$343/sq ft
0 days on rennie
10389312MLS ®

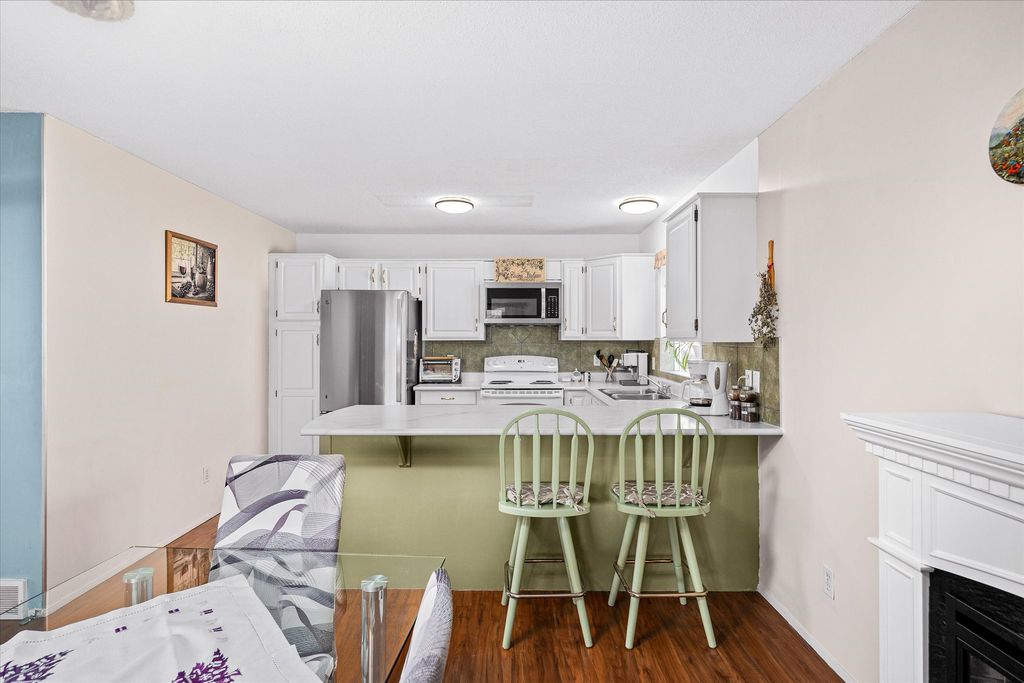
This spacious 3-bedroom rancher sits on a desirable corner lot in Sunrise Village, a well-maintained 45+ adult community known for its central location close to all the local amenities! Offering a very private yard, this home is just steps to the clubhouse where you can socialize and enjoy summer afternoons by the pool and hot tub! Inside, the layout feels bright and spacious with a large dining and living room, complete with a cozy gas fireplace. The updated kitchen features new countertops and connects to a welcoming family room with direct access to a private outdoor patio—perfect for relaxing or entertaining! The primary bedroom offers a 3-piece ensuite and walk-in closet, while the two additional bedrooms are supported by a full 4-piece bathroom—ideal for guests, a home office, or hobby space. This home is built on a concrete foundation with a crawl space for storage and a 2 car garage. Please note: this home is on private leased land and the price does not include the land. The land lease fee is $615 per month. Enjoy affordability in a prime location close to groceries, shopping, parks, transit, medical offices, KGH, Pandosy Centre and Guisachan Village! Recent upgrades include New Hot water tank Nov 2025, Kitchen Counters Nov 2025, Irrigation Controller May 2025, Air Conditioner July 2024, Microwave July 2024, Stove & Fridge Sept 2023, Gas furnace Nov 2019.

property details


HouseProperty type
RanchStyle of home
$2,716Taxes 2025
OneFloor levels
1,509 ft²Living area
Corner Lot, Landscaped, Level, Near Public Transit, Paved, SecludedFeatures included
Private Yard, Central VacuumAmenities
SubareaSFS - Springfield/Spall
Listed byMacdonald Realty
rennie last checkedMay 29, 2026 at 08:15pm
Last updatedMay 29, 2026 at 01:12pm
SourceOkanaganBC

Additional Details


Additional property details
# of Rooms10
Parking / Storage
ParkingAttached, Garage, On Site
Parking places - total4
Other
ZoningMH1
Legal descriptionMHR# 64187 Bay 578 Sunrise Village MHP Roll#19-217-11159.015
Additional building details
Year Built1990
ConstructionVinyl Siding, Frame
FoundationConcrete Perimeter
RoofAsphalt, Shingle
Floor finishLaminate, Linoleum
Sewer typePublic Sewer
Water typePublic
Fuel / heatingNatural Gas
Fireplaces1
Fireplace fueled byGas
Smoke Detector(s)Yes
Storeys in building1
interested in this home?
Our advisor team can provide guidance.
Rennie Forbes Horizontal Red
  • Find a Home

rennie & associates realty ltd

copyright © 2026 rennie all rights reserved

By using this website, you agree to our Privacy Policy and Terms of Use.

do not share or sell my personal information

California DRE #02248150

Disclaimer: This is not an offering for sale. Any such offering can only be made by way of disclosure statement. E&OE. The developer reserves the right to make changes and modifications to the information herein without prior notice. Photos and renderings are representational only and may not be accurate.