• listing image 1104378189094910187 blurlisting image 1104378189094910187
  • listing image 1107285318244069973 blurlisting image 1107285318244069973
  • listing image 1100477434751384014 blurlisting image 1100477434751384014
  • listing image 1107740778270891273 blurlisting image 1107740778270891273
  • listing image 1104938607868746110 blurlisting image 1104938607868746110
  • listing image 1101935921660849423 blurlisting image 1101935921660849423
  • listing image 1103907747428745125 blurlisting image 1103907747428745125
  • listing image 1100011663510728837 blurlisting image 1100011663510728837
  • listing image 1101089967746455552 blurlisting image 1101089967746455552
  • listing image 1105119736939219406 blurlisting image 1105119736939219406
  • listing image 1105909644674551980 blurlisting image 1105909644674551980
  • listing image 1103282913625079225 blurlisting image 1103282913625079225
  • listing image 1105585938791504134 blurlisting image 1105585938791504134
  • listing image 1108618513473028096 blurlisting image 1108618513473028096
  • listing image 1107860019204889010 blurlisting image 1107860019204889010
  • listing image 1108778392092372104 blurlisting image 1108778392092372104
  • listing image 1106130316191702570 blurlisting image 1106130316191702570
  • listing image 1109384585453374215 blurlisting image 1109384585453374215
  • listing image 1100477346951262597 blurlisting image 1100477346951262597
  • listing image 1109537377609932999 blurlisting image 1109537377609932999
  • listing image 1104415883126163957 blurlisting image 1104415883126163957
  • listing image 1100154432444135397 blurlisting image 1100154432444135397
  • listing image 1104092216402217767 blurlisting image 1104092216402217767
  • listing image 1100922864089138250 blurlisting image 1100922864089138250
  • listing image 1107667273527019354 blurlisting image 1107667273527019354
  • listing image 1107003072056095538 blurlisting image 1107003072056095538
  • listing image 1108720557754416085 blurlisting image 1108720557754416085
  • listing image 1106539682757902746 blurlisting image 1106539682757902746
  • listing image 1106221208140935509 blurlisting image 1106221208140935509
  • listing image 1102582041356841197 blurlisting image 1102582041356841197
  • listing image 1106206787347793106 blurlisting image 1106206787347793106
  • listing image 1109681101336419535 blurlisting image 1109681101336419535
  • listing image 1103470606084937220 blurlisting image 1103470606084937220
  • listing image 1105972621200754966 blurlisting image 1105972621200754966
  • listing image 1105821468752066133 blurlisting image 1105821468752066133
  • listing image 1105391093902858055 blurlisting image 1105391093902858055
  • listing image 1101532812331524218 blurlisting image 1101532812331524218
  • listing image 1102694897408655293 blurlisting image 1102694897408655293
  • listing image 1103653109754964390 blurlisting image 1103653109754964390
  • listing image 1107963706619424630 blurlisting image 1107963706619424630
  • 1 / 40
    Virtual tour
Listed by: Leanne Froc | Royal LePage - Wolstencroft
Sold
Sold price available after login

2983 Reece Avenue, Coquitlam BC

4beds
2baths
2,016sq ft
Available after login/sq ft
Days on rennie available after login
R2623925MLS ®

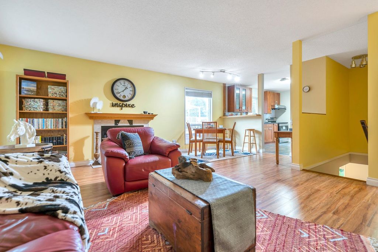
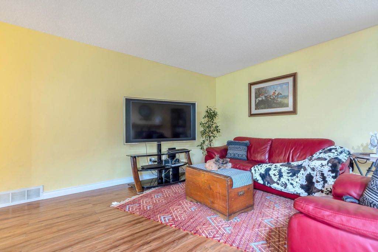
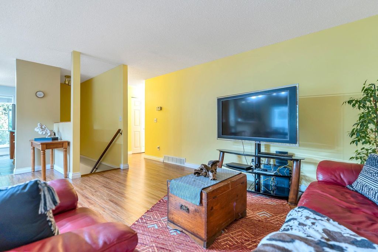
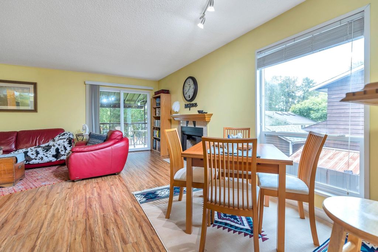
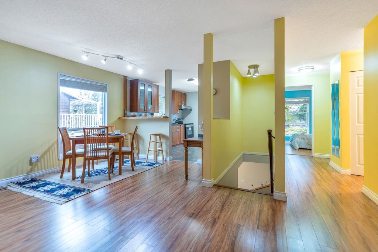
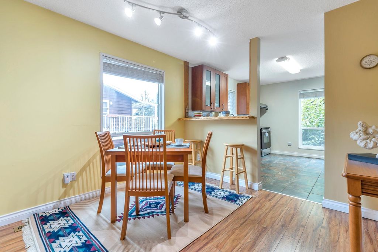
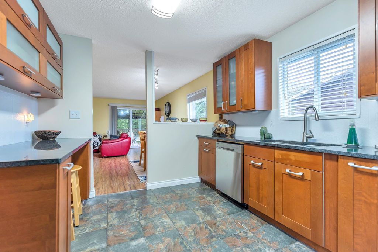
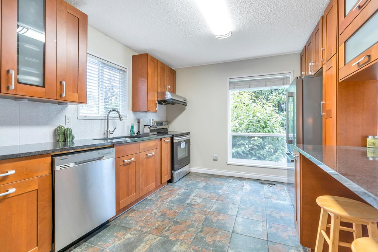
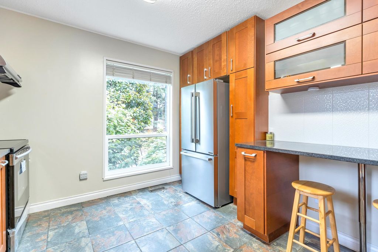
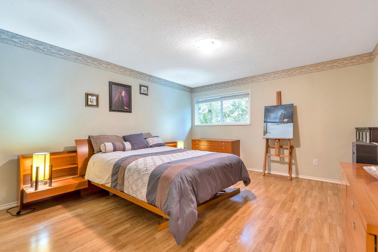
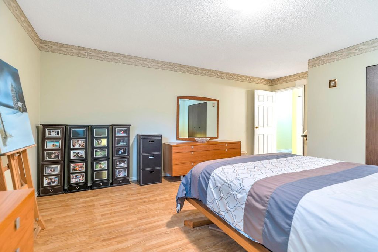
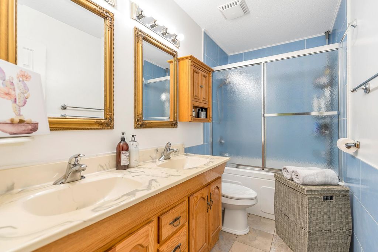
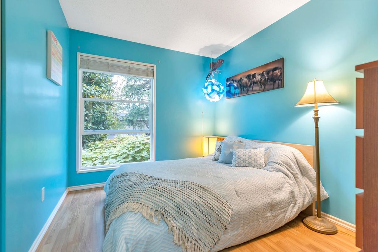
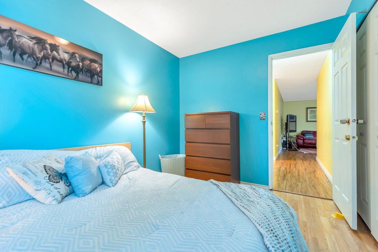
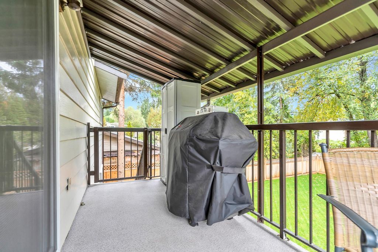
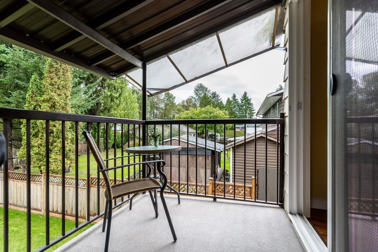
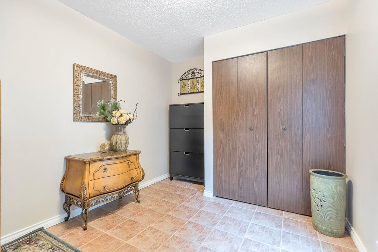
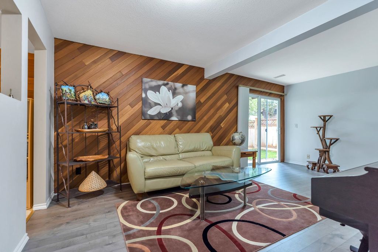
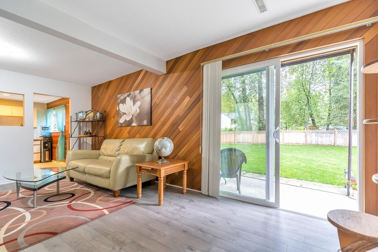
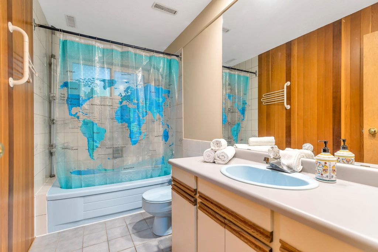
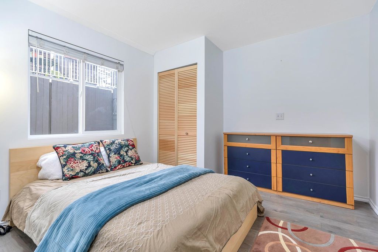
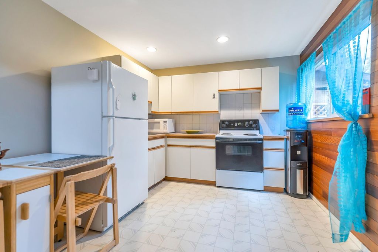
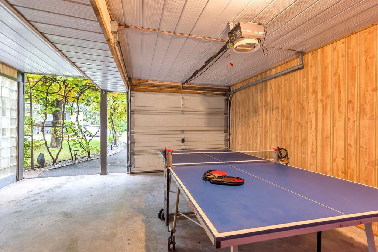
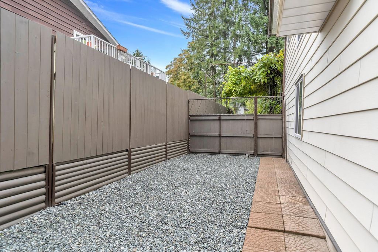
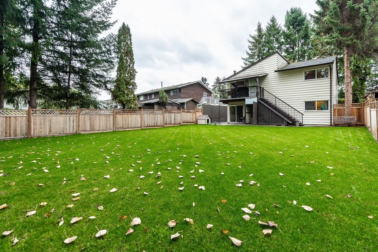
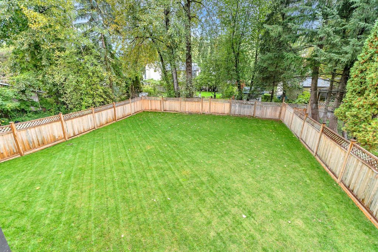
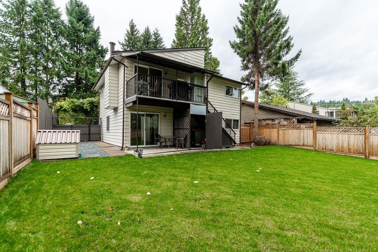
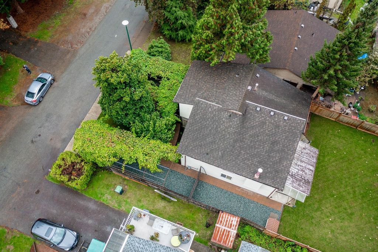
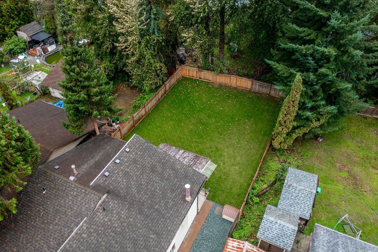
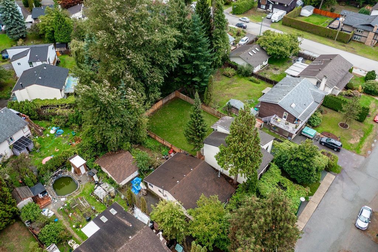
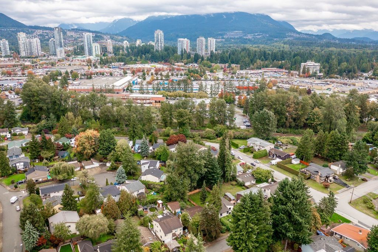
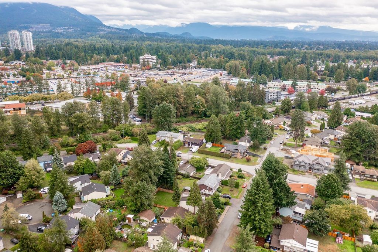
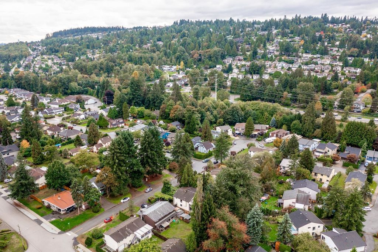
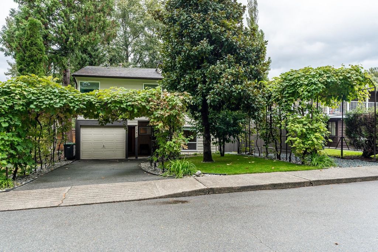
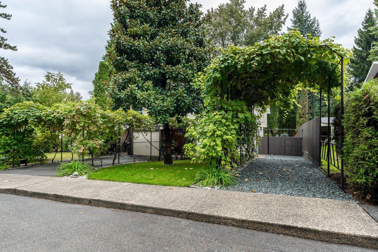
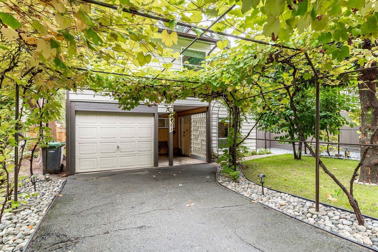
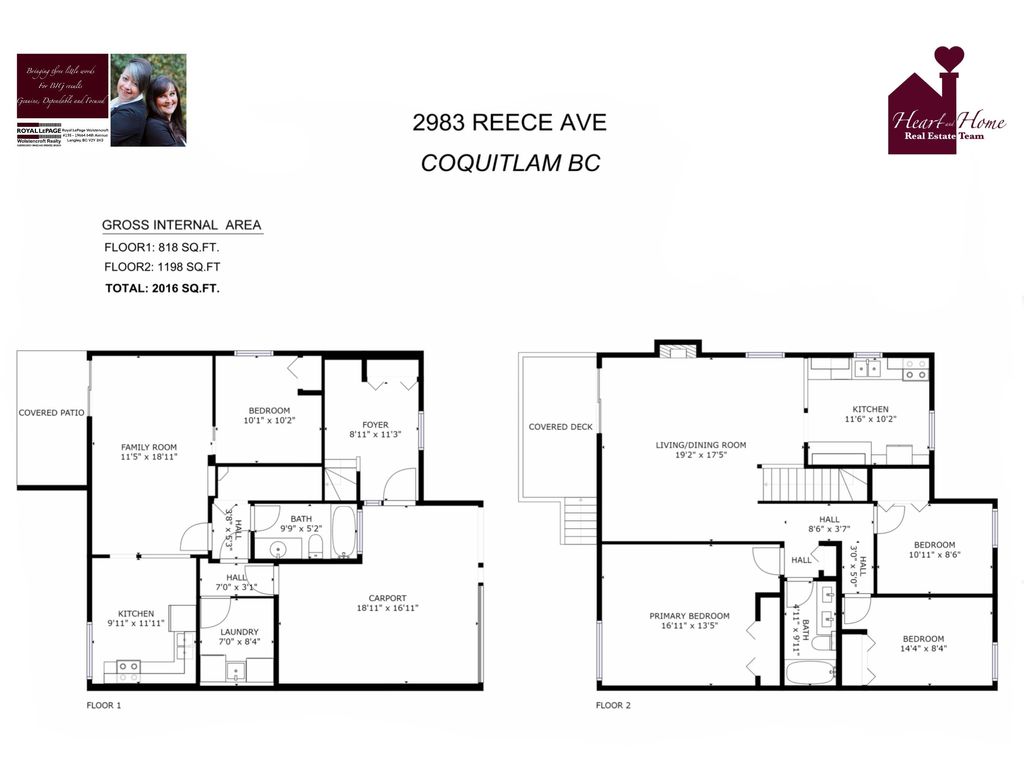
Don’t miss out! Quiet neighbourhood that is still central to school catchments and shopping. Trellised grapevines lead you to the front door of your future home. Walk upstairs to the renovated huge living room and gorgeous chef kitchen with new wood flooring throughout. Oversized master bdrm and 2 more generous bdrms. Nicely updated bthrm with double sinks and marble counter. Enjoy cosy evenings together in front of the elegant wood fireplace or sit out on your back deck and enjoy the Northwest sunset view. Lovely, large & newly fenced, backyard with lots of room for hosting that bbq. Downstairs is the perfect way to afford this great home with a separate entrance 1 bdrm mortgage helper, or move in the in-laws! Come meet us at the OPEN HOUSE 12pm to 2pm,Saturday, Oct 16 and Sunday, Oct 17

property details


HouseProperty type
6,534 ft²Lot area SF
$3,445Taxes 2020
TwoFloor levels
49.00 ftFrontage
2,016 ft²Living area
BalconyAmenities
SubareaMeadow Brook
Listed byRoyal LePage - Wolstencroft
rennie last checkedFebruary 04, 2026 at 09:06am
Last updatedFebruary 14, 2025 at 10:25am
Closed DateJanuary 13, 2022
SourceVancouverBC

Additional Details


Additional property details
# of Rooms10
Parking / Storage
ParkingAsphalt, Gravel, Garage Faces Side, Garage Faces Front
Parking places - total4
Other
ZoningRS1
Legal descriptionLOT 217, PLAN NWP55312, DISTRICT LOT 381, NEW WESTMINSTER LAND DISTRICT
Additional building details
Year Built1979
ConstructionAluminum Siding
FoundationConcrete Perimeter
RoofAsphalt
Floor finishLaminate
FencingFenced
Sewer typePublic Sewer
Water typePublic
Fuel / heatingForced Air, Wood
Fireplaces1
Fireplace fueled byWood Burning
Storeys in building2
Rennie Forbes Horizontal Red
  • Find a Home

rennie & associates realty ltd

copyright © 2026 rennie all rights reserved

By using this website, you agree to our Privacy Policy and Terms of Use.

do not share or sell my personal information

California DRE #02248150

MLS® Reciprocity

Disclaimer: This representation is based in whole or in part on data generated by the Chilliwack & District Real Estate Board, Fraser Valley Real Estate Board or Real Estate Board of Greater Vancouver which assumes no responsibility for its accuracy.

Disclaimer: This is not an offering for sale. Any such offering can only be made by way of disclosure statement. E&OE. The developer reserves the right to make changes and modifications to the information herein without prior notice. Photos and renderings are representational only and may not be accurate.