• listing image 1101875025312754849 blurlisting image 1101875025312754849
  • listing image 1107403669381591020 blurlisting image 1107403669381591020
  • listing image 1108614080864031801 blurlisting image 1108614080864031801
  • listing image 1100572379001829387 blurlisting image 1100572379001829387
  • listing image 1106496334451662444 blurlisting image 1106496334451662444
  • listing image 1105975359903786621 blurlisting image 1105975359903786621
  • listing image 1105365576877203576 blurlisting image 1105365576877203576
  • listing image 1107201737785269213 blurlisting image 1107201737785269213
  • listing image 1103760169572000215 blurlisting image 1103760169572000215
  • listing image 1105678652872223255 blurlisting image 1105678652872223255
  • listing image 1100980954705118120 blurlisting image 1100980954705118120
  • listing image 1102031195306484840 blurlisting image 1102031195306484840
  • listing image 1100677493039270387 blurlisting image 1100677493039270387
  • listing image 1106734025470030457 blurlisting image 1106734025470030457
  • listing image 1105405245884665526 blurlisting image 1105405245884665526
  • listing image 1105215100026741491 blurlisting image 1105215100026741491
  • listing image 1104436410958179184 blurlisting image 1104436410958179184
  • listing image 1104825798930280603 blurlisting image 1104825798930280603
  • listing image 1109937430228086113 blurlisting image 1109937430228086113
  • listing image 1104154616793057842 blurlisting image 1104154616793057842
  • 1 / 20
Listed by: Nicole Gilliss | Century 21 Energy Realty
Sold
Sold price available after login

4615 Reschke Road, Hudsons Hope BC

4beds
3baths
3,050sq ft
Available after login/sq ft
Days on rennie available after login
R2319235MLS ®

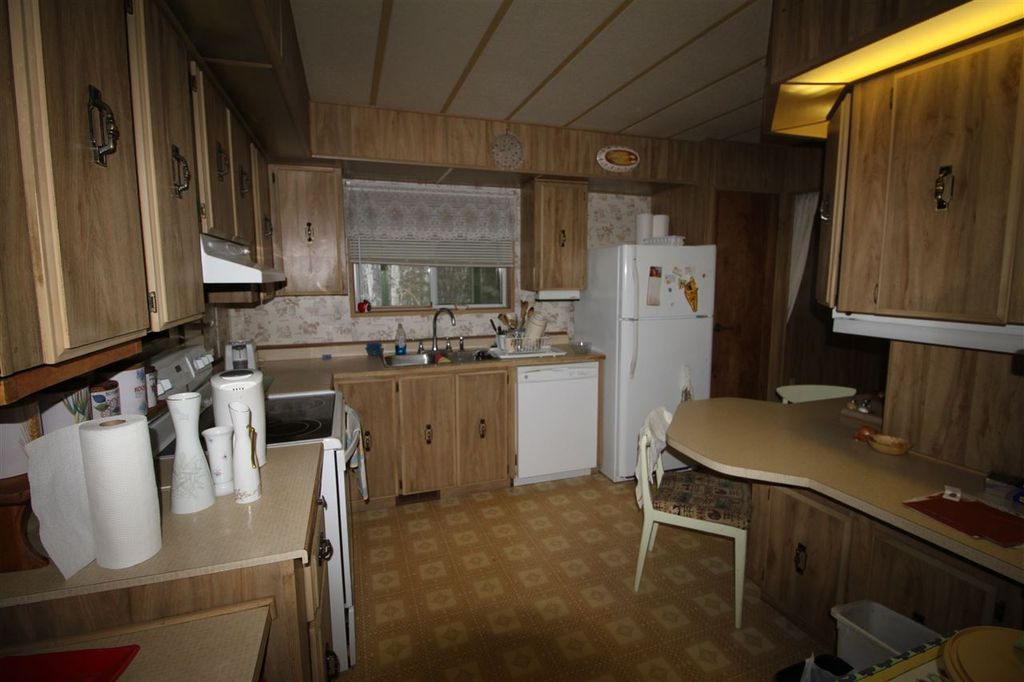
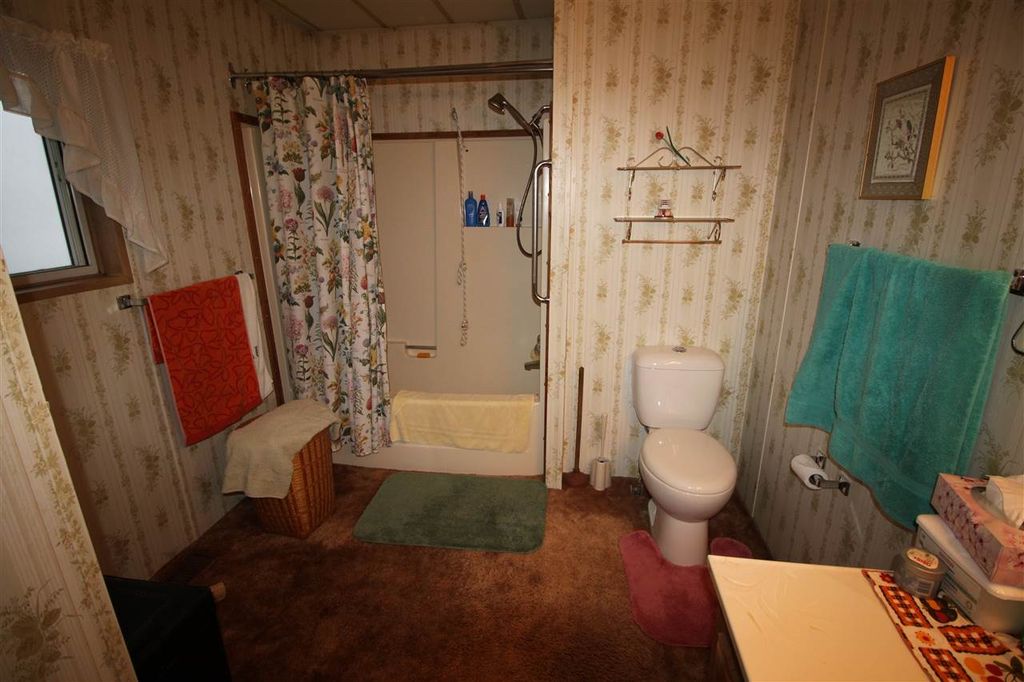
This 1983 home has been very well maintained by its one owner. The main floor has over 1,500 square feet, with 2 bedrooms, a large laundry room (which could easily be a 3rd bedroom) and 2 baths. It has a screened-in porch for all-season enjoyment, and a large mudroom. In the basement there is a separate exterior entrance, and another 1500+ square-feet of living space, including 2 storage rooms, one workroom, a huge rec room, 2 bedrooms and a half bath. The double detached garage is exactly what you need to park cars and toys. You'll want to explore the 7 acres, full of trees, maintained paths, and a covered RV storage site. There is also a camp-out spot nestled in the woods. Lynx Creek Subdivision is 7 minutes from Hudson's Hope and on the school bus route. Metal roof is 5 yrs old.

property details


MobileProperty type
Rancher/Bungalow w/Bsmt.Style of home
307,969.2 ft²Lot area SF
$1,694Taxes 2018
0.00 ftFrontage
3,050 ft²Living area
PrivateFeatures included
Balcony, Private Yard, Storage, Central VacuumAmenities
SubareaLynx Creek Subdivision
Listed byCentury 21 Energy Realty
rennie last checkedFebruary 04, 2026 at 08:29am
Last updatedFebruary 13, 2025 at 10:04pm
Closed DateMarch 22, 2019
SourceVancouverBC

Additional Details


Additional property details
# of Rooms13
Outdoor areaPatio, Deck
Parking / Storage
ParkingAdditional Parking, Detached, Open, Gravel, Garage Faces Side
Other
ZoningRU1
Legal descriptionLOT 18 SECTION 33 TOWNSHIP 81 RANGE 25 WEST OF THE SIXTH MERIDIAN PEACE RIVER DISTRICT PLAN 26211 MHR 058084 CSA 26310
Additional building details
Complex / sub divisionLynx Creek Subdivision
Year Built1983
ConstructionVinyl Siding
RoofMetal
Floor finishVaries
Sewer typeSeptic Tank
Water typeWell
Fuel / heatingElectric, Forced Air, Propane
Fireplaces1
Fireplace fueled byFree Standing, Wood Burning
Rennie Forbes Horizontal Red
  • Find a Home

rennie & associates realty ltd

copyright © 2026 rennie all rights reserved

By using this website, you agree to our Privacy Policy and Terms of Use.

do not share or sell my personal information

California DRE #02248150

MLS® Reciprocity

Disclaimer: This representation is based in whole or in part on data generated by the Chilliwack & District Real Estate Board, Fraser Valley Real Estate Board or Real Estate Board of Greater Vancouver which assumes no responsibility for its accuracy.

Disclaimer: This is not an offering for sale. Any such offering can only be made by way of disclosure statement. E&OE. The developer reserves the right to make changes and modifications to the information herein without prior notice. Photos and renderings are representational only and may not be accurate.