• listing image 1102261305805431610 blurlisting image 1102261305805431610
  • listing image 1102947895913483979 blurlisting image 1102947895913483979
  • listing image 1101425504326655552 blurlisting image 1101425504326655552
  • listing image 1102967549929044612 blurlisting image 1102967549929044612
  • listing image 1107701215069030717 blurlisting image 1107701215069030717
  • listing image 1100349565480481043 blurlisting image 1100349565480481043
  • listing image 1109467724400715827 blurlisting image 1109467724400715827
  • listing image 1105594363789244171 blurlisting image 1105594363789244171
  • listing image 1109357447716911268 blurlisting image 1109357447716911268
  • listing image 1104086585362451880 blurlisting image 1104086585362451880
  • listing image 1106649608426014445 blurlisting image 1106649608426014445
  • listing image 1103136334945128990 blurlisting image 1103136334945128990
  • listing image 1107320015088267152 blurlisting image 1107320015088267152
  • listing image 1103942296112162386 blurlisting image 1103942296112162386
  • listing image 1106504602063855512 blurlisting image 1106504602063855512
  • listing image 1106302650308132164 blurlisting image 1106302650308132164
  • listing image 1109145666972554178 blurlisting image 1109145666972554178
  • listing image 1105537939681413574 blurlisting image 1105537939681413574
  • listing image 1103978493298316620 blurlisting image 1103978493298316620
  • listing image 1103641270299177261 blurlisting image 1103641270299177261
  • listing image 1107412727428159237 blurlisting image 1107412727428159237
  • listing image 1101555191905317743 blurlisting image 1101555191905317743
  • listing image 1100970609383356949 blurlisting image 1100970609383356949
  • listing image 1109268990930920170 blurlisting image 1109268990930920170
  • listing image 1101804895414426520 blurlisting image 1101804895414426520
  • listing image 1108139276306477460 blurlisting image 1108139276306477460
  • listing image 1104918340433006673 blurlisting image 1104918340433006673
  • listing image 1104836175904804883 blurlisting image 1104836175904804883
  • listing image 1103881500594701989 blurlisting image 1103881500594701989
  • listing image 1100459752326160277 blurlisting image 1100459752326160277
  • listing image 1101602442778510235 blurlisting image 1101602442778510235
  • listing image 1102283790336332511 blurlisting image 1102283790336332511
  • listing image 1102902175142129036 blurlisting image 1102902175142129036
  • listing image 1102133326999472552 blurlisting image 1102133326999472552
  • listing image 1103576915221194924 blurlisting image 1103576915221194924
  • listing image 1101493426834059142 blurlisting image 1101493426834059142
  • listing image 1105036437761517455 blurlisting image 1105036437761517455
  • listing image 1100094465358269005 blurlisting image 1100094465358269005
  • listing image 1105169797415844007 blurlisting image 1105169797415844007
  • listing image 1102661995781603170 blurlisting image 1102661995781603170
  • 1 / 40
    Virtual tour
Listed by: Sheena Reimer - PREC | Homelife Benchmark Realty Corp.
Sold
Sold price available after login

82 Richmond Street, New Westminster BC

3beds
3baths
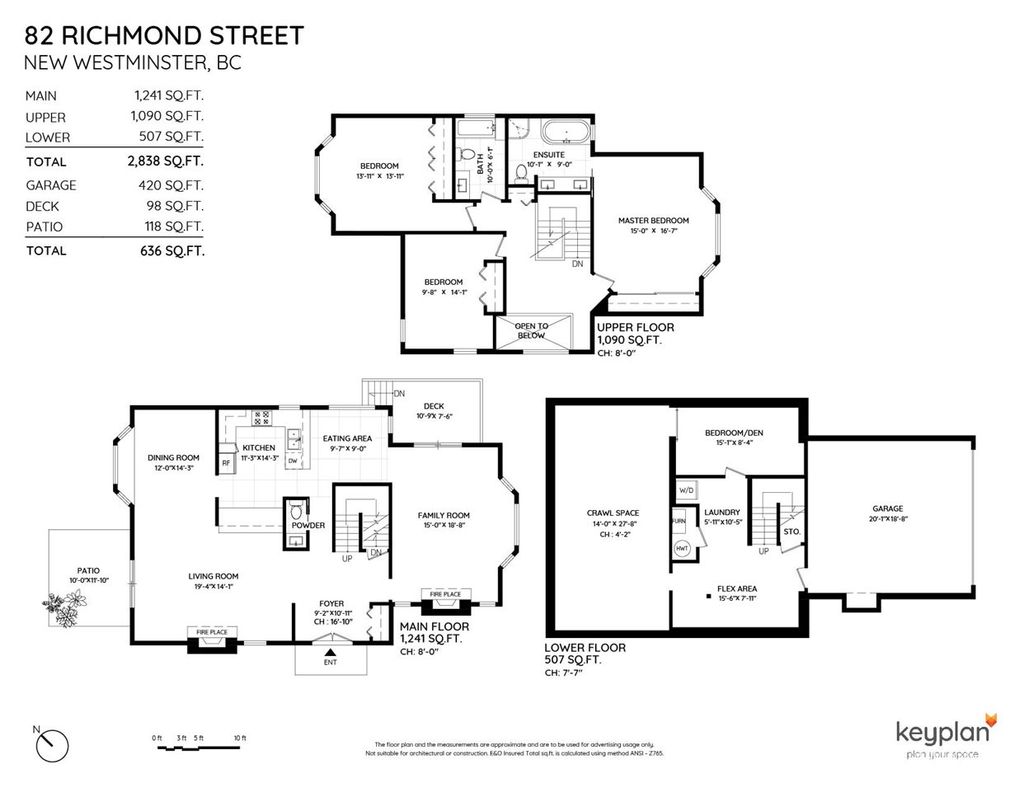
2,838sq ft
Available after login/sq ft
Days on rennie available after loginCumulative days on market available after login
R2495223MLS ®

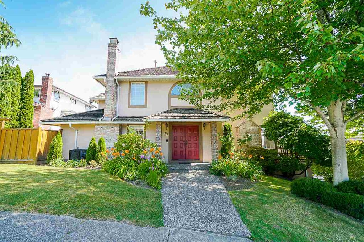
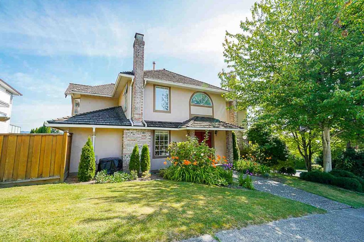
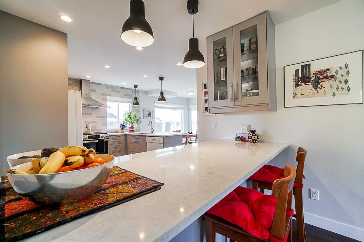
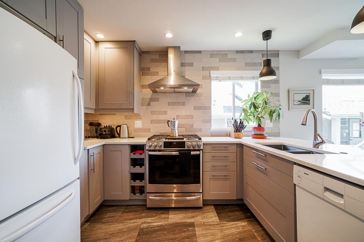
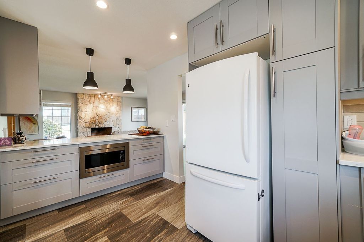
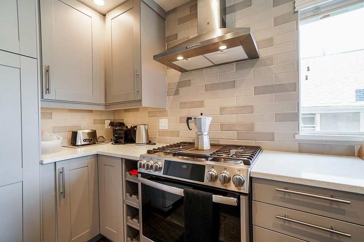
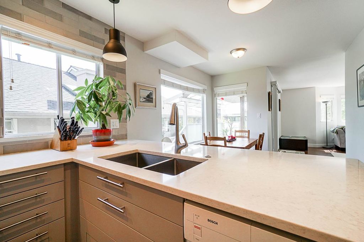
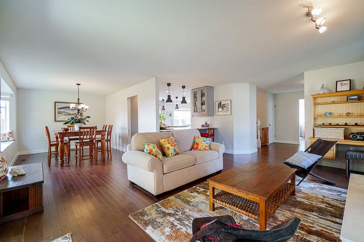
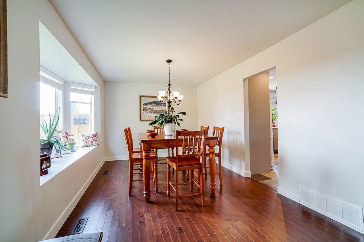
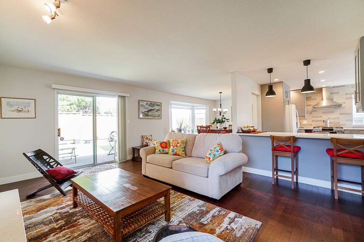
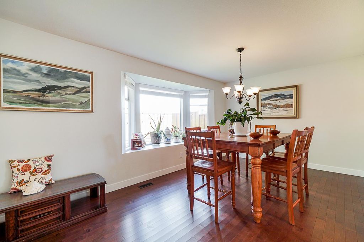
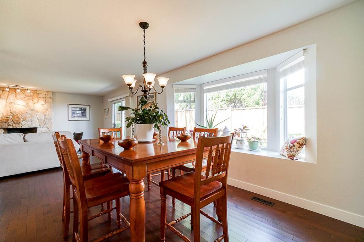
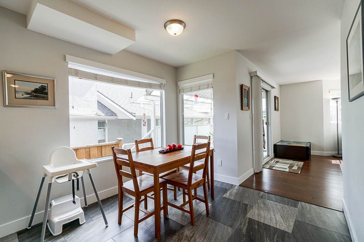
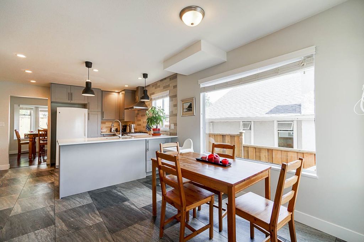
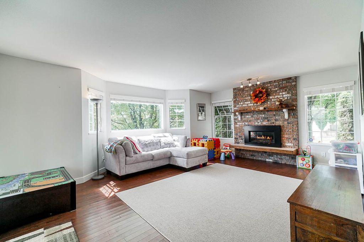
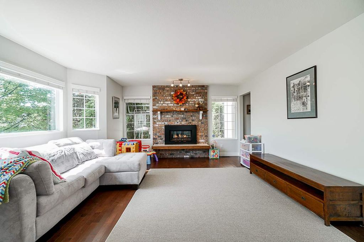
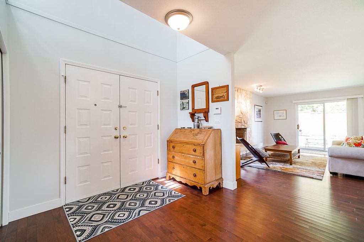
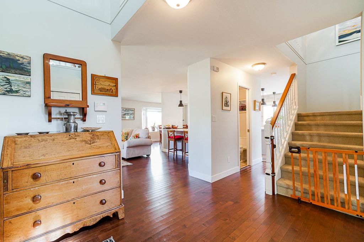
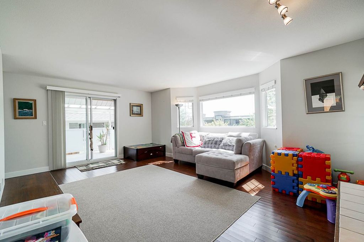
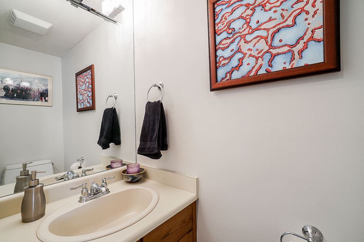
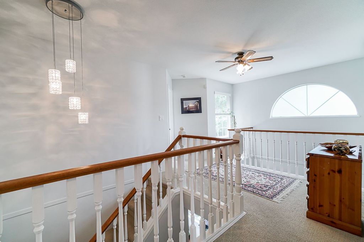
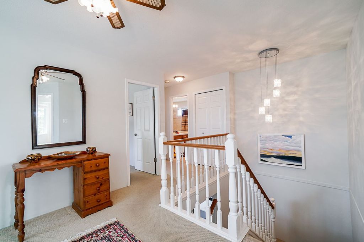
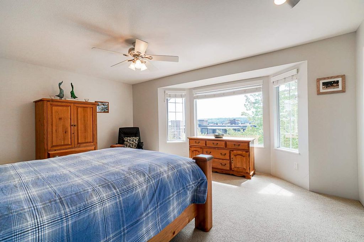
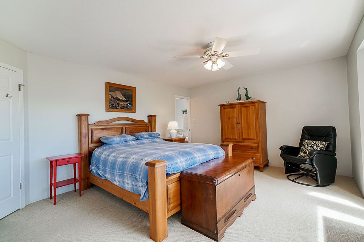
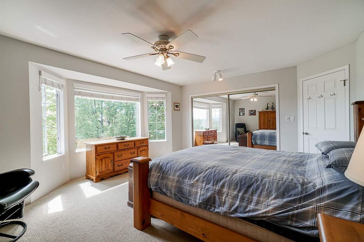
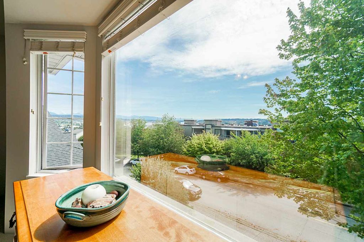
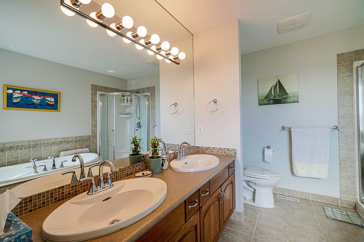
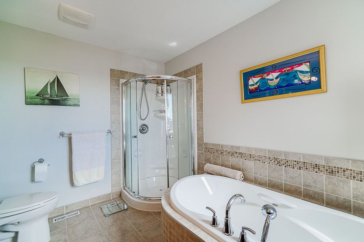
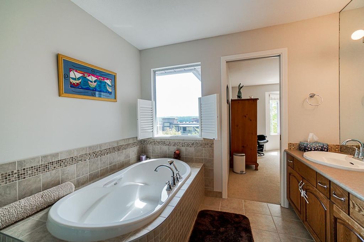
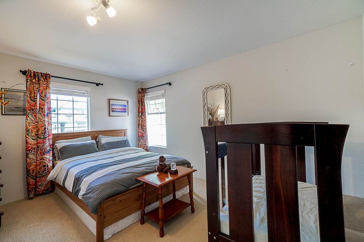
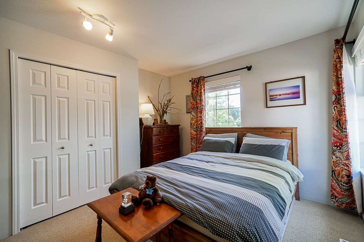
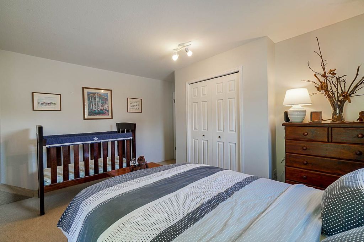
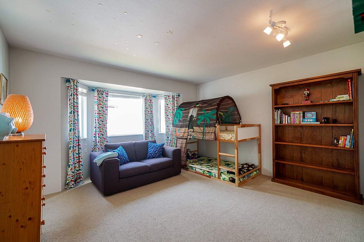
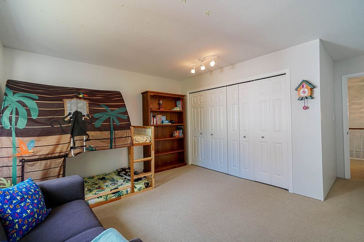
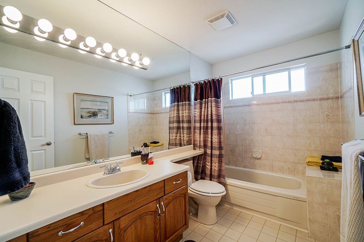
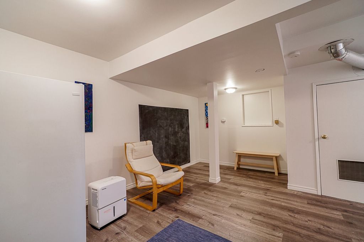
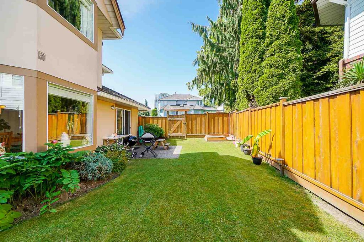
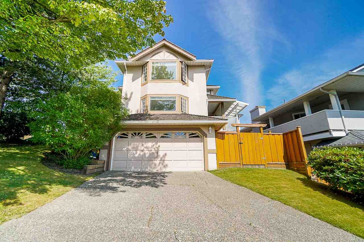
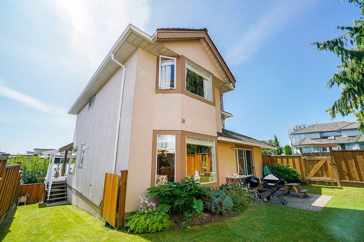
Welcome to this gorgeous 3 Bed, 3 Bath + den, 3 level home that's situated on a 4500 sqft lot in the family oriented neighborhood of New Westminster. This home is close to everything, restaurants, shops, Aquatic & Community Centre, and public transit. Enjoy views of the Fraser River and Mountains from this updated move-in ready home! Freshly updated stunning new kitchen with a Gas Range, Quartz Countertops, modern lighting & new appliances. A/C system, hardwood flooring, updated 5 piece master bathroom. The oversize master bedroom captures a perfect River View! A huge crawl space in the basement plus a perfect work at home space. Open House Saturday, September 12, 2-4 pm. Please call to register for Open House.

property details


HouseProperty type
4,356 ft²Lot area SF
$5,520Taxes 2020
TwoFloor levels
50.00 ftFrontage
2,838 ft²Living area
Balcony, Private YardAmenities
SubareaGlenbrook South- Pen Property
Listed byHomelife Benchmark Realty Corp.
rennie last checkedFebruary 04, 2026 at 07:52am
Last updatedFebruary 14, 2025 at 05:22am
Cumulative days on market7 days
Closed DateDecember 03, 2020
SourceVancouverBC

Additional Details


Additional property details
# of Rooms13
Parking / Storage
ParkingOpen
Parking places - total4
Other
ZoningSFD
Legal descriptionPL NWP73668 LT 67 LD 36. GROUP 1, PENITENTIARY RESERVE.
Additional building details
Complex / sub divisionGlenbrook South- Pen Property
Year Built1988
ConstructionStucco
FoundationConcrete Perimeter
RoofWood
Floor finishHardwood, Laminate, Tile
FencingFenced
Sewer typePublic Sewer
Water typePublic
Fuel / heatingForced Air
Fireplaces1
Fireplace fueled byGas, Wood Burning
Storeys in building2
Rennie Forbes Horizontal Red
  • Find a Home

rennie & associates realty ltd

copyright © 2026 rennie all rights reserved

By using this website, you agree to our Privacy Policy and Terms of Use.

do not share or sell my personal information

California DRE #02248150

MLS® Reciprocity

Disclaimer: This representation is based in whole or in part on data generated by the Chilliwack & District Real Estate Board, Fraser Valley Real Estate Board or Real Estate Board of Greater Vancouver which assumes no responsibility for its accuracy.

Disclaimer: This is not an offering for sale. Any such offering can only be made by way of disclosure statement. E&OE. The developer reserves the right to make changes and modifications to the information herein without prior notice. Photos and renderings are representational only and may not be accurate.