• listing image 1106130709207041173 blurlisting image 1106130709207041173
  • listing image 1101617622005456490 blurlisting image 1101617622005456490
  • listing image 1107317762859494450 blurlisting image 1107317762859494450
  • listing image 1102000819374881957 blurlisting image 1102000819374881957
  • listing image 1106383019544775503 blurlisting image 1106383019544775503
  • listing image 1101593362985701563 blurlisting image 1101593362985701563
  • listing image 1108519739431339487 blurlisting image 1108519739431339487
  • listing image 1103918015537791675 blurlisting image 1103918015537791675
  • listing image 1107859535649053036 blurlisting image 1107859535649053036
  • listing image 1105654243671837803 blurlisting image 1105654243671837803
  • listing image 1102706482291752531 blurlisting image 1102706482291752531
  • listing image 1109216489194686243 blurlisting image 1109216489194686243
  • listing image 1102087687072836600 blurlisting image 1102087687072836600
  • listing image 1104346232229068672 blurlisting image 1104346232229068672
  • listing image 1103934933406542489 blurlisting image 1103934933406542489
  • listing image 1109452222781342203 blurlisting image 1109452222781342203
  • listing image 1105397565811216693 blurlisting image 1105397565811216693
  • listing image 1109922285672563972 blurlisting image 1109922285672563972
  • listing image 1108354072636905744 blurlisting image 1108354072636905744
  • listing image 1107527450911166711 blurlisting image 1107527450911166711
  • listing image 1101353626011387186 blurlisting image 1101353626011387186
  • listing image 1106643413729267059 blurlisting image 1106643413729267059
  • listing image 1108586042727355533 blurlisting image 1108586042727355533
  • listing image 1104560229812288580 blurlisting image 1104560229812288580
  • listing image 1102894350616589679 blurlisting image 1102894350616589679
  • listing image 1103878367200049100 blurlisting image 1103878367200049100
  • listing image 1103539523561556448 blurlisting image 1103539523561556448
  • listing image 1107835745978707106 blurlisting image 1107835745978707106
  • listing image 1105053060732615932 blurlisting image 1105053060732615932
  • 1 / 29
Listed by: Mabel Ko PREC* | RE/MAX City Realty
Sold
Sold price available after login

503 - 8580 River District Crossing, Vancouver BC

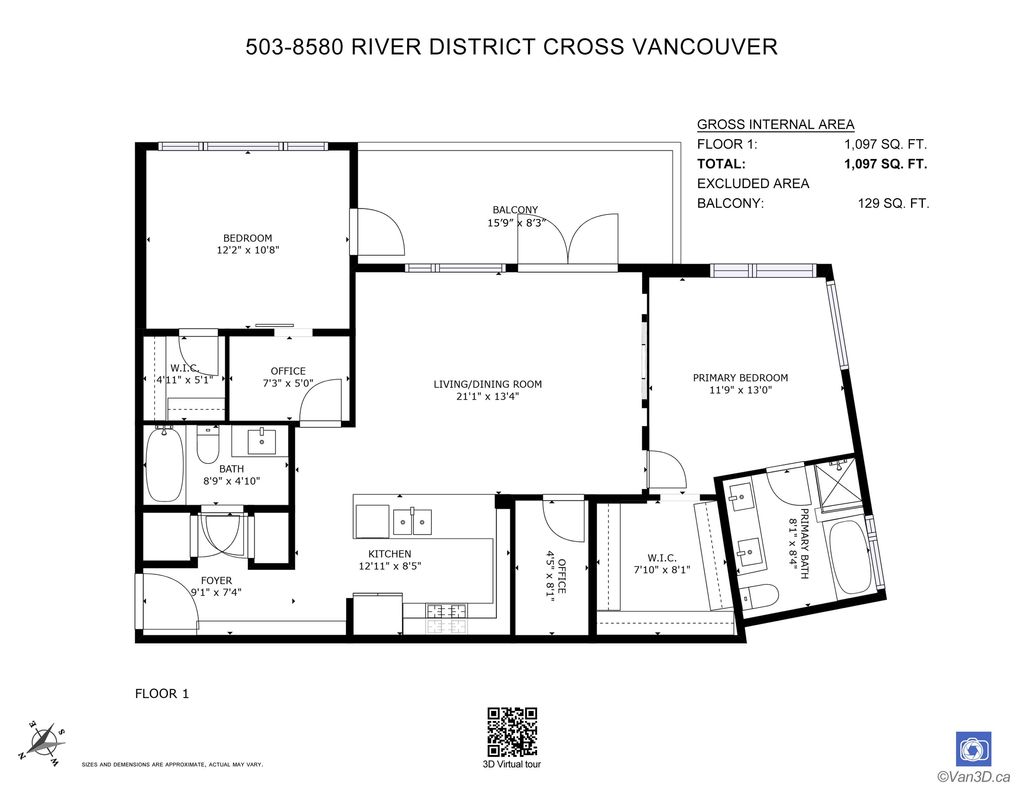
2beds
2baths
1,097sq ft
Available after login/sq ft
Days on rennie available after loginCumulative days on market available after login
R2708131MLS ®

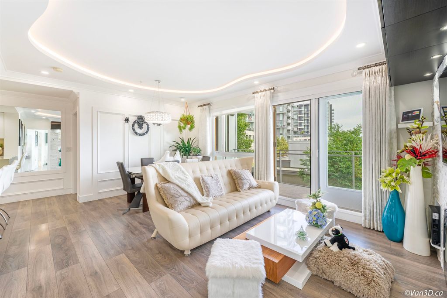
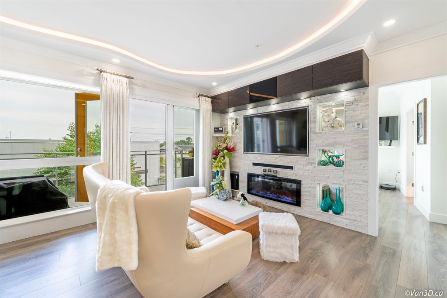
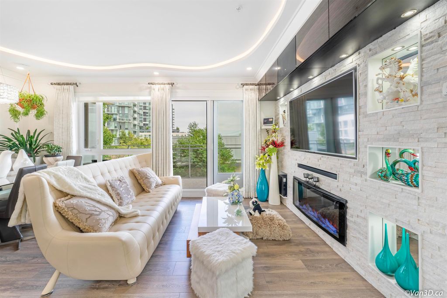
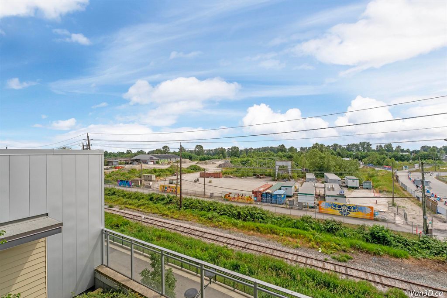
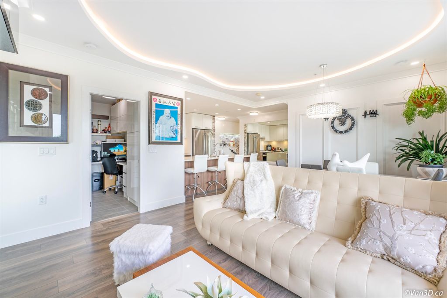
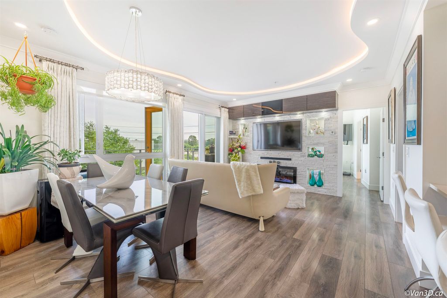
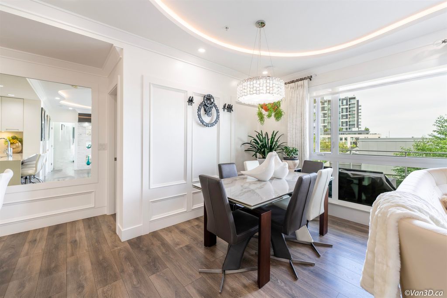
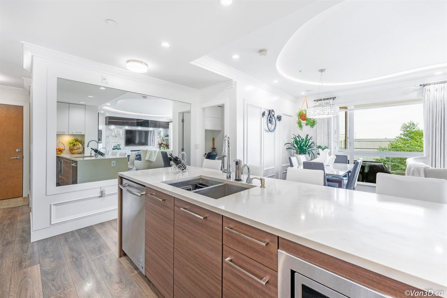
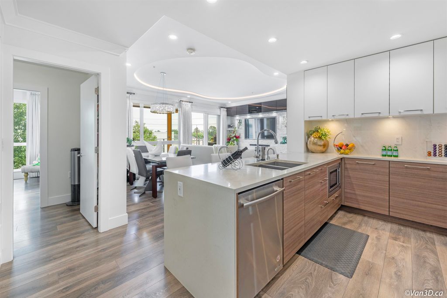
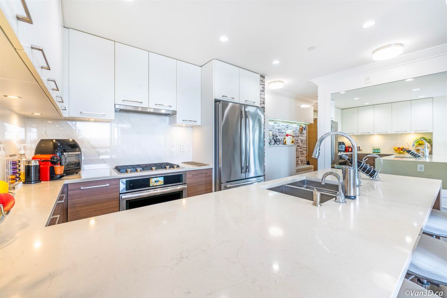
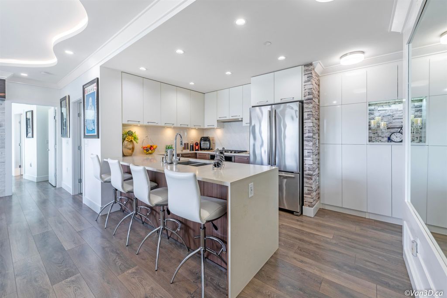
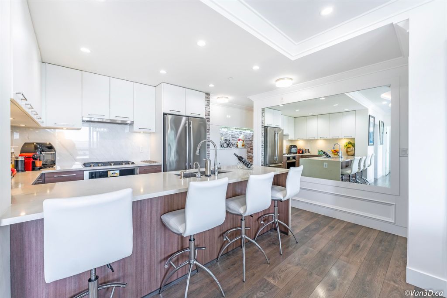
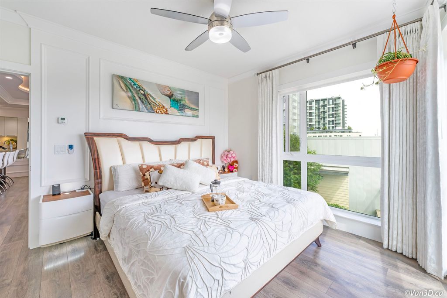
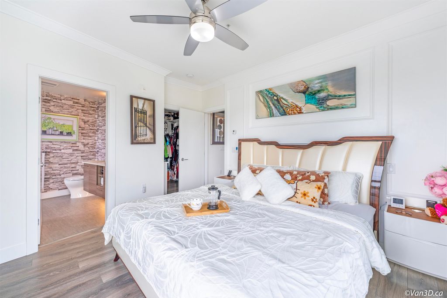
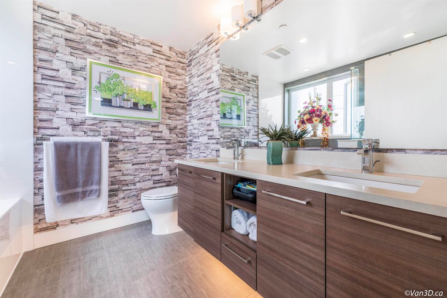
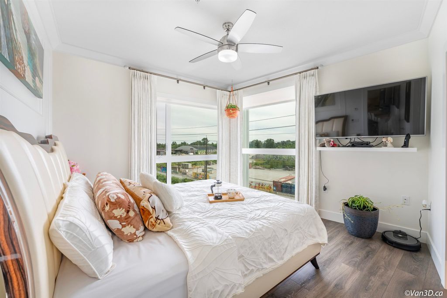
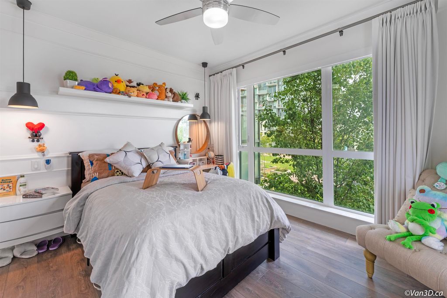
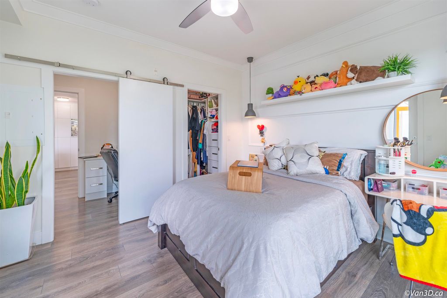
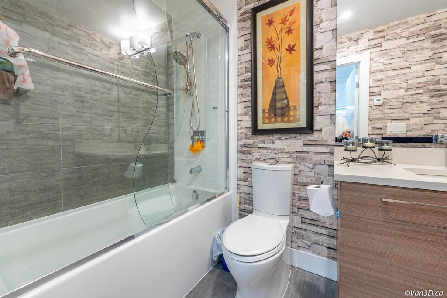
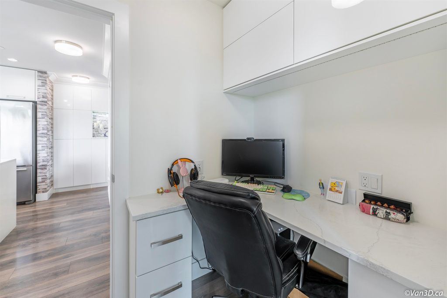
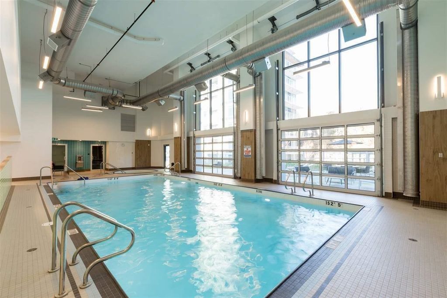
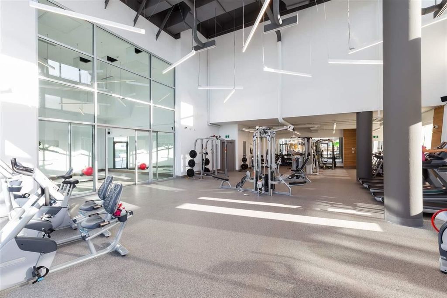
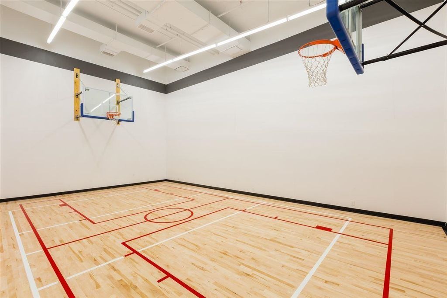
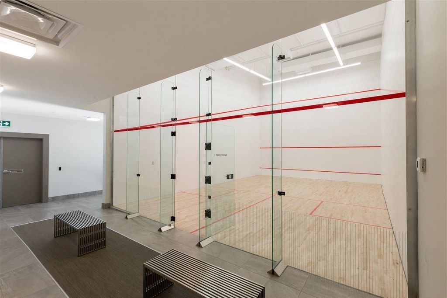
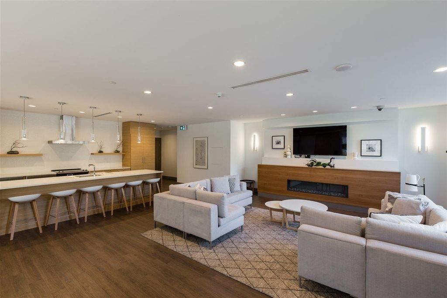
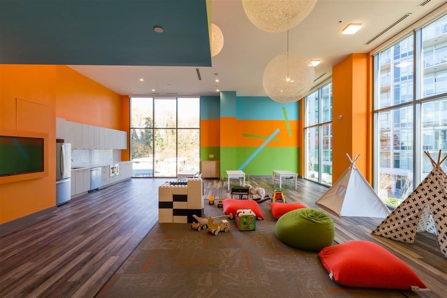
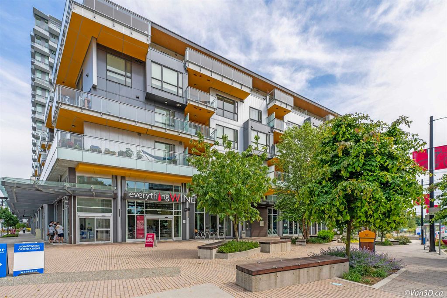
This spacious 2br SUITE features an open concept floor plan, SEPARATED BEDROOMS, his and her closets, energy efficient hot water in-floor heating, 9"HIGH CEILING, South East Exposure, LARGE balcony, CUSTOM MILL WORK, ELECTRIC FIREPLACE, stone kitchen counter tops, full size S/S appliances, gas cook top and in-suite washer/dryer. CLUB CENTRAL: 14,000sqft amenities with a fitness centre, indoor pool, hot tub, sauna/steam room, kids’ activity room, squash courts, meeting room, entertainment lounge with kitchen and a yoga studio. Save-On, Banks, Bosley's, Everything Wine all at your doorstep! 2 Side/Side Parking and 2 Lockers! Call for your private showing today! WALL FEATURE STONE IS WALLPAPER.

property details


CondoProperty type
$2,367Taxes 2022
$666 / monthMaintenance fee
1,097 ft²Living area
Near Golf CourseFeatures included
Balcony, StorageAmenities
Trash, Maintenance Grounds, Gas, Hot Water, Management, Fitness CenterSite influences
SubareaTwo Town Centre
Listed byRE/MAX City Realty
rennie last checkedFebruary 04, 2026 at 07:51am
Last updatedFebruary 14, 2025 at 01:27pm
Cumulative days on market102 days
Closed DateOctober 25, 2022
SourceVancouverBC

Additional Details


Additional property details
ExposureSoutheast
# of Rooms9
Parking / Storage
ParkingUnderground, Garage Faces Side
Parking places - total2
Other
ZoningCD-1
Legal descriptionSTRATA LOT 23, PLAN EPS4344, DISTRICT LOT 331, GROUP 1, NEW WESTMINSTER LAND DISTRICT, TOGETHER WITH AN INTEREST IN THE COMMON PROPERTY IN PROPORTION TO THE UNIT ENTITLEMENT OF THE STRATA LOT AS SHOWN ON FORM 1 OR V, AS APPROPRIATE
Additional building details
Complex / sub divisionTwo Town Centre
Year Built2017
FoundationConcrete Perimeter
RoofOther
Floor finishLaminate, Varies
Sewer typePublic Sewer
Water typePublic
Fuel / heatingHot Water
Fireplaces1
Fireplace fueled byElectric
Storeys in building5
Rennie Forbes Horizontal Red
  • Find a Home

rennie & associates realty ltd

copyright © 2026 rennie all rights reserved

By using this website, you agree to our Privacy Policy and Terms of Use.

do not share or sell my personal information

California DRE #02248150

MLS® Reciprocity

Disclaimer: This representation is based in whole or in part on data generated by the Chilliwack & District Real Estate Board, Fraser Valley Real Estate Board or Real Estate Board of Greater Vancouver which assumes no responsibility for its accuracy.

Disclaimer: This is not an offering for sale. Any such offering can only be made by way of disclosure statement. E&OE. The developer reserves the right to make changes and modifications to the information herein without prior notice. Photos and renderings are representational only and may not be accurate.