• listing image 1102322926254720050 blurlisting image 1102322926254720050
  • listing image 1109907539415873770 blurlisting image 1109907539415873770
  • listing image 1106247898716663630 blurlisting image 1106247898716663630
  • listing image 1108971775703238067 blurlisting image 1108971775703238067
  • listing image 1107828364214179464 blurlisting image 1107828364214179464
  • listing image 1103325587576772331 blurlisting image 1103325587576772331
  • listing image 1100634353942139635 blurlisting image 1100634353942139635
  • listing image 1106411939988848275 blurlisting image 1106411939988848275
  • listing image 1100411682101478248 blurlisting image 1100411682101478248
  • listing image 1100587156295603075 blurlisting image 1100587156295603075
  • listing image 1107527215444148048 blurlisting image 1107527215444148048
  • listing image 1103352299867294339 blurlisting image 1103352299867294339
  • listing image 1109197247846632240 blurlisting image 1109197247846632240
  • listing image 1101402709817159225 blurlisting image 1101402709817159225
  • listing image 1102354549203854699 blurlisting image 1102354549203854699
  • listing image 1107399020356524344 blurlisting image 1107399020356524344
  • listing image 1101135262326944364 blurlisting image 1101135262326944364
  • listing image 1100212739085796452 blurlisting image 1100212739085796452
  • listing image 1102935084473271383 blurlisting image 1102935084473271383
  • listing image 1101872542691671736 blurlisting image 1101872542691671736
  • listing image 1108981623699489231 blurlisting image 1108981623699489231
  • listing image 1107938973963056179 blurlisting image 1107938973963056179
  • listing image 1100065100392741399 blurlisting image 1100065100392741399
  • listing image 1107897551227647991 blurlisting image 1107897551227647991
  • listing image 1107543492039547980 blurlisting image 1107543492039547980
  • listing image 1109228252624242479 blurlisting image 1109228252624242479
  • listing image 1102135357948709040 blurlisting image 1102135357948709040
  • listing image 1105283201214538128 blurlisting image 1105283201214538128
  • listing image 1103887893983142400 blurlisting image 1103887893983142400
  • listing image 1104189039628970106 blurlisting image 1104189039628970106
  • listing image 1100572603867160726 blurlisting image 1100572603867160726
  • listing image 1103031984168452212 blurlisting image 1103031984168452212
  • listing image 1106477862418522592 blurlisting image 1106477862418522592
  • listing image 1107291172438789311 blurlisting image 1107291172438789311
  • listing image 1104301970717803515 blurlisting image 1104301970717803515
  • listing image 1103117879354553324 blurlisting image 1103117879354553324
  • listing image 1109184795512606681 blurlisting image 1109184795512606681
  • listing image 1109173258975186015 blurlisting image 1109173258975186015
  • listing image 1101592039588874983 blurlisting image 1101592039588874983
  • listing image 1105044367995447104 blurlisting image 1105044367995447104
  • 1 / 40
    Virtual tour
Listed by: Allison Jamieson PREC* | Royal LePage Elite West
Sold
Sold price available after login

7 - 1221 Rocklin Street, Coquitlam BC

4beds
4baths
1,745sq ft
Available after login/sq ft
Days on rennie available after loginCumulative days on market available after login
R2957098MLS ®

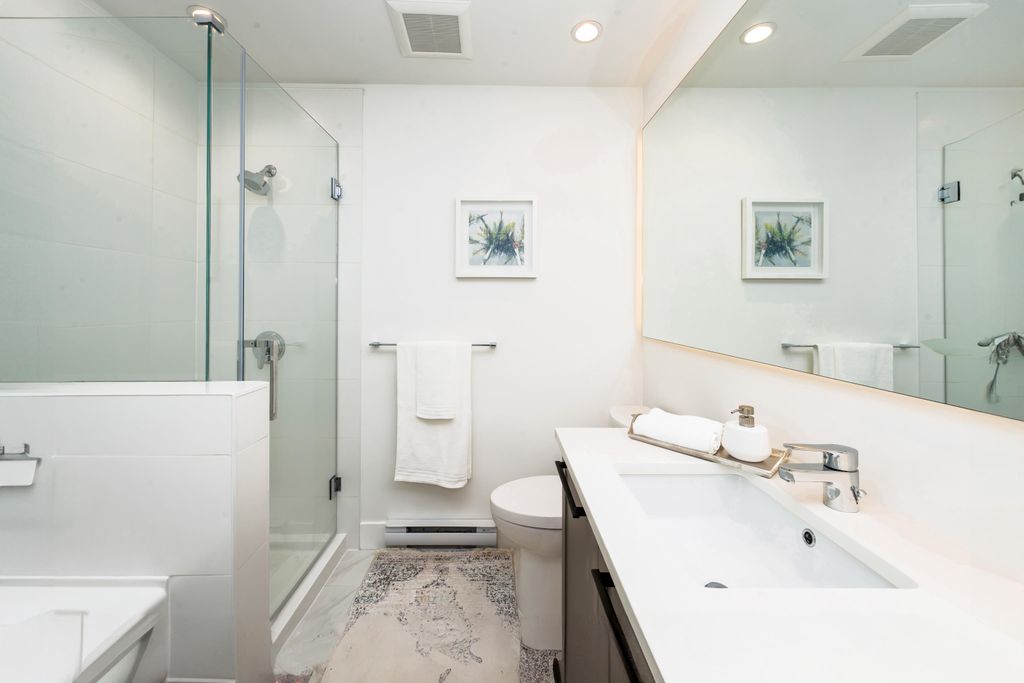
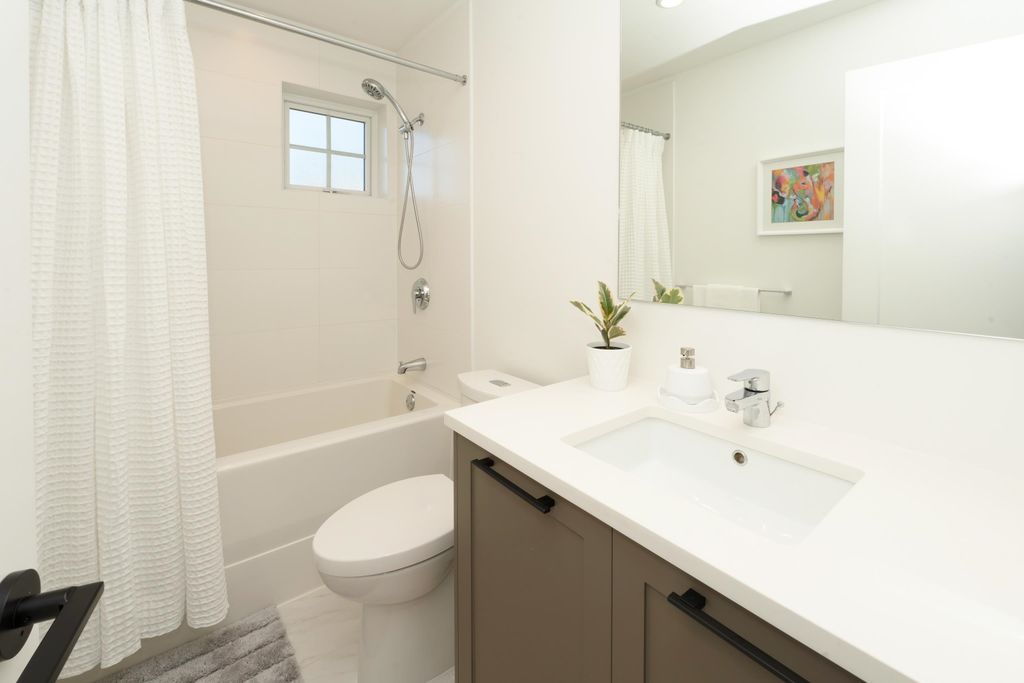
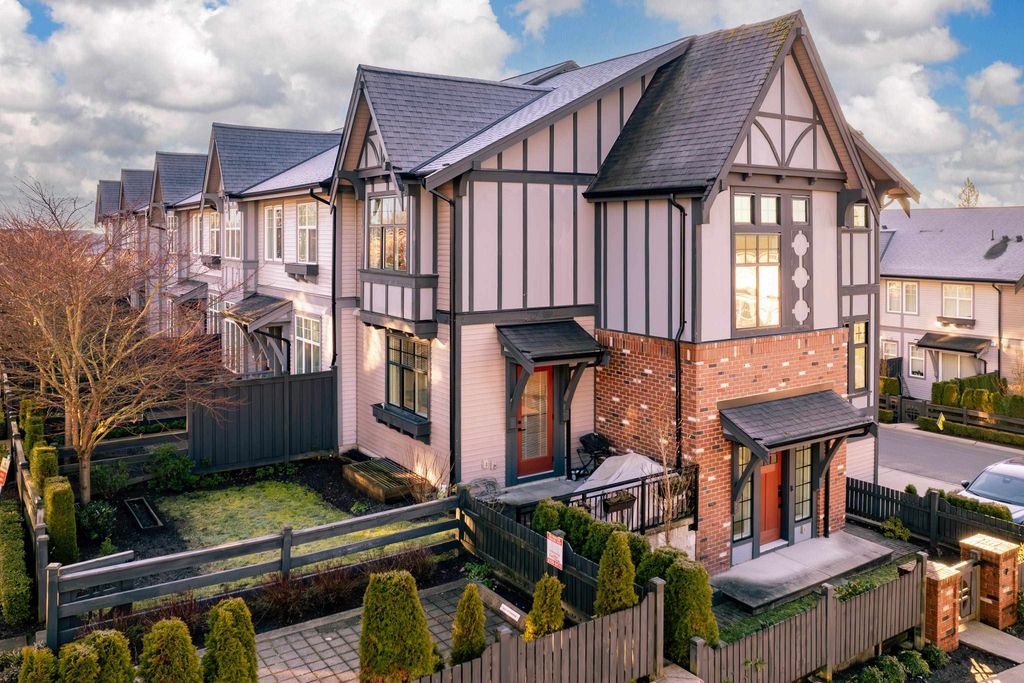
Welcome to Victoria by MOSAIC! This exceptional END UNIT shows like a display unit. With its spacious open concept design, 10' CEILINGS on the main level, and LARGE WINDOWS that flood the home with NATURAL LIGHT, this home combines both style and functionality. The chef-inspired kitchen features a large island, STAINLESS STEEL appliances, and QUARTZ countertops, seamlessly flowing into a generous FULLY FENCED YARD perfect for outdoor entertaining. Open concept on the main floor gives this home the extra space needed by most families. 3 spacious beds up, 1 one down, 4 baths (2 full), 4 parking spots (+ visitor parking). This BURKE MOUNTAIN home is an OUTDOOR LOVERS paradise! Close to shops, restaurants, schools, daycare, trails, transit, parks. Open house CANCELLED FOR THIS WEEKEND.

property details


TownhomeProperty type
3 Level SplitStyle of home
$3,525Taxes 2024
Multi/SplitFloor levels
$423 / monthMaintenance fee
1,745 ft²Living area
PrivateFeatures included
Garden, Playground, Balcony, Private YardAmenities
Maintenance Grounds, ManagementSite influences
SubareaVictoria
Listed byRoyal LePage Elite West
rennie last checkedFebruary 04, 2026 at 07:51am
Last updatedMarch 14, 2025 at 06:28am
Cumulative days on market6 days
Closed DateMarch 07, 2025
SourceVancouverBC

Additional Details


Additional property details
# of Rooms9
Outdoor areaPatio, Deck
Parking / Storage
ParkingOpen, Garage Door Opener, Garage Faces Front
Parking places - total4
Other
ZoningRT-2
Legal descriptionSTRATA LOT 7, PLAN EPS4430, SECTION 7, TOWNSHIP 40, GROUP 1, NEW WESTMINSTER LAND DISTRICT, TOGETHER WITH AN INTEREST IN THE COMMON PROPERTY IN PROPORTION TO THE UNIT ENTITLEMENT OF THE STRATA LOT AS SHOWN ON FORM V
Additional building details
Complex / sub divisionVictoria
Year Built2018
FoundationConcrete Perimeter
RoofAsphalt
Floor finishVaries
FencingFenced
Sewer typePublic Sewer
Water typePublic
Fuel / heatingBaseboard, Electric
Fireplaces1
Fireplace fueled byElectric
Smoke Detector(s)Yes
CatsYes
DogsYes
Rennie Forbes Horizontal Red
  • Find a Home

rennie & associates realty ltd

copyright © 2026 rennie all rights reserved

By using this website, you agree to our Privacy Policy and Terms of Use.

do not share or sell my personal information

California DRE #02248150

MLS® Reciprocity

Disclaimer: This representation is based in whole or in part on data generated by the Chilliwack & District Real Estate Board, Fraser Valley Real Estate Board or Real Estate Board of Greater Vancouver which assumes no responsibility for its accuracy.

Disclaimer: This is not an offering for sale. Any such offering can only be made by way of disclosure statement. E&OE. The developer reserves the right to make changes and modifications to the information herein without prior notice. Photos and renderings are representational only and may not be accurate.