• listing image 1109663435277349278 blurlisting image 1109663435277349278
  • listing image 1102798091015035820 blurlisting image 1102798091015035820
  • listing image 1102431511515489866 blurlisting image 1102431511515489866
  • listing image 1107692228719257620 blurlisting image 1107692228719257620
  • listing image 1104770491007506974 blurlisting image 1104770491007506974
  • listing image 1107366238473432617 blurlisting image 1107366238473432617
  • listing image 1107075218310855091 blurlisting image 1107075218310855091
  • listing image 1103659067574108950 blurlisting image 1103659067574108950
  • listing image 1109574535046507474 blurlisting image 1109574535046507474
  • listing image 1107490241702370829 blurlisting image 1107490241702370829
  • listing image 1100399331546559852 blurlisting image 1100399331546559852
  • listing image 1100883091418805213 blurlisting image 1100883091418805213
  • listing image 1109254635528707542 blurlisting image 1109254635528707542
  • listing image 1100364179868034088 blurlisting image 1100364179868034088
  • listing image 1106601399057483883 blurlisting image 1106601399057483883
  • listing image 1104920890468307375 blurlisting image 1104920890468307375
  • listing image 1109434974670702447 blurlisting image 1109434974670702447
  • listing image 1107993529617222622 blurlisting image 1107993529617222622
  • listing image 1105635525641509353 blurlisting image 1105635525641509353
  • listing image 1101781283491130352 blurlisting image 1101781283491130352
  • 1 / 20
    Virtual tour
Listed by: Dianne Olson | RE/MAX Advantage Realty
Sold
Sold price available after login

404 - 275 Ross Drive, New Westminster BC

2beds
1bath
913sq ft
Available after login/sq ft
Days on rennie available after login
R2273039MLS ®

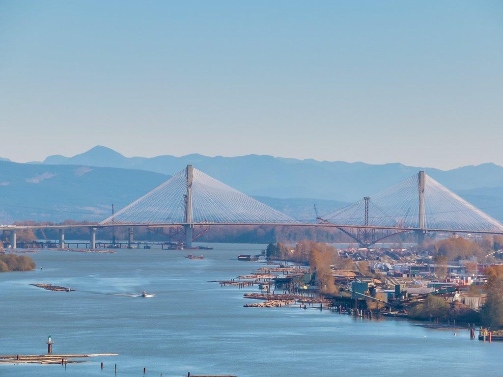
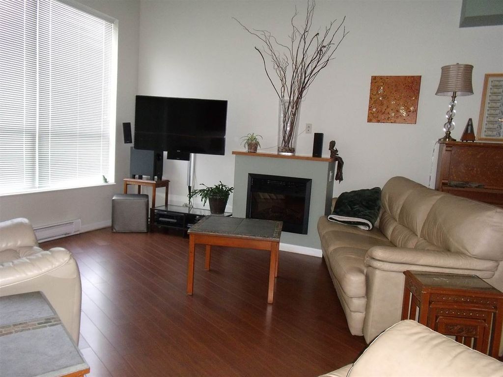
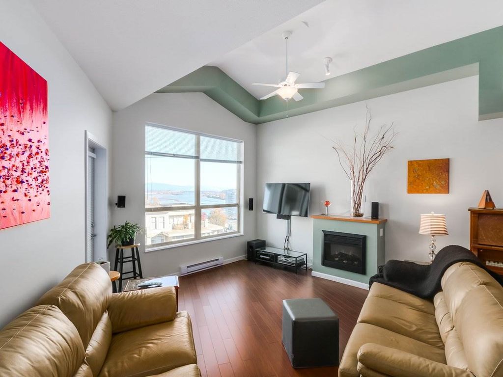
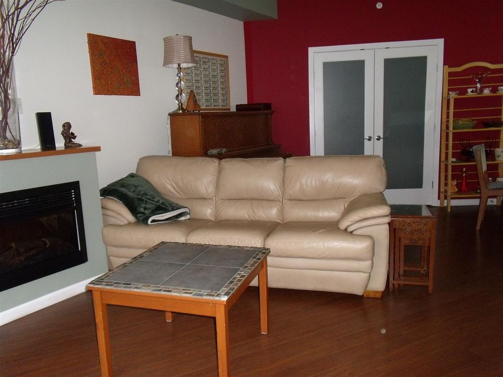
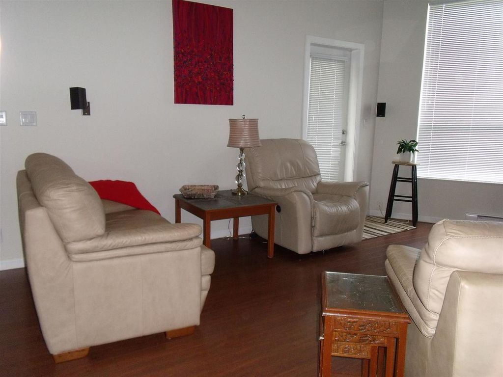
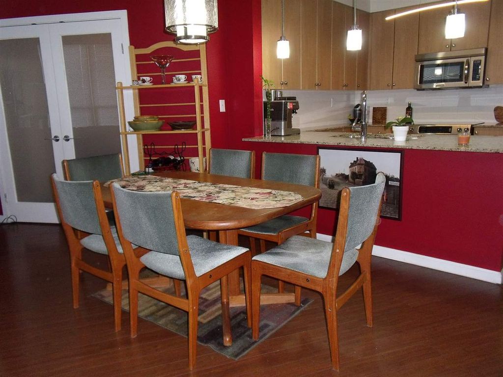
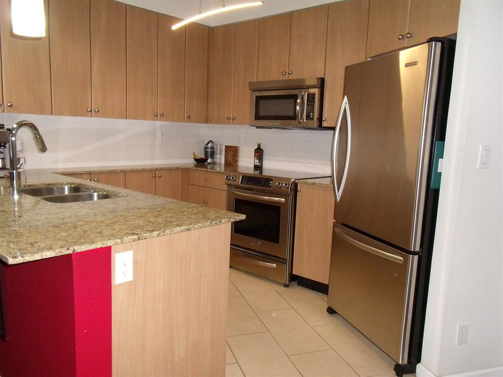
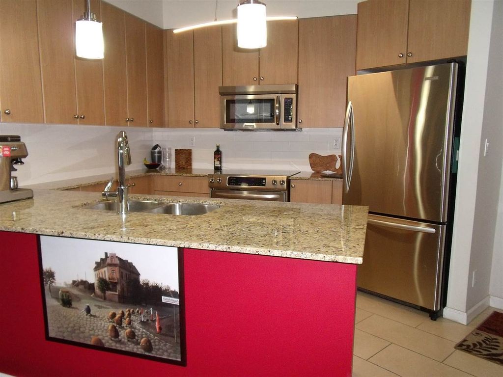
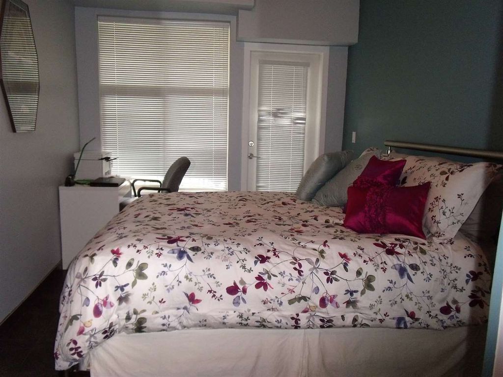
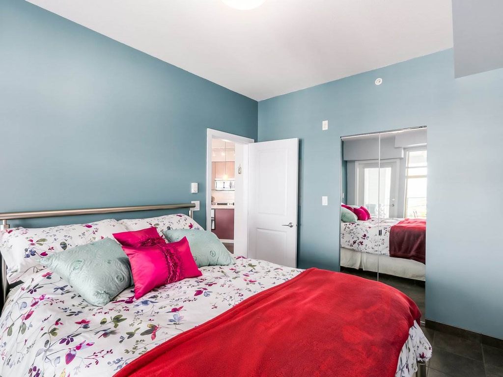
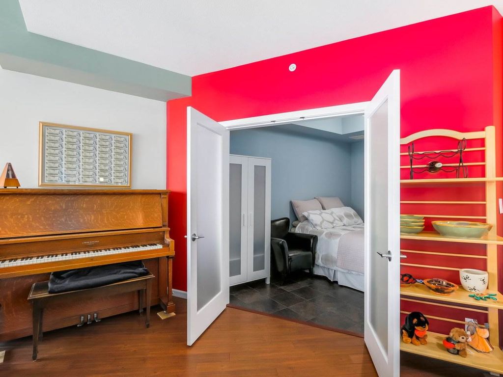
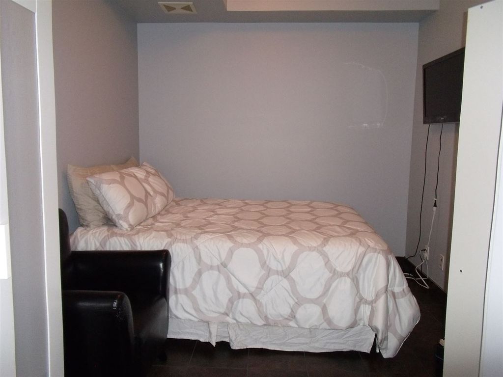
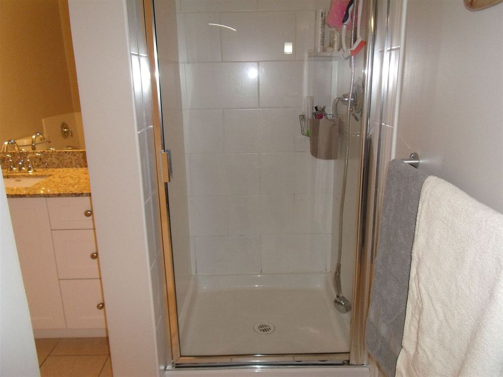
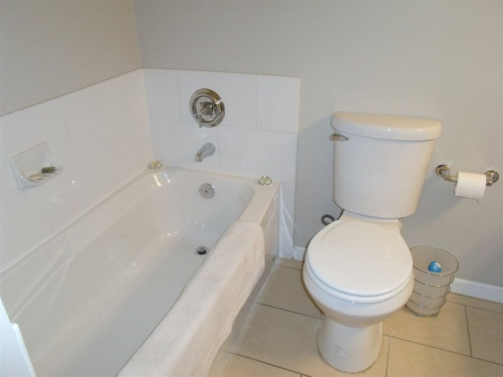
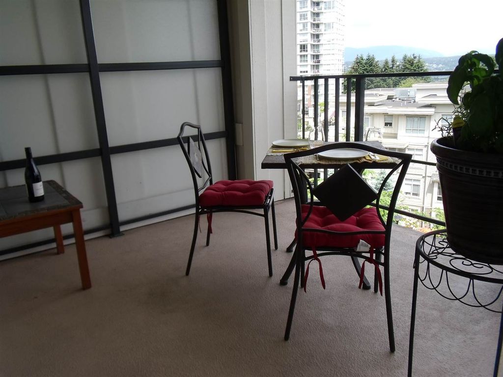
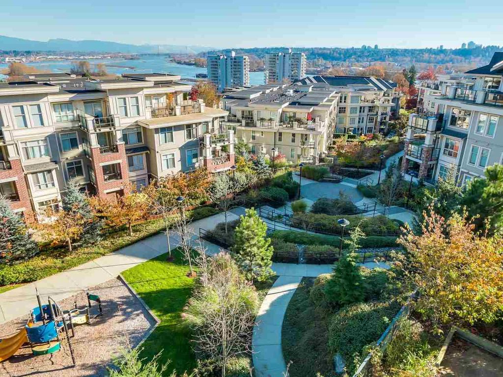
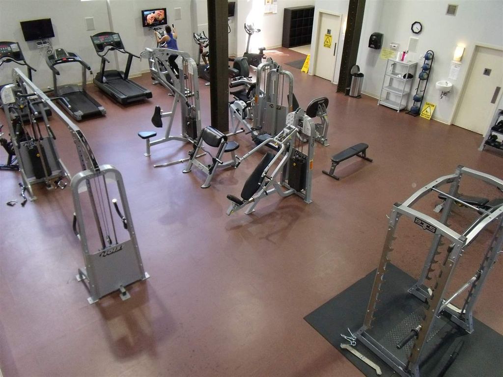
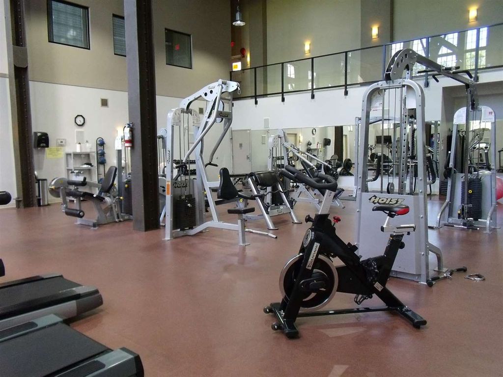
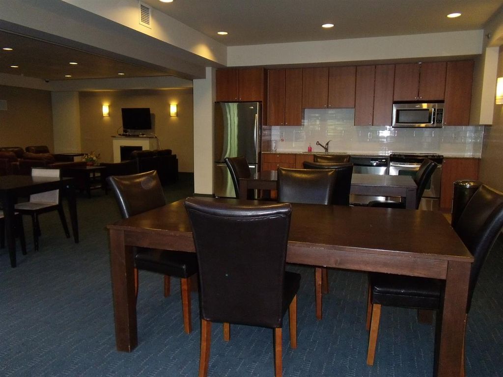
PRICED BELOW ASSESSED VALUE! GORGEOUS VIEW!! Come see this one-owner, bright, spacious and meticulously maintained condo on the TOP FLOOR! This 1 bedroom and den (lg enough for q/s bed) unit boasts 9 ft ceilings that VAULT to 14 ft in the living room. Awesome river and night views from every room. Cook's kitchen offers s/s appls, lots of cabinets and granite c/tops. M/bdrm with large walk-in closet. Tub and shower stall in bathroom. Beautiful laminate/tile flooring, gorgeous new lighting and designer paint add to its appeal. Enjoy excellent amenities at the professionally equipped gym, social lounge w/kitchen & media room. Shuttle bus at your doorstep. Skytrain, Queens Park, The Quay and shopping close by. Perfect for 1st-time buyers, down-sizers or investors.

property details


CondoProperty type
$2,134Taxes 2018
$367 / monthMaintenance fee
913 ft²Living area
Garden, Playground, Balcony, Elevator, Vaulted Ceiling(s)Amenities
Recreation Facilities, Trash, Maintenance Grounds, Hot Water, Management, Snow Removal, WaterSite influences
SubareaThe Grove At Victoria Hill
Listed byRE/MAX Advantage Realty
rennie last checkedFebruary 04, 2026 at 07:49am
Last updatedFebruary 13, 2025 at 08:08pm
Closed DateSeptember 12, 2018
SourceVancouverBC

Additional Details


Additional property details
ExposureEast
# of Rooms5
Parking / Storage
ParkingGuest, Garage Door Opener, Garage Faces Front
Parking places - total1
Other
ZoningAPT
Legal descriptionPL BCS2702 LT 65 DL 115 LD 36. GROUP 1, TOGETHER WITH AN INTEREST IN THE COMMON PROPERTY IN PROPORTION TO THE UNIT ENTITLEMENT OF THE STRATA LOT AS SHOWN ON FORM V.
Additional building details
Complex / sub divisionThe Grove At Victoria Hill
Year Built2008
FoundationConcrete Perimeter
RoofAsphalt
Floor finishLaminate, Tile
Water typePublic
Fuel / heatingElectric
Fireplaces1
Fireplace fueled byElectric
Storeys in building4
CatsYes
DogsYes
Rennie Forbes Horizontal Red
  • Find a Home

rennie & associates realty ltd

copyright © 2026 rennie all rights reserved

By using this website, you agree to our Privacy Policy and Terms of Use.

do not share or sell my personal information

California DRE #02248150

MLS® Reciprocity

Disclaimer: This representation is based in whole or in part on data generated by the Chilliwack & District Real Estate Board, Fraser Valley Real Estate Board or Real Estate Board of Greater Vancouver which assumes no responsibility for its accuracy.

Disclaimer: This is not an offering for sale. Any such offering can only be made by way of disclosure statement. E&OE. The developer reserves the right to make changes and modifications to the information herein without prior notice. Photos and renderings are representational only and may not be accurate.